Exceptional south-facing lakefront residence offering 4 bedrooms, 6 bathrooms, panoramic water views, and seamless indoor-outdoor living. Situated on an unusually wide lakefront lot, the property enjoys remarkable privacy with generous separation from neighboring homes and expansive views across the water.Thoughtfully designed with interiors curated by renowned New York designer Penny Drue Baird, the home features bespoke wall coverings, custom millwork, vintage lighting fixtures, and sophisticated finishes throughout.The chef's kitchen is appointed with quartzite countertops, dual Miele dishwashers, a professional-grade BlueStar gas range, Sub-Zero refrigerator and wine refrigerator, spacious pantry, and hardwood floors. Living and dining areas open to a covered outdoor room with a gas fireplace and Hestan outdoor barbecue kitchen with commercial-grade exhaust.The lake-view primary suite features a spa-inspired bath with heated floors, soaking tub, walk-in shower, dual vanities, and custom closet. An elevator services all levels.Designed for entertaining, the lake level features a dramatic glass-enclosed climate-controlled wine cellar and spacious family room opening directly to lakeside terraces just steps from the water.Outdoor amenities include multiple entertaining terraces, a large spa, and a boathouse with boat lift, outdoor shower, half bath, and storage. Combining sophisticated design, exceptional craftsmanship, and a rare connection to the water. 3072 Lakeview Boulevard has an unassuming street presence & offers an extraordinary lakefront lifestyle. A must see!
Active
Price cut: $495K (7/19)
$6,999,999
3072 Lakeview Blvd, Lake Oswego, OR 97035
4beds
4,788sqft
Residential, Single Family Residence
Built in 2019
6,098 Square Feet Lot
$-- Zestimate®
$1,462/sqft
$249/mo HOA
What's special
Unusually wide lakefront lotSouth-facing lakefront residenceElevator services all levelsMultiple entertaining terracesSophisticated finishes throughoutPanoramic water viewsOutdoor shower
- 35 days |
- 2,995 |
- 153 |
Zillow last checked:
Listing updated:
Listed by:
Karen Durrett karendurrett@windermere.com,
Windermere Realty Trust
Source: RMLS (OR),MLS#: 679262535
Facts & features
Interior
Bedrooms & bathrooms
- Bedrooms: 4
- Bathrooms: 6
- Full bathrooms: 4
- Partial bathrooms: 2
- Main level bathrooms: 1
Rooms
- Room types: Bedroom 4, 2nd Kitchen, Mud Room, Bedroom 2, Bedroom 3, Dining Room, Family Room, Kitchen, Living Room, Primary Bedroom
Primary bedroom
- Features: Ensuite, Soaking Tub, Walkin Closet, Walkin Shower, Wallto Wall Carpet
- Level: Lower
- Area: 364
- Dimensions: 28 x 13
Bedroom 2
- Features: Ensuite, Walkin Closet
- Level: Lower
- Area: 156
- Dimensions: 12 x 13
Bedroom 3
- Features: Ensuite, Walkin Closet
- Level: Lower
- Area: 156
- Dimensions: 12 x 13
Bedroom 4
- Features: Ensuite, Walkin Closet
- Level: Lower
- Area: 182
- Dimensions: 13 x 14
Dining room
- Features: Hardwood Floors
- Level: Main
- Area: 121
- Dimensions: 11 x 11
Kitchen
- Features: Builtin Range, Builtin Refrigerator, Dishwasher, Disposal, Eat Bar, Gas Appliances, Microwave, Pantry, Sliding Doors, Wood Floors
- Level: Main
- Area: 272
- Width: 17
Living room
- Features: Fireplace, Hardwood Floors
- Level: Main
- Area: 522
- Dimensions: 18 x 29
Heating
- Forced Air, Fireplace(s)
Cooling
- Central Air
Appliances
- Included: Built-In Range, Built-In Refrigerator, Dishwasher, Disposal, Down Draft, Gas Appliances, Microwave, Range Hood, Stainless Steel Appliance(s), Wine Cooler, Washer/Dryer, Gas Water Heater
- Laundry: Laundry Room
Features
- Floor 3rd, Ceiling Fan(s), Elevator, High Speed Internet, Quartz, Sound System, Walk-In Closet(s), Eat Bar, Pantry, Soaking Tub, Walkin Shower, Kitchen Island
- Flooring: Hardwood, Heated Tile, Wood, Wall to Wall Carpet
- Doors: Sliding Doors
- Windows: Double Pane Windows
- Number of fireplaces: 3
- Fireplace features: Gas, Outside
Interior area
- Total structure area: 4,788
- Total interior livable area: 4,788 sqft
Video & virtual tour
Property
Parking
- Total spaces: 2
- Parking features: Driveway, Off Street, Garage Door Opener, Attached
- Attached garage spaces: 2
- Has uncovered spaces: Yes
Features
- Stories: 3
- Patio & porch: Covered Deck, Patio
- Exterior features: Built-in Barbecue, Dock
- Has view: Yes
- View description: Lake
- Has water view: Yes
- Water view: Lake
- Waterfront features: Lake
- Body of water: Oswego Lake
Lot
- Size: 6,098 Square Feet
- Features: Terraced, Sprinkler, SqFt 5000 to 6999
Details
- Additional structures: BoatHouse, Dock
- Parcel number: 00245899
- Other equipment: Irrigation Equipment
Construction
Type & style
- Home type: SingleFamily
- Architectural style: Contemporary,NW Contemporary
- Property subtype: Residential, Single Family Residence
Materials
- Cedar, Stone
- Roof: Composition
Condition
- Approximately
- New construction: No
- Year built: 2019
Utilities & green energy
- Gas: Gas
- Sewer: Public Sewer
- Water: Public
- Utilities for property: Cable Connected
Community & HOA
Community
- Security: Entry, Security Lights, Security System, Security System Owned, Fire Sprinkler System
- Subdivision: Lakeview-Summit
HOA
- Has HOA: No
- HOA fee: $2,985 annually
Location
- Region: Lake Oswego
Financial & listing details
- Price per square foot: $1,462/sqft
- Tax assessed value: $4,775,944
- Annual tax amount: $44,715
- Date on market: 6/17/2026
- Listing terms: Cash,Conventional
- Road surface type: Paved
Estimated market value
Not available
Estimated sales range
Not available
Not available
Price history
| Date | Event | Price |
|---|---|---|
| 7/19/2026 | Price change | $6,999,999-6.6%$1,462/sqft |
Source:  RMLS (OR) #679262535 Report a problem RMLS (OR) #679262535 Report a problem | ||
| 6/17/2026 | Listed for sale | $7,495,000+342.2%$1,565/sqft |
Source: RMLS (OR) #679262535 Report a problem | ||
| 5/10/2019 | Sold | $1,695,000-57.5%$354/sqft |
Source: RMLS (OR) #19559898 Report a problem | ||
| 5/4/2019 | Price change | $3,988,000+100.6%$833/sqft |
Source: Harnish Properties #19052370 Report a problem | ||
| 5/3/2019 | Pending sale | $1,988,000-50.2%$415/sqft |
Source: Harnish Properties #19052370 Report a problem | ||
| 5/1/2019 | Price change | $3,988,000+100.6%$833/sqft |
Source: Harnish Properties #19052370 Report a problem | ||
| 4/18/2019 | Price change | $1,988,000-50.2%$415/sqft |
Source: Harnish Properties #19052370 Report a problem | ||
| 3/7/2019 | Price change | $3,988,000+100.6%$833/sqft |
Source: Harnish Properties #19052370 Report a problem | ||
| 2/2/2019 | Price change | $1,988,000-50.2%$415/sqft |
Source: Harnish Properties #19052370 Report a problem | ||
| 1/15/2019 | Price change | $3,988,000+100.6%$833/sqft |
Source: Harnish Properties #19052370 Report a problem | ||
| 11/28/2018 | Price change | $1,988,000-50.2%$415/sqft |
Source: Harnish Properties #19052370 Report a problem | ||
| 10/25/2018 | Price change | $3,988,000+100.6%$833/sqft |
Source: Harnish Properties #19052370 Report a problem | ||
| 7/26/2018 | Price change | $1,988,000-50.2%$415/sqft |
Source: Harnish Properties #19052370 Report a problem | ||
| 7/24/2018 | Price change | $3,988,000+100.6%$833/sqft |
Source: Harnish Properties #19052370 Report a problem | ||
| 7/23/2018 | Listed for sale | $1,988,000+101.8%$415/sqft |
Source: Harnish Properties #19052370 Report a problem | ||
| 8/21/2015 | Sold | $985,000-14.3%$206/sqft |
Source: RMLS (OR) #15205298 Report a problem | ||
| 5/21/2015 | Pending sale | $1,150,000$240/sqft |
Source: Luxe Platinum Properties #15608669 Report a problem | ||
| 4/8/2015 | Listed for sale | $1,150,000$240/sqft |
Source: Luxe Platinum Properties #15608669 Report a problem | ||
| 2/2/2015 | Listing removed | $1,150,000$240/sqft |
Source: Luxe Platinum Properties #14147189 Report a problem | ||
| 9/25/2014 | Price change | $1,150,000-20.7%$240/sqft |
Source: Luxe Platinum Properties #14147189 Report a problem | ||
| 4/12/2014 | Listed for sale | $1,450,000+801.5%$303/sqft |
Source: Luxe Platinum Properties #14147189 Report a problem | ||
| 9/9/2011 | Sold | $160,839$34/sqft |
Source: Public Record Report a problem | ||
Public tax history
| Year | Property taxes | Tax assessment |
|---|---|---|
| 2025 | $44,716 +2.7% | $2,328,458 +3% |
| 2024 | $43,524 +3% | $2,260,639 +3% |
| 2023 | $42,245 +3.1% | $2,194,796 +3% |
| 2022 | $40,992 +17.5% | $2,130,870 +11.8% |
| 2021 | $34,891 +96.9% | $1,906,563 +97.8% |
| 2020 | $17,716 +19.4% | $964,096 +19.9% |
| 2019 | $14,843 +5.2% | $804,002 +3% |
| 2018 | $14,115 | $780,584 +3% |
| 2017 | $14,115 +13.8% | $757,849 +3% |
| 2016 | $12,400 | $735,776 +3% |
| 2015 | $12,400 +3.5% | $714,346 -11.6% |
| 2014 | $11,980 -11.4% | $807,945 +3% |
| 2013 | $13,525 +2.9% | $784,413 +3% |
| 2012 | $13,143 +3.5% | $761,566 +3% |
| 2011 | $12,693 +1.7% | $739,384 +3% |
| 2010 | $12,478 +1.1% | $717,849 +3% |
| 2009 | $12,349 +6.7% | $696,941 +3% |
| 2008 | $11,574 +4.6% | $676,642 +3% |
| 2007 | $11,064 +4.3% | $656,934 +3% |
| 2006 | $10,605 +0.3% | $637,800 +3% |
| 2005 | $10,573 +4.1% | $619,223 +3% |
| 2004 | $10,161 +4.9% | $601,187 +3% |
| 2003 | $9,690 +4.4% | $583,677 +3% |
| 2002 | $9,282 +1.9% | $566,677 +3% |
| 2001 | $9,109 +10.5% | $550,172 +3% |
| 2000 | $8,246 | $534,148 |
Find assessor info on the county website
Monthly payment
Est. payment
Payment breakdown
Explore the cost of this home by adjusting the details. Changes won't be saved.Climate risks
Neighborhood: Lakeview-Summit
Nearby schools
GreatSchools rating
- 8/10Lake Grove Elementary SchoolGrades: K-5Distance: 1.3 mi
- 8/10Lake Oswego Junior High SchoolGrades: 6-8Distance: 1 mi
- 10/10Lake Oswego Senior High SchoolGrades: 9-12Distance: 1.2 mi
Schools provided by the listing agent
- Elementary: Lake Grove
- Middle: Lake Oswego
- High: Lake Oswego
Source: RMLS (OR). This data may not be complete. We recommend contacting the local school district to confirm school assignments for this home.
- $975,900-- bd-- ba-- sqft3050 Lakeview Blvd, Lake Oswego, OR 97035Off Market
- $3,676,7005 bd4 ba3.8k sqft3124 Lakeview Blvd, Lake Oswego, OR 97035Off Market
- $4,999,9004 bd5 ba6.4k sqft3012 Lakeview Blvd, Lake Oswego, OR 97035For Sale
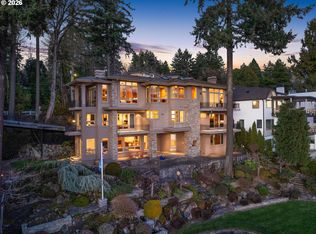
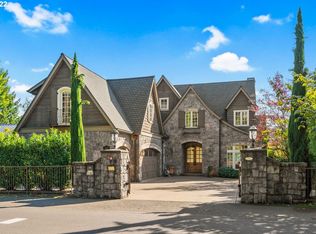
- $6,388,0005 bd5 ba5.5k sqft3142 Lakeview Blvd, Lake Oswego, OR 97035For Sale
- $1,061,3004 bd2 ba2.2k sqft15949 Twin Fir Rd, Lake Oswego, OR 97035Off Market
- $7,400,0004 bd6 ba5.6k sqft2988 Lakeview Blvd, Lake Oswego, OR 97035Sold
- $4,528,5004 bd3 ba3.8k sqft3168 Lakeview Blvd, Lake Oswego, OR 97035Off Market
- $1,200,0003 bd2 ba2.4k sqft15939 Twin Fir Rd, Lake Oswego, OR 97035For Sale
A local agent can set up tours, give advice and negotiate with sellers.
Similar homes
- $6,388,0005 bd5 ba5.5k sqft3142 Lakeview Blvd, Lake Oswego, OR 97035Active
 MLS ID #585216661, Michael Zhang, Cascade Hasson Sotheby's International Realty. RMLS (OR)
 - $3,625,0005 bd4 ba5.1k sqft4105 Upper Dr, Lake Oswego, OR 97035Active
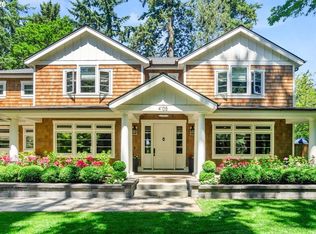 MLS ID #529796737, Macey Laurick, Windermere Realty Trust. RMLS (OR)
 - $4,150,0005 bd5 ba5.3k sqft5410 Washington Ct, Lake Oswego, OR 97035Active
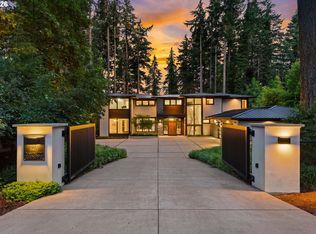 MLS ID #519355717, Kevin Hall, Cascade Hasson Sotheby's International Realty. RMLS (OR)
 - $4,999,9004 bd5 ba6.4k sqft3012 Lakeview Blvd, Lake Oswego, OR 97035ActiveMLS ID #634777003, Darcie VanderZanden, Keller Williams Sunset Corridor. RMLS (OR)
- $4,695,0004 bd6 ba5.4k sqft1289 Chandler Rd, Lake Oswego, OR 97034ActiveMLS ID #540583582, Matthew Tercek, Real Broker. RMLS (OR)
- $5,998,0003 bd5 ba4.7k sqft777 Cherry Cir, Lake Oswego, OR 97034ActiveMLS ID #774213430, Lisa Marie Hamilton, LUXE Forbes Global Properties. RMLS (OR)
- $4,795,0005 bd5 ba6k sqft16871 Greenbrier Rd, Lake Oswego, OR 97034ActiveMLS ID #125444782, Justin Harnish, Harnish Company Realtors. RMLS (OR)
- $5,695,0005 bd5 ba4.6k sqft16840 Alder Cir, Lake Oswego, OR 97034ActiveMLS ID #104151261, Katherine Williams, Rose City Realty Group. RMLS (OR)
- $5,195,0004 bd5 ba5.7k sqft1933 Highlands Loop, Lake Oswego, OR 97034ActiveMLS ID #679565322, Justin Harnish, Harnish Company Realtors. RMLS (OR)
- $3,899,9005 bd6 ba4k sqft4487 Westbay Rd, Lake Oswego, OR 97035ActiveMLS ID #104874407, Amanda Andruss, Renaissance Development Corp.. RMLS (OR)
- $4,700,0005 bd5 ba5.3k sqft1925 Childs Rd, Lake Oswego, OR 97034ActiveMLS ID #636450776, Jason Gardner, Premiere Property Group, LLC. RMLS (OR)
- $3,500,0005 bd4 ba4.5k sqft16755 Graef Cir, Lake Oswego, OR 97035ActiveMLS ID #799857840, John Nieland, Cascade Hasson Sotheby's International Realty. RMLS (OR)
- $3,950,0004 bd6 ba7.1k sqft1561 Chandler Rd, Lake Oswego, OR 97034ActiveMLS ID #372387578, Judy Adler, Windermere Heritage. RMLS (OR)
- $4,800,0005 bd5 ba5.2k sqft14760 Uplands Dr, Lake Oswego, OR 97034ActiveMLS ID #454582896, Zachary King, Keller Williams PDX Central. RMLS (OR)
- $5,500,0004 bd4 ba4.8k sqft919 Westpoint Rd, Lake Oswego, OR 97034ActiveMLS ID #321077367, John Nieland, Cascade Hasson Sotheby's International Realty. RMLS (OR)
- $3,995,0004 bd4 ba5k sqft505 SW Glen Rd, Portland, OR 97219ActiveMLS ID #559398307, Annika Laing, Harnish Company Realtors. RMLS (OR)
- $3,799,0004 bd6 ba5.7k sqft13710 Knaus Rd, Lake Oswego, OR 97034ActiveMLS ID #694343890, Kevin Hall, Cascade Hasson Sotheby's International Realty. RMLS (OR)
- $4,995,0004 bd5 ba4.4k sqft852 Northshore Rd, Lake Oswego, OR 97034ActiveMLS ID #125491562, Alix Edwards, Opt. RMLS (OR)
- $--5 bd7 ba6.8k sqft6220 NW Skyline Blvd, Portland, OR 97229ActiveMLS ID #430688655, Gary Donovan, Call it Closed International, Inc. RMLS (OR)
- $5,900,0006 bd7 ba7.1k sqft22280 SW Stafford Rd, Tualatin, OR 97062ActiveMLS ID #573712269, Kevin Hall, Cascade Hasson Sotheby's International Realty. RMLS (OR)
