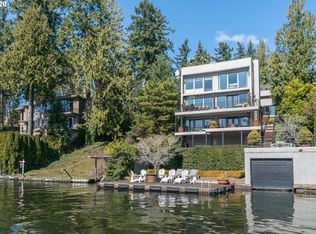
Steeped in history and custom-built to last, The Lakeview House is a breathtaking example of Pacific Northwest modern architecture. Situated on an oversized lot with 150 feet of prime Oswego Lake water frontage, this gated estate offers unparalleled privacy and a rare 5-car garage—perfect for collectors, outdoor enthusiasts, or anyone seeking exceptional storage. A private bridge and driveway lead to this secluded retreat, combining exclusivity with effortless access to lakefront living. Inside, the home's thoughtfully designed layout blends luxury and functionality. The kitchen, equipped with state-of-the-art appliances and sleek finishes, anchors the open-concept great room, where floor-to-ceiling windows showcase expansive lake views. It’s the perfect space for entertaining or simply soaking in the serene surroundings. The primary suite is a true retreat, featuring a spa-inspired ensuite with a steam room, adjacent shower shower and dual walk-in closets. A smaller private office within the suite offers a quiet, convenient workspace. On the lower level, the home continues to impress with a flexible home gym space, a relaxing sauna, and a secondary kitchen—perfect for hosting guests, preparing refreshments for outdoor gatherings, or creating a private retreat for multigenerational living. Outside, the estate’s design embraces the beauty of its waterfront setting with a cascading water feature, southern exposure for all-day sun, and a steel high dive for adventurous lake living. Other notable features include a climate-controlled 750-bottle wine cellar and a backup generator, ensuring both comfort and peace of mind. The Lakeview House isn't just a residence—it's a testament to enduring design and the ultimate expression of Pacific Northwest luxury living.
Sold
Zillow last checked:
Listing updated:
Bought with:
Darcie VanderZanden, 200004037
Keller Williams Sunset Corridor
Source: RMLS (OR),MLS#: 424061759
Price history
| Date | Event | Price |
|---|---|---|
| 3/31/2025 | Sold | $4,999,500$776/sqft |
Source:  RMLS (OR) #424061759 Report a problem RMLS (OR) #424061759 Report a problem | ||
| 2/1/2025 | Pending sale | $4,999,500$776/sqft |
Source: RMLS (OR) #424061759 Report a problem | ||
| 1/24/2025 | Listed for sale | $4,999,500+0.1%$776/sqft |
Source: RMLS (OR) #424061759 Report a problem | ||
| 1/20/2021 | Listing removed | -- |
Source:  RMLS (OR) Report a problem RMLS (OR) Report a problem | ||
| 8/12/2020 | Listed for sale | $4,995,000-9.1%$775/sqft |
Source: Harnish Properties #20428174 Report a problem | ||
| 5/9/2018 | Listed for sale | $5,495,000+10.2%$853/sqft |
Source: Harnish Properties #18420494 Report a problem | ||
| 12/2/2015 | Listing removed | $4,988,000$774/sqft |
Source: Harnish Properties #15330164 Report a problem | ||
| 8/5/2015 | Listed for sale | $4,988,000+26.3%$774/sqft |
Source: Harnish Properties #15330164 Report a problem | ||
| 10/4/2012 | Listing removed | $3,950,000$613/sqft |
Source: realty trust group inc #12535669 Report a problem | ||
| 3/16/2012 | Price change | $3,950,000-24.8%$613/sqft |
Source: realty trust group inc #12535669 Report a problem | ||
| 3/2/2012 | Listed for sale | $5,250,000-8.7%$815/sqft |
Source: realty trust group inc #12535669 Report a problem | ||
| 12/11/2008 | Listed for sale | $5,750,000$893/sqft |
Source: Realty Trust Group, Inc. #8056838 Report a problem | ||
Nearby homes
- $7,400,0004 bd6 ba5.6k sqft2988 Lakeview Blvd, Lake Oswego, OR 97035Sold
- $3,609,2004 bd4 ba4.2k sqft2950 Lakeview Blvd, Lake Oswego, OR 97035Off Market
- $1,127,5003 bd3 ba2.5k sqft2983 Lakeview Blvd, Lake Oswego, OR 97035Off Market

- $1,017,500-- bd-- ba-- sqft3050 Lakeview Blvd, Lake Oswego, OR 97035Off Market
Get a cash offer in 3 minutes
Find out how much your home could sell for in as little as 3 minutes with a no-obligation cash offer.
Estimated market value
$5,171,000
