Main Lake home with dramatic unobstructed lake views. Rare opportunity to savor the Lake lifestyle from a preeminent location on iconic Lakeview Blvd. Step inside and marvel at the sweeping views from floor to ceiling windows. Open great room design with soaring ceilings and hardwood throughout. Large glass doors beckon to the expansive deck providing the ultimate outdoor space for entertaining while being immersed in a magical setting. The spacious kitchen includes a large island with seating, ample storage for every cooking need, desk area and convenient serving counter. The double-sided fireplace between the living room and dining room enhances without impacting views. Main floor primary suite takes perfect advantage of the setting with large windows and glass doors to the deck. Upper level with large bedroom, full bath, and bonus room. Lower level with additional family room, 3 bedrooms, full bath, and wine storage steps from the covered patio and waterfront yard with warm and inviting outdoor fireplace. Large boat house with room for your lake must-haves as well as an upper level deck. Private dock for swimming, paddle boarding, kayaking, greeting lake friends, relaxing and soaking up the scenery. A picture-perfect spot to be part of all the lake activities including amazing July 4 fireworks. Enjoy the easy 1 mile walk to Zupan's Market and Lake Grove restaurants or boat to Lake Oswego Farmer's Market, restaurants and amenities. 3 car garage and additional off-street parking. Lake Oswego High School. The ultimate in graceful living in the middle of the one-of-a-kind Lake Oswego community.
Sold
$3,500,000
2936 Lakeview Blvd, Lake Oswego, OR 97035
5beds
4,208sqft
Residential, Single Family Residence
Built in 1984
7,840 Square Feet Lot
$4,024,100 Zestimate®
$832/sqft
$5,481 Estimated rent
Home value
$4,024,100
$3.62M - $4.47M
$5,481/mo
Zestimate® history
Owner options
List your home for rent
$5,481/mo
Rent Zestimate®
Find your next renter with Zillow Rental Manager. Plus, with online applications, you can quickly screen prospective tenants – for free.
$5,481/mo
Rent Zestimate®
Refinance and save
$19,589/mo
Est. payment
Refinancing to a lower rate could help reduce your monthly payments and save thousands over the life of the loan.
$19,589/mo
Est. payment
Explore your selling options
Work with a Zillow partner agent
Leverage their expertise and Zillow's premium Showcase listings to get your home seen by more buyers.
Get startedList with your own agent
Get your home in front of millions of buyers by listing it on Zillow.
Learn how to do itSell it yourself
Take full control of how buyers see your home on Zillow by listing For Sale by Owner (FSBO).
List your homeWhat's special
Double-sided fireplacePrivate dockLarge islandDramatic unobstructed lake viewsOpen great room designAmple storageHardwood throughout
Zillow last checked:
Listing updated:
Listed by:
Steve Kaer 503-699-3980,
Kaer Property Group
Bought with:
Justin Harnish, 200112017
Harnish Company Realtors
Source: RMLS (OR),MLS#: 23536551
Facts & features
Interior
Bedrooms & bathrooms
- Bedrooms: 5
- Bathrooms: 4
- Full bathrooms: 3
- Partial bathrooms: 1
- Main level bathrooms: 2
Rooms
- Room types: Bedroom 4, Bedroom 5, Bonus Room, Bedroom 2, Bedroom 3, Dining Room, Family Room, Kitchen, Living Room, Primary Bedroom
Primary bedroom
- Features: Deck, Hardwood Floors, Double Sinks, High Ceilings, Jetted Tub, Suite, Vaulted Ceiling, Walkin Closet
- Level: Main
- Area: 195
- Dimensions: 13 x 15
Bedroom 2
- Features: Hardwood Floors, Walkin Closet
- Level: Lower
- Area: 195
- Dimensions: 15 x 13
Bedroom 3
- Features: Hardwood Floors, Closet
- Level: Lower
- Area: 143
- Dimensions: 13 x 11
Bedroom 4
- Features: Hardwood Floors, Closet
- Level: Lower
- Area: 130
- Dimensions: 13 x 10
Bedroom 5
- Features: Closet, High Ceilings, Vaulted Ceiling, Wallto Wall Carpet
- Level: Upper
- Area: 182
- Dimensions: 13 x 14
Dining room
- Features: Deck, Hardwood Floors, High Ceilings, Vaulted Ceiling
- Level: Main
- Area: 132
- Dimensions: 12 x 11
Family room
- Features: Builtin Features, Exterior Entry, Fireplace, Hardwood Floors
- Level: Lower
- Area: 648
- Dimensions: 24 x 27
Kitchen
- Features: Cook Island, Gas Appliances, Island, Double Oven, Granite
- Level: Main
- Area: 437
- Width: 19
Living room
- Features: Fireplace, Hardwood Floors, High Ceilings, Vaulted Ceiling
- Level: Main
- Area: 299
- Dimensions: 13 x 23
Heating
- Forced Air, Fireplace(s)
Cooling
- Central Air
Appliances
- Included: Built In Oven, Cooktop, Double Oven, Free-Standing Refrigerator, Gas Appliances, Stainless Steel Appliance(s), Gas Water Heater
- Laundry: Laundry Room
Features
- Floor 3rd, Granite, High Ceilings, Vaulted Ceiling(s), Closet, Built-in Features, Walk-In Closet(s), Cook Island, Kitchen Island, Double Vanity, Suite
- Flooring: Hardwood, Tile, Wall to Wall Carpet, Wood
- Basement: Daylight,Finished
- Number of fireplaces: 2
- Fireplace features: Gas, Wood Burning, Outside
Interior area
- Total structure area: 4,208
- Total interior livable area: 4,208 sqft
Property
Parking
- Total spaces: 3
- Parking features: Driveway, Off Street, RV Boat Storage, Garage Door Opener, Attached
- Attached garage spaces: 3
- Has uncovered spaces: Yes
Features
- Stories: 3
- Patio & porch: Covered Patio, Deck, Patio
- Exterior features: Dock, Yard, Exterior Entry
- Has spa: Yes
- Spa features: Bath
- Has view: Yes
- View description: Lake
- Has water view: Yes
- Water view: Lake
- Waterfront features: Lake
- Body of water: Oswego Lake
Lot
- Size: 7,840 Square Feet
- Features: Sloped, SqFt 7000 to 9999
Details
- Additional structures: BoatHouse, Dock, RVBoatStorage
- Parcel number: 00245853
Construction
Type & style
- Home type: SingleFamily
- Architectural style: Traditional
- Property subtype: Residential, Single Family Residence
Materials
- Brick, Cedar
Condition
- Resale
- New construction: No
- Year built: 1984
Utilities & green energy
- Gas: Gas
- Sewer: Public Sewer
- Water: Public
Community & HOA
HOA
- Has HOA: Yes
- HOA fee: $2,371 annually
- Second HOA fee: $7,500 one time
Location
- Region: Lake Oswego
Financial & listing details
- Price per square foot: $832/sqft
- Tax assessed value: $4,956,264
- Annual tax amount: $32,218
- Date on market: 7/10/2023
- Cumulative days on market: 4 days
- Listing terms: Cash,Conventional
- Road surface type: Paved
Price history
| Date | Event | Price |
|---|---|---|
| 9/5/2023 | Sold | $3,500,000-2.6%$832/sqft |
Source:  RMLS (OR) #23536551 Report a problem RMLS (OR) #23536551 Report a problem | ||
| 7/17/2023 | Pending sale | $3,595,000$854/sqft |
Source: RMLS (OR) #23536551 Report a problem | ||
| 7/10/2023 | Listed for sale | $3,595,000+97.5%$854/sqft |
Source: RMLS (OR) #23536551 Report a problem | ||
| 7/5/2012 | Sold | $1,820,000-4%$433/sqft |
Source: RMLS (OR) #12223841 Report a problem | ||
| 4/22/2012 | Listed for sale | $1,895,000+11.5%$450/sqft |
Source: realty trust group inc #12223841 Report a problem | ||
| 10/28/2011 | Sold | $1,700,000-10%$404/sqft |
Source: Public Record Report a problem | ||
| 7/27/2011 | Price change | $1,888,000-10.1%$449/sqft |
Source: Owner Report a problem | ||
| 8/10/2009 | Listed for sale | $2,100,000+27.3%$499/sqft |
Source: Owner Report a problem | ||
| 5/5/2006 | Sold | $1,650,000+13.8%$392/sqft |
Source: Public Record Report a problem | ||
| 5/31/2005 | Sold | $1,450,000+65.7%$345/sqft |
Source: Public Record Report a problem | ||
| 8/29/1997 | Sold | $875,000$208/sqft |
Source: Public Record Report a problem | ||
Public tax history
| Year | Property taxes | Tax assessment |
|---|---|---|
| 2025 | $42,960 +25.6% | $2,237,047 +25.9% |
| 2024 | $34,209 +3% | $1,776,821 +3% |
| 2023 | $33,204 +3.1% | $1,725,069 +3% |
| 2022 | $32,219 +8.3% | $1,674,825 +3% |
| 2021 | $29,758 +2.6% | $1,626,044 +3% |
| 2020 | $29,010 +2.5% | $1,578,684 +3% |
| 2019 | $28,296 +5.2% | $1,532,703 +3% |
| 2018 | $26,909 | $1,488,061 +3% |
| 2017 | $26,909 +13.8% | $1,444,719 +3% |
| 2016 | $23,638 | $1,402,640 +3% |
| 2015 | $23,638 +3.5% | $1,361,786 +3% |
| 2014 | $22,838 +3.2% | $1,322,122 +3% |
| 2013 | $22,132 +2.9% | $1,283,614 +3% |
| 2012 | $21,507 +3.5% | $1,246,227 +3% |
| 2011 | $20,772 +1.7% | $1,209,929 +3% |
| 2010 | $20,420 +1.1% | $1,174,688 +3% |
| 2009 | $20,207 +6.7% | $1,140,474 +3% |
| 2008 | $18,940 +4.6% | $1,107,256 +3% |
| 2007 | $18,104 +4.3% | $1,075,006 +3% |
| 2006 | $17,353 +0.3% | $1,043,695 +3% |
| 2005 | $17,301 +4.1% | $1,013,296 +3% |
| 2004 | $16,627 +4.9% | $983,783 +3% |
| 2003 | $15,856 +4.4% | $955,129 +3% |
| 2002 | $15,189 +1.9% | $927,310 +3% |
| 2001 | $14,906 +10.5% | $900,301 +3% |
| 2000 | $13,494 | $874,079 |
Find assessor info on the county website
Neighborhood: Lakeview-Summit
Nearby homes
- $4,263,4004 bd4 ba4.9k sqft2926 Lakeview Blvd, Lake Oswego, OR 97035Off Market

- $3,575,7004 bd4 ba4.2k sqft2950 Lakeview Blvd, Lake Oswego, OR 97035Off Market
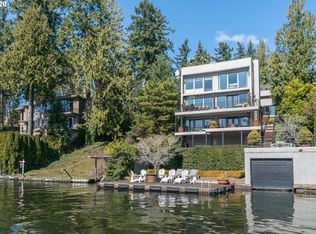
- $3,915,4005 bd6 ba5.6k sqft2910 Lakeview Blvd, Lake Oswego, OR 97035Off Market
- $7,400,0004 bd6 ba5.6k sqft2988 Lakeview Blvd, Lake Oswego, OR 97035Sold
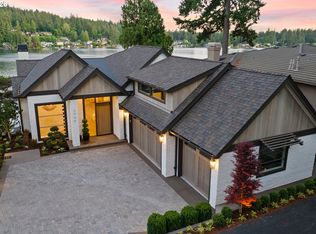
- $1,138,7003 bd3 ba2.5k sqft2983 Lakeview Blvd, Lake Oswego, OR 97035Off Market
- $4,298,9005 bd5 ba4.2k sqft2896 Lakeview Blvd, Lake Oswego, OR 97035Off Market
- $1,839,3004 bd3 ba3.7k sqft2943 Lakeview Blvd, Lake Oswego, OR 97035Off Market
- $4,999,9004 bd5 ba6.4k sqft3012 Lakeview Blvd, Lake Oswego, OR 97035For Sale
Nearby schools
GreatSchools rating
- 8/10Lake Grove Elementary SchoolGrades: K-5Distance: 1.4 mi
- 8/10Lake Oswego Junior High SchoolGrades: 6-8Distance: 1 mi
- 10/10Lake Oswego Senior High SchoolGrades: 9-12Distance: 1.2 mi
Schools provided by the listing agent
- Elementary: Lake Grove
- Middle: Lake Oswego
- High: Lake Oswego
Source: RMLS (OR). This data may not be complete. We recommend contacting the local school district to confirm school assignments for this home.
Get a cash offer in 3 minutes
Find out how much your home could sell for in as little as 3 minutes with a no-obligation cash offer.
Estimated market value
$4,024,100
Get a cash offer in 3 minutes
Find out how much your home could sell for in as little as 3 minutes with a no-obligation cash offer.
Estimated market value
$4,024,100
- Oregon
- Clackamas County
- Lake Oswego
- 97035
- Lakeview-Summit
- 2936 Lakeview Blvd
Nearby cities
Nearby neighborhoods
Nearby zip codes
Other Lake Oswego Topics
