A one-of-a-kind south-facing lakefront residence where elevated design, craftsmanship, and panoramic views come together. Built by Stoneridge Custom Development, one of Lake Oswego’s premier custom builders with over 25 years of creating iconic lake homes, this warm, modern lake house offers a rare opportunity. Bathed in sunlight and designed to capture lake vistas with seamless indoor-outdoor living, this unrivaled residence brings together architecture by Keith Abel Design and interior design by Charla Ray Interiors. Vaulted wood-clad ceilings, wide-plank white oak hardwoods, plaster and whitewashed brick accents, designer lighting, brass hardware, custom millwork, and expansive lake-facing glass define the home’s refined material palette. The impressive chef’s kitchen boasts an oversized island, Wolf gas range, Sub-Zero refrigeration, custom cabinetry, and Taj Mahal quartzite counters and backsplash, plus a full prep kitchen with additional refrigeration, oven, storage, and serving space. The great room and dining area seamlessly integrate with covered outdoor living, complete with heaters, gas fireplace, lounge and dining areas, glass railings for unobstructed views, and custom lighting by Oregon Outdoor Lighting. The living spaces feature plaster-finished fireplaces with Samsung Frame televisions for a clean, high-end aesthetic. The primary suite with deck access overlooking the lake is paired with spa-inspired bath with dual vanities, soaking tub, steam shower, and custom closet. The lower-level bonus lounge showcases a glass-enclosed wine display, wet bar, gas fireplace, fitness/flex room with ensuite bath, and walk-out access to covered patio and terraced lakefront yard. An elevator, mud and laundry room, oversized finished 3-car garage with room for lift, ample storage, radiant heated flooring in all bathrooms, and large unfinished flex space complete the home’s amenities. Boathouse and dock are included, scheduled for winter completion after lake drawdown.
Sold
$7,400,000
2988 Lakeview Blvd, Lake Oswego, OR 97035
4beds
5,660sqft
Residential, Single Family Residence
Built in 2026
-- sqft lot
$7,400,300 Zestimate®
$1,307/sqft
$2,443 Estimated rent
Home value
$7,400,300
$7.03M - $7.77M
$2,443/mo
Zestimate® history
Owner options
List your home for rent
$2,443/mo
Rent Zestimate®
Find your next renter with Zillow Rental Manager. Plus, with online applications, you can quickly screen prospective tenants – for free.
$2,443/mo
Rent Zestimate®
Refinance and save
$39,005/mo
Est. payment
Refinancing to a lower rate could help reduce your monthly payments and save thousands over the life of the loan.
$39,005/mo
Est. payment
Explore your selling options
Work with a Zillow partner agent
Leverage their expertise and Zillow's premium Showcase listings to get your home seen by more buyers.
Get startedList with your own agent
Get your home in front of millions of buyers by listing it on Zillow.
Learn how to do itSell it yourself
Take full control of how buyers see your home on Zillow by listing For Sale by Owner (FSBO).
List your homeWhat's special
South-facing lakefront residencePanoramic viewsLarge unfinished flex spaceAmple storageBrass hardwareCustom millworkWolf gas range
Zillow last checked:
Listing updated:
Listed by:
Matthew Tercek matthew@tercekre.com,
Real Broker
Bought with:
Matthew Tercek, 201210228
Real Broker
Source: RMLS (OR),MLS#: 155305998
Facts & features
Interior
Bedrooms & bathrooms
- Bedrooms: 4
- Bathrooms: 6
- Full bathrooms: 5
- Partial bathrooms: 1
- Main level bathrooms: 1
Rooms
- Room types: Office, Bedroom 4, Wine Cellar, Bedroom 2, Bedroom 3, Dining Room, Family Room, Kitchen, Living Room, Primary Bedroom
Primary bedroom
- Features: Exterior Entry, Double Sinks, Ensuite, Soaking Tub, Walkin Closet, Walkin Shower, Wood Floors
- Level: Lower
- Area: 224
- Dimensions: 16 x 14
Bedroom 2
- Features: Closet, Ensuite, Walkin Shower
- Level: Lower
- Area: 180
- Dimensions: 15 x 12
Bedroom 3
- Features: Closet, Ensuite
- Level: Lower
- Area: 182
- Dimensions: 14 x 13
Bedroom 4
- Features: Sliding Doors, Closet, Ensuite, Walkin Shower
- Level: Lower
- Area: 224
- Dimensions: 16 x 14
Dining room
- Features: Builtin Features, Wood Floors
- Level: Main
- Area: 260
- Dimensions: 20 x 13
Family room
- Features: Beamed Ceilings, Dishwasher, Eating Area, Fireplace, Sliding Doors, Wet Bar
- Level: Lower
- Area: 525
- Dimensions: 25 x 21
Kitchen
- Features: Beamed Ceilings, Builtin Range, Builtin Refrigerator, Dishwasher, Eat Bar, Island, Microwave, Builtin Oven, Vaulted Ceiling, Wood Floors
- Level: Main
- Area: 352
- Width: 16
Living room
- Features: Beamed Ceilings, Fireplace, Sliding Doors, Vaulted Ceiling, Wood Floors
- Level: Main
- Area: 500
- Dimensions: 25 x 20
Office
- Features: Sliding Doors, Wood Floors
- Level: Lower
- Area: 132
- Dimensions: 12 x 11
Heating
- Forced Air 95 Plus, Fireplace(s)
Cooling
- Central Air
Appliances
- Included: Built In Oven, Built-In Range, Built-In Refrigerator, Convection Oven, Dishwasher, Gas Appliances, Microwave, Range Hood, Stainless Steel Appliance(s), Wine Cooler, ENERGY STAR Qualified Water Heater, Tankless Water Heater
Features
- Central Vacuum, Elevator, High Ceilings, Soaking Tub, Vaulted Ceiling(s), Closet, Walkin Shower, Built-in Features, Beamed Ceilings, Eat-in Kitchen, Wet Bar, Eat Bar, Kitchen Island, Double Vanity, Walk-In Closet(s), Butlers Pantry, Pantry, Pot Filler
- Flooring: Heated Tile, Wood
- Doors: Sliding Doors
- Windows: Double Pane Windows, Wood Frames
- Basement: Daylight,Full
- Number of fireplaces: 3
- Fireplace features: Gas
Interior area
- Total structure area: 5,660
- Total interior livable area: 5,660 sqft
Property
Parking
- Total spaces: 3
- Parking features: Driveway, Attached
- Attached garage spaces: 3
- Has uncovered spaces: Yes
Accessibility
- Accessibility features: Accessible Elevator Installed, Garage On Main, Natural Lighting, Walkin Shower, Accessibility
Features
- Stories: 3
- Patio & porch: Covered Deck, Covered Patio, Deck
- Exterior features: Yard, Exterior Entry
- Has view: Yes
- View description: Lake, Trees/Woods
- Has water view: Yes
- Water view: Lake
- Waterfront features: Lake
Lot
- Features: Sloped, SqFt 7000 to 9999
Details
- Additional structures: BoatHouse
- Parcel number: 00245862
Construction
Type & style
- Home type: SingleFamily
- Architectural style: Custom Style,Traditional
- Property subtype: Residential, Single Family Residence
Materials
- Brick, Cement Siding, Tongue and Groove
- Foundation: Concrete Perimeter, Slab
- Roof: Composition,Membrane
Condition
- New Construction
- New construction: Yes
- Year built: 2026
Utilities & green energy
- Gas: Gas
- Sewer: Public Sewer
- Water: Public
- Utilities for property: Cable Connected
Community & HOA
HOA
- Has HOA: Yes
- HOA fee: $2,602 annually
Location
- Region: Lake Oswego
Financial & listing details
- Price per square foot: $1,307/sqft
- Tax assessed value: $4,368,344
- Annual tax amount: $39,554
- Date on market: 5/27/2026
- Cumulative days on market: 7 days
- Listing terms: Cash,Conventional
- Road surface type: Paved
Price history
| Date | Event | Price |
|---|---|---|
| 6/17/2026 | Sold | $7,400,000-7.4%$1,307/sqft |
Source:  RMLS (OR) #155305998 Report a problem RMLS (OR) #155305998 Report a problem | ||
| 6/3/2026 | Pending sale | $7,995,000$1,413/sqft |
Source: RMLS (OR) #155305998 Report a problem | ||
| 5/28/2026 | Listed for sale | $7,995,000+626.8%$1,413/sqft |
Source: RMLS (OR) #155305998 Report a problem | ||
| 8/30/2019 | Sold | $1,100,000-33.3%$194/sqft |
Source: RMLS (OR) #19676725 Report a problem | ||
| 6/11/2019 | Pending sale | $1,650,000$292/sqft |
Source: Eleete Real Estate #19676725 Report a problem | ||
| 5/29/2019 | Price change | $1,650,000-5.7%$292/sqft |
Source: Eleete Real Estate #19676725 Report a problem | ||
| 5/3/2019 | Listed for sale | $1,750,000$309/sqft |
Source: Eleete Real Estate #19676725 Report a problem | ||
| 3/21/2019 | Pending sale | $1,750,000$309/sqft |
Source: Eleete Real Estate #19676725 Report a problem | ||
| 3/8/2019 | Listed for sale | $1,750,000$309/sqft |
Source: Eleete Real Estate #19676725 Report a problem | ||
Public tax history
| Year | Property taxes | Tax assessment |
|---|---|---|
| 2025 | $39,555 +77.5% | $2,059,701 +77.9% |
| 2024 | $22,287 +21.5% | $1,157,590 +21.5% |
| 2023 | $18,344 +3.1% | $953,031 +3% |
| 2022 | $17,799 +8.3% | $925,273 +3% |
| 2021 | $16,440 +2.6% | $898,324 +3% |
| 2020 | $16,027 +2.5% | $872,160 +3% |
| 2019 | $15,633 +5.2% | $846,758 +3% |
| 2018 | $14,866 | $822,095 +3% |
| 2017 | $14,866 +13.8% | $798,150 +3% |
| 2016 | $13,059 | $774,903 +3% |
| 2015 | $13,059 +3.5% | $752,333 +3% |
| 2014 | $12,617 +3.2% | $730,420 +3% |
| 2013 | $12,227 +2.9% | $709,146 +3% |
| 2012 | $11,882 +3.5% | $688,491 +3% |
| 2011 | $11,475 +1.7% | $668,438 +3% |
| 2010 | $11,281 +1.1% | $648,969 +3% |
| 2009 | $11,164 +6.7% | $630,067 +3% |
| 2008 | $10,464 +4.6% | $611,716 +3% |
| 2007 | $10,002 +4.3% | $593,899 +3% |
| 2006 | $9,587 +0.3% | $576,601 +3% |
| 2005 | $9,558 +4.1% | $559,807 +3% |
| 2004 | $9,186 +4.9% | $543,502 +3% |
| 2003 | $8,760 +4.4% | $527,672 +3% |
| 2002 | $8,391 +1.9% | $512,303 +3% |
| 2001 | $8,235 | $497,382 |
Find assessor info on the county website
Neighborhood: Lakeview-Summit
Nearby homes
- $4,999,9004 bd5 ba6.4k sqft3012 Lakeview Blvd, Lake Oswego, OR 97035For Sale
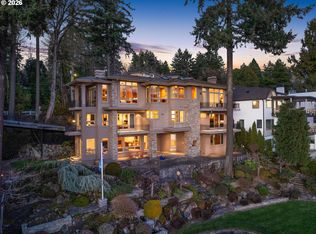
- $3,575,7004 bd4 ba4.2k sqft2950 Lakeview Blvd, Lake Oswego, OR 97035Off Market
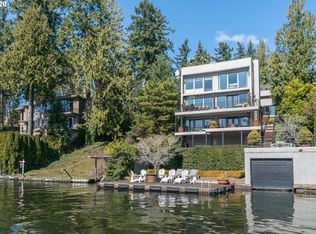
- $1,138,7003 bd3 ba2.5k sqft2983 Lakeview Blvd, Lake Oswego, OR 97035Off Market

- $3,500,0005 bd4 ba4.2k sqft2936 Lakeview Blvd, Lake Oswego, OR 97035Sold
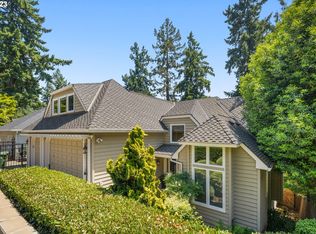
- $4,263,4004 bd4 ba4.9k sqft2926 Lakeview Blvd, Lake Oswego, OR 97035Off Market
- $1,839,3004 bd3 ba3.7k sqft2943 Lakeview Blvd, Lake Oswego, OR 97035Off Market
- $975,900-- bd-- ba-- sqft3050 Lakeview Blvd, Lake Oswego, OR 97035Off Market
- $3,915,4005 bd6 ba5.6k sqft2910 Lakeview Blvd, Lake Oswego, OR 97035Off Market
Nearby schools
GreatSchools rating
- 8/10Lake Grove Elementary SchoolGrades: K-5Distance: 1.4 mi
- 8/10Lake Oswego Junior High SchoolGrades: 6-8Distance: 1 mi
- 10/10Lake Oswego Senior High SchoolGrades: 9-12Distance: 1.2 mi
Schools provided by the listing agent
- Elementary: Lake Grove
- Middle: Lake Oswego
- High: Lake Oswego
Source: RMLS (OR). This data may not be complete. We recommend contacting the local school district to confirm school assignments for this home.
Get a cash offer in 3 minutes
Find out how much your home could sell for in as little as 3 minutes with a no-obligation cash offer.
Estimated market value
$7,400,300
Get a cash offer in 3 minutes
Find out how much your home could sell for in as little as 3 minutes with a no-obligation cash offer.
Estimated market value
$7,400,300
- Oregon
- Clackamas County
- Lake Oswego
- 97035
- Lakeview-Summit
- 2988 Lakeview Blvd
Nearby cities
Nearby neighborhoods
Nearby zip codes
Other Lake Oswego Topics
