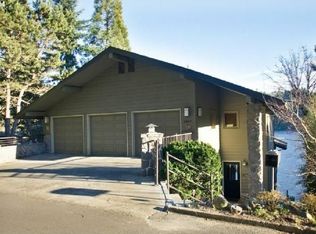
A rare waterfront Richard Sundeleaf-designed treasure on Oswego Lake, this beautifully renovated Tudor Revival-style English cottage rests on a coveted 0.33-acre double lot with 100+ feet of shoreline, southern exposure, and sweeping nearly 180-degree lake views. Offering 3 bedrooms, 3 baths, and timeless architectural character, the home blends historic pedigree with thoughtful modern updates. Highlights include expansive picture windows, refined living spaces, a main-level primary suite, updated kitchen with premium appliances, and seamless indoor-outdoor living. The waterfront experience is exceptional, featuring a boathouse with rooftop sundeck, dock, swim ladder, boat lift, lakeside lawn, and stone patio with rustic outdoor fireplace. Just minutes to downtown Lake Oswego’s boutiques, dining, Farmers Market, and top-rated schools, this is a singular opportunity to own a landmark lakefront residence.
Active
Price cut: $50K (9/8)
$2,745,000
2430 Summit Ct, Lake Oswego, OR 97034
4beds
3,074sqft
Residential, Single Family Residence
Built in 1939
0.33 Acres Lot
$-- Zestimate®
$893/sqft
$270/mo HOA
What's special
Seamless indoor-outdoor livingRefined living spacesSwim ladderLakeside lawnTimeless architectural characterBoathouse with rooftop sundeckMain-level primary suite
- 146 days
- 1,472
- 54
Zillow last checked:
Listing updated:
Listed by:
Terry Sprague 503-459-3987,
LUXE Forbes Global Properties
Source: RMLS (OR),MLS#: 534254073
Facts & features
Interior
Bedrooms & bathrooms
- Bedrooms: 4
- Bathrooms: 3
- Full bathrooms: 3
- Main level bathrooms: 2
Rooms
- Room types: Storage, Bedroom 2, Bedroom 3, Dining Room, Family Room, Kitchen, Living Room, Primary Bedroom
Primary bedroom
- Features: Double Sinks, Ensuite, Soaking Tub, Walkin Closet, Walkin Shower
- Level: Main
- Area: 192
- Dimensions: 16 x 12
Bedroom 2
- Level: Main
- Area: 108
- Dimensions: 9 x 12
Bedroom 3
- Features: Walkin Closet
- Level: Lower
- Area: 96
- Dimensions: 8 x 12
Dining room
- Level: Main
- Area: 130
- Dimensions: 13 x 10
Family room
- Features: Fireplace
- Level: Lower
- Area: 374
- Dimensions: 11 x 34
Kitchen
- Features: Builtin Range, Builtin Refrigerator, Dishwasher, Granite
- Level: Main
- Area: 140
- Width: 7
Living room
- Features: Builtin Features, Deck, Fireplace, Hardwood Floors
- Level: Main
- Area: 260
- Dimensions: 13 x 20
Heating
- Forced Air, Fireplace(s)
Cooling
- Central Air
Appliances
- Included: Built In Oven, Built-In Range, Built-In Refrigerator, Dishwasher, Disposal, Gas Appliances, Microwave, Stainless Steel Appliance(s), Gas Water Heater
- Laundry: Laundry Room
Features
- Soaking Tub, Walk-In Closet(s), Granite, Built-in Features, Double Vanity, Walkin Shower, Butlers Pantry, Pantry
- Flooring: Hardwood, Wall to Wall Carpet, Wood
- Basement: Daylight,Finished
- Number of fireplaces: 2
- Fireplace features: Wood Burning
Interior area
- Total structure area: 3,074
- Total interior livable area: 3,074 sqft
Video & virtual tour
Property
Parking
- Total spaces: 2
- Parking features: Driveway, Detached
- Garage spaces: 2
- Has uncovered spaces: Yes
Accessibility
- Accessibility features: Garage On Main, Main Floor Bedroom Bath, Accessibility
Features
- Stories: 2
- Patio & porch: Covered Deck, Deck, Patio, Porch
- Exterior features: Dock
- Has view: Yes
- View description: Lake
- Has water view: Yes
- Water view: Lake
- Waterfront features: Lake
- Body of water: Oswego Lake
Lot
- Size: 0.33 Acres
- Features: Gentle Sloping, Trees, SqFt 10000 to 14999
Details
- Additional structures: BoatHouse, Dock
- Parcel number: 00245229
Construction
Type & style
- Home type: SingleFamily
- Architectural style: Cottage,English
- Property subtype: Residential, Single Family Residence
Materials
- Stucco, Wood Siding
- Foundation: Slab
- Roof: Composition
Condition
- Restored
- New construction: No
- Year built: 1939
Utilities & green energy
- Gas: Gas
- Sewer: Public Sewer
- Water: Public
Community & HOA
HOA
- Has HOA: No
- HOA fee: $3,238 annually
Location
- Region: Lake Oswego
Financial & listing details
- Price per square foot: $893/sqft
- Tax assessed value: $2,938,598
- Annual tax amount: $26,454
- Date on market: 5/13/2026
- Listing terms: Cash,Conventional
- Road surface type: Paved
Estimated market value
Not available
Estimated sales range
Not available
Not available
Price history
| Date | Event | Price |
|---|---|---|
| 9/8/2026 | Price change | $2,745,000-1.8%$893/sqft |
Source:  RMLS (OR) #534254073 Report a problem RMLS (OR) #534254073 Report a problem | ||
| 8/21/2026 | Price change | $2,795,000-6.7%$909/sqft |
Source: RMLS (OR) #534254073 Report a problem | ||
| 5/13/2026 | Listed for sale | $2,995,000+7%$974/sqft |
Source: RMLS (OR) #534254073 Report a problem | ||
| 9/16/2024 | Sold | $2,800,000-13.8%$911/sqft |
Source: RMLS (OR) #23677669 Report a problem | ||
| 8/7/2024 | Pending sale | $3,249,000$1,057/sqft |
Source: RMLS (OR) #23677669 Report a problem | ||
| 8/6/2024 | Listing removed | -- |
Source: Zillow Rentals Report a problem | ||
| 8/5/2024 | Listed for sale | $3,249,000+75.6%$1,057/sqft |
Source: RMLS (OR) #23677669 Report a problem | ||
| 7/31/2024 | Listed for rent | $7,495$2/sqft |
Source: Zillow Rentals Report a problem | ||
| 11/30/2017 | Sold | $1,850,000-7.3%$602/sqft |
Source: RMLS (OR) #17413529 Report a problem | ||
| 10/17/2017 | Pending sale | $1,995,000$649/sqft |
Source: Realty Trust Group, Inc. #17413529 Report a problem | ||
| 9/15/2017 | Price change | $1,995,000-13.3%$649/sqft |
Source: Realty Trust Group, Inc. #17413529 Report a problem | ||
| 5/16/2017 | Listed for sale | $2,300,000+98.3%$748/sqft |
Source: Realty Trust Group, Inc. #17413529 Report a problem | ||
| 6/27/2008 | Sold | $1,160,000$377/sqft |
Source: Public Record Report a problem | ||
Public tax history
| Year | Property taxes | Tax assessment |
|---|---|---|
| 2025 | $26,455 +2.7% | $1,377,564 +3% |
| 2024 | $25,749 +3% | $1,337,441 +3% |
| 2023 | $24,993 +3.1% | $1,298,487 +3% |
| 2022 | $24,251 +8.3% | $1,260,667 +3% |
| 2021 | $22,399 +2.6% | $1,223,949 +3% |
| 2020 | $21,836 +2.5% | $1,188,300 +3% |
| 2019 | $21,299 +5.2% | $1,153,690 +3% |
| 2018 | $20,255 | $1,120,087 +3% |
| 2017 | $20,255 +13.8% | $1,087,463 +3% |
| 2016 | $17,793 | $1,055,789 +3% |
| 2015 | $17,793 +3.5% | $1,025,038 +3% |
| 2014 | $17,190 +3.2% | $995,183 +3% |
| 2013 | $16,659 +2.9% | $966,197 +3% |
| 2012 | $16,189 +3.5% | $938,055 +3% |
| 2011 | $15,635 +1.7% | $910,733 +3% |
| 2010 | $15,370 +6.9% | $884,207 +9% |
| 2009 | $14,374 +6.7% | $811,256 +3% |
| 2008 | $13,473 +4.6% | $787,627 +3% |
| 2007 | $12,878 +4.3% | $764,686 +3% |
| 2006 | $12,344 +0.3% | $742,414 +3% |
| 2005 | $12,307 +4.1% | $720,790 +3% |
| 2004 | $11,827 +4.9% | $699,796 +3% |
| 2003 | $11,279 +4.4% | $679,414 +3% |
| 2002 | $10,804 +1.9% | $659,625 +3% |
| 2001 | $10,603 +10.5% | $640,413 +3% |
| 2000 | $9,599 | $621,760 |
Find assessor info on the county website
Monthly payment
Est. payment
Payment breakdown
Explore the cost of this home by adjusting the details. Changes won't be saved.Climate risks
Neighborhood: Lakeview-Summit
Nearby schools
Schools provided by the listing agent
- Elementary: Lake Grove
- Middle: Lake Oswego
- High: Lake Oswego
Source: RMLS (OR). This data may not be complete. We recommend contacting the local school district to confirm school assignments for this home.