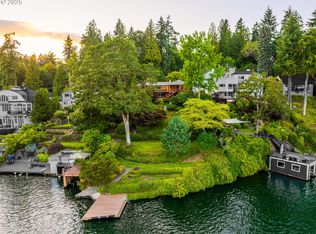
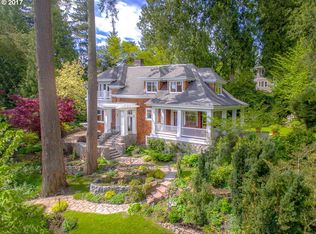
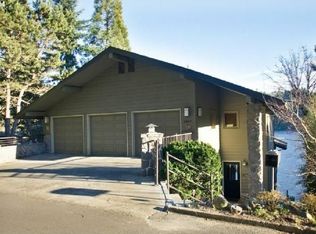
Completely reimagined and exquisitely renovated, this modern waterfront retreat commands a coveted position on the north shore of Oswego Lake, showcasing sweeping 220-degree panoramic views and all-day southern exposure. Spanning nearly 7,500 square feet, the residence offers an exceptional blend of sophisticated design, effortless livability, and resort-inspired amenities.Created for both grand entertaining and everyday enjoyment, the home features expansive gathering spaces, a chef’s kitchen, stylish wet bar, and a stunning sunroom that quickly becomes everyone's favorite place to unwind. Throughout the home, a relaxed sense of lakefront luxury creates an atmosphere that is both refined and inviting.Wellness and recreation are seamlessly integrated with a private sauna, rain shower, swim spa/endless pool, fitness studio/flex space, and versatility. Outdoors, beautifully designed living areas include a spacious lawn, outdoor kitchen, and fire pit—perfect for hosting unforgettable evenings by the water.The experience culminates at the oversized boathouse, complete with a restroom, outdoor shower and an expansive rooftop terrace that serves as the ultimate lakeside lounge and launching point for a refreshing jump into the lake.The opportunity to own a property with this level of lifestyle are exceptionally rare. A double boathouse, three-car garage, and level parking for more than 12 vehicles complete a truly remarkable waterfront estate designed for those who value luxury, recreation, and effortless entertaining.
Active
Price cut: $315K (7/24)
$6,680,000
2470 Summit Ct, Lake Oswego, OR 97034
4beds
7,375sqft
Residential, Single Family Residence
Built in 1937
0.4 Acres Lot
$-- Zestimate®
$906/sqft
$270/mo HOA
What's special
Private saunaDouble boathouseOversized boathouseFire pitOutdoor showerStunning sunroomExpansive gathering spaces
- 131 days
- 1,329
- 60
Zillow last checked:
Listing updated:
Listed by:
Justin Harnish harnish@harnishproperties.com,
Harnish Company Realtors,
Anna West 971-396-8166,
Harnish Company Realtors
Source: RMLS (OR),MLS#: 186371709
Facts & features
Interior
Bedrooms & bathrooms
- Bedrooms: 4
- Bathrooms: 7
- Full bathrooms: 4
- Partial bathrooms: 3
- Main level bathrooms: 2
Rooms
- Room types: Bonus Room, Office, Bedroom 4, Bedroom 2, Bedroom 3, Dining Room, Family Room, Kitchen, Living Room, Primary Bedroom
Primary bedroom
- Features: Deck, Suite, Walkin Closet
- Level: Upper
- Area: 238
- Dimensions: 17 x 14
Bedroom 2
- Level: Upper
- Area: 238
- Dimensions: 17 x 14
Bedroom 3
- Features: Walkin Closet
- Level: Upper
- Area: 308
- Dimensions: 22 x 14
Bedroom 4
- Features: Fireplace, Suite, Walkin Closet
- Level: Lower
- Area: 345
- Dimensions: 23 x 15
Dining room
- Features: Hardwood Floors, Wet Bar
- Level: Main
- Area: 252
- Dimensions: 21 x 12
Family room
- Level: Lower
- Area: 884
- Dimensions: 52 x 17
Kitchen
- Features: Deck, Fireplace, Gourmet Kitchen, Hardwood Floors, Island, Pantry, Free Standing Range, Wet Bar
- Level: Main
- Area: 360
- Width: 18
Living room
- Features: Fireplace, Great Room, Hardwood Floors
- Level: Main
- Area: 624
- Dimensions: 26 x 24
Office
- Features: Builtin Features, Hardwood Floors
- Level: Main
- Area: 168
- Dimensions: 14 x 12
Heating
- ENERGY STAR Qualified Equipment, Forced Air 95 Plus, Zoned, Fireplace(s)
Cooling
- Central Air
Appliances
- Included: Built-In Refrigerator, Convection Oven, Dishwasher, Double Oven, Down Draft, Free-Standing Range, Gas Appliances, Microwave, Stainless Steel Appliance(s), Wine Cooler, Gas Water Heater, Recirculating Water Heater
Features
- High Ceilings, High Speed Internet, Quartz, Sound System, Built-in Features, Suite, Walk-In Closet(s), Wet Bar, Gourmet Kitchen, Kitchen Island, Pantry, Great Room
- Flooring: Hardwood, Wood
- Windows: Double Pane Windows
- Basement: Daylight,Finished
- Number of fireplaces: 5
- Fireplace features: Gas, Outside
Interior area
- Total structure area: 7,375
- Total interior livable area: 7,375 sqft
Property
Parking
- Total spaces: 3
- Parking features: Driveway, On Street, Attached, Oversized
- Attached garage spaces: 3
- Has uncovered spaces: Yes
Features
- Stories: 3
- Patio & porch: Covered Deck, Deck, Patio
- Exterior features: Built-in Barbecue, Dock, Fire Pit, Gas Hookup, Sauna, Yard
- Fencing: Fenced
- Has view: Yes
- View description: Lake
- Has water view: Yes
- Water view: Lake
- Waterfront features: Lake
- Body of water: Oswego Lake
Lot
- Size: 0.4 Acres
- Features: Cul-De-Sac, Private, Sprinkler, SqFt 15000 to 19999
Details
- Additional structures: Dock, GasHookup
- Parcel number: 00245210
- Other equipment: Air Cleaner
Construction
Type & style
- Home type: SingleFamily
- Architectural style: Contemporary,Traditional
- Property subtype: Residential, Single Family Residence
Materials
- Brick, Cedar
- Foundation: Concrete Perimeter, Slab
- Roof: Composition,Flat
Condition
- Updated/Remodeled
- New construction: No
- Year built: 1937
Utilities & green energy
- Gas: Gas Hookup, Gas
- Sewer: Public Sewer
- Water: Public
- Utilities for property: Cable Connected
Community & HOA
Community
- Security: Security System Owned
- Subdivision: Main Lake Oswego
HOA
- Has HOA: Yes
- Amenities included: Boat Slip, Lake Easement
- HOA fee: $3,238 annually
- Second HOA fee: $7,500 one time
Location
- Region: Lake Oswego
Financial & listing details
- Price per square foot: $906/sqft
- Tax assessed value: $5,993,208
- Annual tax amount: $51,986
- Date on market: 6/5/2026
- Listing terms: Cash,Conventional
- Road surface type: Paved
Estimated market value
Not available
Estimated sales range
Not available
Not available
Price history
| Date | Event | Price |
|---|---|---|
| 7/24/2026 | Price change | $6,680,000-4.5%$906/sqft |
Source:  RMLS (OR) #186371709 Report a problem RMLS (OR) #186371709 Report a problem | ||
| 7/15/2026 | Price change | $6,995,000-6.7%$948/sqft |
Source: RMLS (OR) #186371709 Report a problem | ||
| 6/5/2026 | Listed for sale | $7,495,000+60.7%$1,016/sqft |
Source: RMLS (OR) #186371709 Report a problem | ||
| 10/1/2021 | Sold | $4,665,000-6.7%$633/sqft |
Source: RMLS (OR) #21037418 Report a problem | ||
| 9/30/2021 | Pending sale | $4,998,000+140.9%$678/sqft |
Source: RMLS (OR) #21037418 Report a problem | ||
| 6/1/2006 | Sold | $2,075,000+32.2%$281/sqft |
Source: Public Record Report a problem | ||
| 6/30/2005 | Sold | $1,570,000$213/sqft |
Source: Public Record Report a problem | ||
Public tax history
| Year | Property taxes | Tax assessment |
|---|---|---|
| 2025 | $51,987 +2.7% | $2,707,066 +3% |
| 2024 | $50,601 +9.9% | $2,628,220 +9.9% |
| 2023 | $46,033 +5.1% | $2,391,564 +5.1% |
| 2022 | $43,784 +11.6% | $2,276,026 +6.1% |
| 2021 | $39,243 +2.6% | $2,144,349 +3% |
| 2020 | $38,257 +2.5% | $2,081,893 +3% |
| 2019 | $37,316 +7.3% | $2,021,256 +5.1% |
| 2018 | $34,766 | $1,922,568 +2.8% |
| 2017 | $34,766 +13.6% | $1,870,194 +3% |
| 2016 | $30,600 | $1,815,722 +3% |
| 2015 | $30,600 +3.5% | $1,762,837 +3% |
| 2014 | $29,563 +3.2% | $1,711,492 +3% |
| 2013 | $28,650 +2.9% | $1,661,643 +3% |
| 2012 | $27,841 +3.5% | $1,613,246 +3% |
| 2011 | $26,889 +1.7% | $1,566,258 +3% |
| 2010 | $26,433 +1.1% | $1,520,639 +3% |
| 2009 | $26,158 +6.7% | $1,476,349 +3% |
| 2008 | $24,518 +6.6% | $1,433,349 +5% |
| 2007 | $22,998 +13% | $1,365,575 +11.6% |
| 2006 | $20,348 +0.3% | $1,223,798 +3% |
| 2005 | $20,287 +4.1% | $1,188,153 +3% |
| 2004 | $19,496 +4.9% | $1,153,547 +3% |
| 2003 | $18,593 +4.4% | $1,119,949 +3% |
| 2002 | $17,810 +1.9% | $1,087,329 +3% |
| 2001 | $17,478 +10.5% | $1,055,659 +3% |
| 2000 | $15,823 | $1,024,912 |
Find assessor info on the county website
Monthly payment
Est. payment
Payment breakdown
Explore the cost of this home by adjusting the details. Changes won't be saved.Climate risks
Neighborhood: Lakeview-Summit
Nearby schools
Schools provided by the listing agent
- Elementary: Lake Grove
- Middle: Lake Oswego
- High: Lake Oswego
Source: RMLS (OR). This data may not be complete. We recommend contacting the local school district to confirm school assignments for this home.

Similar homes
- $6,725,0006 bd6 ba6.3k sqft15530 Diamond Head Rd, Lake Oswego, OR 97034Active
 MLS ID #601096255, Marisa Swenson, Modern Homes Collective. RMLS (OR)
 - $5,900,0005 bd7 ba9k sqft15599 Village Dr, Lake Oswego, OR 97034Active
 MLS ID #454331616, Terry Sprague, LUXE Forbes Global Properties. RMLS (OR)
 - $5,195,0004 bd5 ba5.7k sqft1933 Highlands Loop, Lake Oswego, OR 97034Active
 MLS ID #501675921, Justin Harnish, Harnish Company Realtors. RMLS (OR)
 - $5,495,0006 bd6 ba7.7k sqft951 Atwater Rd, Lake Oswego, OR 97034Active
 MLS ID #540798156, Kevin Hall, Cascade Hasson Sotheby's International Realty. RMLS (OR)
 - $5,395,0004 bd5 ba4.7k sqft777 Cherry Cir, Lake Oswego, OR 97034ActiveMLS ID #678209645, Terry Sprague, LUXE Forbes Global Properties. RMLS (OR)
- $4,450,0005 bd5 ba5.3k sqft1925 Childs Rd, Lake Oswego, OR 97034ActiveMLS ID #636450776, Jason Gardner, Premiere Property Group, LLC. RMLS (OR)
- $6,190,0005 bd5 ba5.5k sqft3142 Lakeview Blvd, Lake Oswego, OR 97035ActiveMLS ID #585216661, Michael Zhang, Cascade Hasson Sotheby's International Realty. RMLS (OR)
- $3,799,0004 bd6 ba5.7k sqft13710 Knaus Rd, Lake Oswego, OR 97034ActiveMLS ID #694343890, Kevin Hall, Cascade Hasson Sotheby's International Realty. RMLS (OR)
- $4,395,0005 bd5 ba6k sqft16871 Greenbrier Rd, Lake Oswego, OR 97034ActiveMLS ID #125444782, Justin Harnish, Harnish Company Realtors. RMLS (OR)
- $3,450,0004 bd4 ba4.2k sqft3150 Upper Dr, Lake Oswego, OR 97035ActiveMLS ID #289194314, Morgan Cox, MORE Realty. RMLS (OR)
- $4,995,0004 bd5 ba4.4k sqft852 Northshore Rd, Lake Oswego, OR 97034ActiveMLS ID #125491562, Alix Edwards, Opt. RMLS (OR)
- $4,800,0005 bd5 ba5.2k sqft14760 Uplands Dr, Lake Oswego, OR 97034ActiveMLS ID #454582896, Zachary King, Keller Williams PDX Central. RMLS (OR)
- $4,695,0006 bd8 ba9.1k sqft12790 S Fielding Rd, Lake Oswego, OR 97034ActiveMLS ID #729093728, Judy Adler, Windermere Heritage. RMLS (OR)
- $3,499,0005 bd4 ba5.2k sqft17763 Kelok Rd, Lake Oswego, OR 97034ActiveMLS ID #284266669, Mary Jo Avery, Avery Bunick Properties. RMLS (OR)
- $3,995,0005 bd5 ba5.3k sqft5410 Washington Ct, Lake Oswego, OR 97035ActiveMLS ID #519355717, Kevin Hall, Cascade Hasson Sotheby's International Realty. RMLS (OR)
- $4,495,0005 bd6 ba5.3k sqft850 York Rd, Lake Oswego, OR 97034ActiveMLS ID #585552087, Kelly Calabria, Opt. RMLS (OR)
- $3,625,0005 bd4 ba5.1k sqft4105 Upper Dr, Lake Oswego, OR 97035ActiveMLS ID #529796737, Macey Laurick, Windermere Realty Trust. RMLS (OR)
- $4,250,0005 bd7 ba7.2k sqft1527 Lake Front Rd, Lake Oswego, OR 97034ActiveMLS ID #424410152, Mimi McCaslin, LUXE Forbes Global Properties. RMLS (OR)
- $3,495,0005 bd4 ba4.7k sqft16755 Graef Cir, Lake Oswego, OR 97035ActiveMLS ID #657433777, Ward Spears, Spears Property Group. RMLS (OR)
- $3,895,0004 bd4 ba5k sqft505 SW Glen Rd, Portland, OR 97219ActiveMLS ID #559398307, Annika Laing, Harnish Company Realtors. RMLS (OR)
