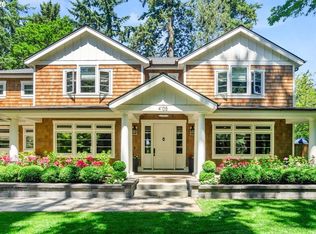
A rare opportunity to own one of Lake Oswego's most coveted waterfront properties. Set on a double lot with approximately 160 feet of West Bay shoreline, this estate blends classic architecture with thoughtful modern updates, offering indoor-outdoor living, panoramic sunset views over the lake, and a peaceful waterfront lifestyle.Features include hardwood floors throughout the main level. The designer kitchen with SW facing windows has honed granite counters & Dacor appliances, adjacent covered patio for tranquil outdoordining. Next to the kitchen is the family room also with sweeping views. Upstairs, the large primary suite contains vaulted ceilings, a gorgeous bathroom has quartz countertops and heated floors, a two head walk-in shower and Victoria and Albert soakingtub. Two roomy primary closets are outfitted with California closets organizers. Between the primary and the two additional upstairs bedrooms is a multi-person study loft. The main floor office could be a 5th bedroom. The lower level includes a bedroom, full bath and bonus room with abundant built-ins, fireplace and access to the large deck across the entire back of the house. There is also a hot tub, and easy access to the lake. Taken together the house, deck, garden, yard and boathouse are incredible for events of all sizes. Property is irrigated with lake water. Don't miss the photos of the garden and sunset. Don't miss the updated boat house with lift, kayak storage, dock, and covered relaxation area. Abundant storage throughout. Ideally located on the "no wake" West Bay of Lake Oswego with easy access to the main lake. Parking for 5 cars. Whole house Generac generator installed in 2024.
Active
$3,600,000
16755 Graef Cir, Lake Oswego, OR 97035
5beds
4,781sqft
Residential, Single Family Residence
Built in 1930
-- sqft lot
$-- Zestimate®
$753/sqft
$313/mo HOA
What's special
Indoor-outdoor livingHot tubAbundant storage throughoutTwo head walk-in showerHoned granite countersDacor appliances
- 23 days
- 1,322
- 68
Zillow last checked:
Listing updated:
Listed by:
Ward Spears 503-522-8269,
Spears Property Group,
Jeni White 503-964-0576,
Spears Property Group
Source: RMLS (OR),MLS#: 657433777
Facts & features
Interior
Bedrooms & bathrooms
- Bedrooms: 5
- Bathrooms: 4
- Full bathrooms: 4
- Main level bathrooms: 1
Rooms
- Room types: Bedroom 4, Office, Bonus Room, Bedroom 2, Bedroom 3, Dining Room, Family Room, Kitchen, Living Room, Primary Bedroom
Primary bedroom
- Features: Suite, Vaulted Ceiling
- Level: Upper
Bedroom 2
- Features: Wallto Wall Carpet
- Level: Upper
Bedroom 3
- Features: Wallto Wall Carpet
- Level: Upper
Bedroom 4
- Features: Builtin Features, Wallto Wall Carpet
- Level: Lower
Dining room
- Features: Hardwood Floors, Skylight
- Level: Main
Family room
- Features: Bay Window, Builtin Features, Hardwood Floors
- Level: Main
Kitchen
- Features: Eat Bar, Gas Appliances, Gourmet Kitchen, Hardwood Floors, Pantry, Butlers Pantry, Granite
- Level: Main
Living room
- Features: Fireplace, Hardwood Floors
- Level: Main
Office
- Features: Builtin Features, Hardwood Floors
- Level: Main
Heating
- Forced Air, Fireplace(s)
Cooling
- Central Air, Heat Pump
Appliances
- Included: Built-In Range, Cooktop, Disposal, Free-Standing Refrigerator, Gas Appliances, Instant Hot Water, Microwave, Range Hood, Stainless Steel Appliance(s), Washer/Dryer, Gas Water Heater
Features
- Granite, Vaulted Ceiling(s), Built-in Features, Eat Bar, Gourmet Kitchen, Pantry, Butlers Pantry, Suite
- Flooring: Hardwood, Heated Tile, Tile, Wall to Wall Carpet
- Windows: Double Pane Windows, Skylight(s), Bay Window(s)
- Basement: Daylight,Exterior Entry,Finished
- Number of fireplaces: 2
- Fireplace features: Gas, Wood Burning
Interior area
- Total structure area: 4,781
- Total interior livable area: 4,781 sqft
Property
Parking
- Total spaces: 2
- Parking features: Driveway, On Street, RV Boat Storage, Attached
- Attached garage spaces: 2
- Has uncovered spaces: Yes
Accessibility
- Accessibility features: Accessible Entrance, Garage On Main, Parking, Accessibility
Features
- Stories: 3
- Patio & porch: Deck
- Exterior features: Dock, Raised Beds, Yard
- Has view: Yes
- View description: Lake
- Has water view: Yes
- Water view: Lake
- Waterfront features: Lake
- Body of water: Lake Oswego
Lot
- Features: Gentle Sloping, Sprinkler, SqFt 10000 to 14999
Details
- Additional structures: BoatHouse, Dock, RVBoatStorage
- Parcel number: 00244042
Construction
Type & style
- Home type: SingleFamily
- Architectural style: Traditional
- Property subtype: Residential, Single Family Residence
Materials
- Shake Siding
- Foundation: Concrete Perimeter
- Roof: Shake
Condition
- Updated/Remodeled
- New construction: No
- Year built: 1930
Utilities & green energy
- Gas: Gas
- Sewer: Public Sewer
- Water: Public
- Utilities for property: Cable Connected
Community & HOA
Community
- Subdivision: West Bay
HOA
- Has HOA: Yes
- HOA fee: $3,750 annually
Location
- Region: Lake Oswego
Financial & listing details
- Price per square foot: $753/sqft
- Tax assessed value: $3,922,991
- Annual tax amount: $27,491
- Date on market: 8/14/2026
- Listing terms: Cash,Conventional
- Road surface type: Paved
Estimated market value
Not available
Estimated sales range
Not available
Not available
Price history
| Date | Event | Price |
|---|---|---|
| 8/15/2026 | Listed for sale | $3,600,000$753/sqft |
Source:  RMLS (OR) #657433777 Report a problem RMLS (OR) #657433777 Report a problem | ||
Public tax history
| Year | Property taxes | Tax assessment |
|---|---|---|
| 2025 | $27,492 +2.7% | $1,431,565 +3% |
| 2024 | $26,759 +3% | $1,389,869 +3% |
| 2023 | $25,973 +3.1% | $1,349,388 +3% |
| 2022 | $25,202 +8.3% | $1,310,086 +3% |
| 2021 | $23,277 +2.6% | $1,271,929 +3% |
| 2020 | $22,692 +2.5% | $1,234,883 +3% |
| 2019 | $22,134 +5.2% | $1,198,916 +3% |
| 2018 | $21,049 | $1,163,996 +3% |
| 2017 | $21,049 +13.8% | $1,130,093 +3% |
| 2016 | $18,491 | $1,097,178 +3% |
| 2015 | $18,491 +3.5% | $1,065,221 +3% |
| 2014 | $17,864 +3.2% | $1,034,195 +3% |
| 2013 | $17,312 +2.9% | $1,004,073 +3% |
| 2012 | $16,824 +3.5% | $974,828 +3% |
| 2011 | $16,248 +1.7% | $946,435 +3% |
| 2010 | $15,973 +1.1% | $918,869 +3% |
| 2009 | $15,807 +6.7% | $892,106 +3% |
| 2008 | $14,815 +4.6% | $866,122 +3% |
| 2007 | $14,162 +4.3% | $840,895 +3% |
| 2006 | $13,574 +0.3% | $816,403 +3% |
| 2005 | $13,534 +4.1% | $792,624 +3% |
| 2004 | $13,006 +4.9% | $769,538 +3% |
| 2003 | $12,403 +4.4% | $747,124 +3% |
| 2002 | $11,881 +1.9% | $725,363 +3% |
| 2001 | $11,660 +10.5% | $704,236 +3% |
| 2000 | $10,555 | $683,724 |
Find assessor info on the county website
Monthly payment
Est. payment
Payment breakdown
Explore the cost of this home by adjusting the details. Changes won't be saved.Climate risks
Neighborhood: Bryant
Nearby schools
Schools provided by the listing agent
- Elementary: Westridge
- Middle: Lakeridge
- High: Lakeridge
Source: RMLS (OR). This data may not be complete. We recommend contacting the local school district to confirm school assignments for this home.
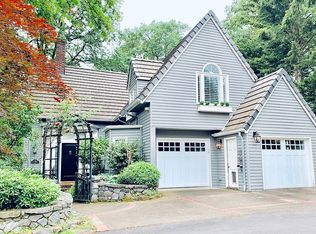
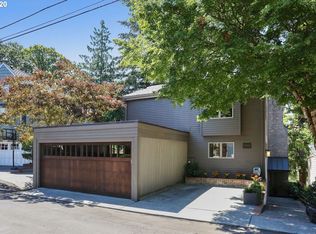
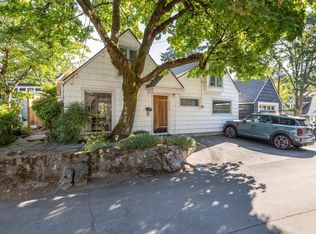
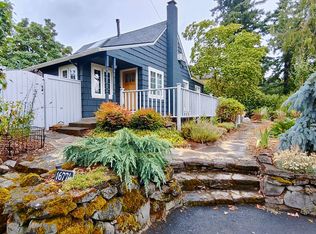
Similar homes
- $3,625,0005 bd4 ba5.1k sqft4105 Upper Dr, Lake Oswego, OR 97035Active
 MLS ID #529796737, Macey Laurick, Windermere Realty Trust. RMLS (OR)
 - $3,380,0004 bd3 ba3.1k sqft4431 Westbay Rd, Lake Oswego, OR 97035Active
 MLS ID #200107238, Darren Humbert, Cascade Hasson Sotheby's International Realty. RMLS (OR)
 - $1,950,0004 bd2 ba2.7k sqft17332 Lake Haven Dr, Lake Oswego, OR 97035Active
 MLS ID #637966999, Karie Jett, Cascade Hasson Sotheby's International Realty. RMLS (OR)
 - $3,650,0003 bd4 ba3.2k sqft2707 Southshore Blvd, Lake Oswego, OR 97034Active
 MLS ID #502560940, Matthew Tercek, Real Broker. RMLS (OR)
 - $2,950,0004 bd4 ba5k sqft853 G Ave, Lake Oswego, OR 97034ActiveMLS ID #166029342, Matthew Tercek, Real Broker. RMLS (OR)
- $3,295,0005 bd6 ba6.3k sqft1949 Cedar Ct, Lake Oswego, OR 97034ActiveMLS ID #191552232, Steve Nassar, Premiere Property Group, LLC. RMLS (OR)
- $3,160,0004 bd4 ba4k sqft2236 Summit Ct, Lake Oswego, OR 97034ActiveMLS ID #611478904, Michael Zhang, Cascade Hasson Sotheby's International Realty. RMLS (OR)
- $2,987,0004 bd4 ba5k sqft3525 Lake Grove Ave, Lake Oswego, OR 97035ActiveMLS ID #325520031, Haris Wolfgang, Premiere Property Group, LLC. RMLS (OR)
- $3,799,0004 bd6 ba5.7k sqft13710 Knaus Rd, Lake Oswego, OR 97034ActiveMLS ID #694343890, Kevin Hall, Cascade Hasson Sotheby's International Realty. RMLS (OR)
- $3,245,0005 bd6 ba6.2k sqft2147 Glenmorrie Ln, Lake Oswego, OR 97034ActiveMLS ID #605279304, Linda Poggi, Cascade Hasson Sotheby's International Realty. RMLS (OR)
- $4,450,0005 bd5 ba5.3k sqft1925 Childs Rd, Lake Oswego, OR 97034ActiveMLS ID #636450776, Jason Gardner, Premiere Property Group, LLC. RMLS (OR)
- $4,795,0005 bd5 ba6k sqft16871 Greenbrier Rd, Lake Oswego, OR 97034ActiveMLS ID #125444782, Justin Harnish, Harnish Company Realtors. RMLS (OR)
- $2,995,0004 bd4 ba6k sqft1414 Country Cmns, Lake Oswego, OR 97034ActiveMLS ID #301597175, Justin Harnish, Harnish Company Realtors. RMLS (OR)
- $2,795,0004 bd3 ba3k sqft2430 Summit Ct, Lake Oswego, OR 97034ActiveMLS ID #534254073, Terry Sprague, LUXE Forbes Global Properties. RMLS (OR)
- $2,800,0004 bd5 ba4.9k sqft13237 Knaus Rd, Lake Oswego, OR 97034ActiveMLS ID #473610447, Joelle Lewis, eXp Realty, LLC. RMLS (OR)
- $2,195,0004 bd4 ba4.2k sqft920 Fairway Rd, Lake Oswego, OR 97034ActiveMLS ID #103977290, Mimi Porter, Windermere Heritage. RMLS (OR)
- $1,999,9005 bd4 ba3.9k sqft3151 Alber Spring Ct, Lake Oswego, OR 97034ActiveMLS ID #390613483, Carrie Wellhouser, Real Broker. RMLS (OR)
- $2,195,0004 bd5 ba3.9k sqft14635 Uplands Dr, Lake Oswego, OR 97034ActiveMLS ID #781431021, Joelle Lewis, eXp Realty, LLC. RMLS (OR)
- $2,699,9005 bd6 ba4.5k sqft17950 Kelok Rd, Lake Oswego, OR 97034ActiveMLS ID #369813228, Laura Piccard, Cascade Hasson Sotheby's International Realty. RMLS (OR)
- $2,395,0004 bd4 ba4.2k sqft401 9th St, Lake Oswego, OR 97034ActiveMLS ID #401093618, Justin Harnish, Harnish Company Realtors. RMLS (OR)
