This spectacular 72-acre equestrian property features a remodeled 5,200-square-foot home with stunning views you’ll never want to leave! Every detail of the renovation was carefully considered, ensuring comfort throughout—from spacious entertaining areas to intimate spaces warmed by four stone fireplaces. Nearly every room offers breathtaking vistas, making your time here truly memorable. Guests are welcomed at the entrance by impressive stone pillars and an iron gate, leading down a tree-lined driveway to an illuminated turnaround and the home’s striking front facade. Inside, visitors pass a grand living room with a fireplace and a nearly thirty-foot wall of glass doors that blend indoor and outdoor spaces seamlessly. The dining room, complete with its own cozy fireplace, leads into a large kitchen and family room. Designed for entertaining, the kitchen boasts a farmhouse sink, extensive floor-to-ceiling cabinetry, and a massive island with seating for four. Upstairs, the master suite is impressive, featuring a spa-like bathroom and walk-in closet, while laundry and three additional bathrooms offer equal luxury. A spacious “hideaway room” provides space for storage or for kids and grandkids to enjoy. Downstairs, the extra ADU living area spans over 1,300 square feet and is practically another home in itself, with its own kitchen, living room with fireplace, bedroom, and bath. The acreage includes remarkable outbuildings, highlighted by a huge indoor arena and 17 covered horse stalls—many with direct access to fenced outdoor corrals. You’ll also find a full tack room and indoor viewing area for the arena, barns for equipment storage, and shop buildings fit for any hobby. The land is exceptional, offering natural beauty everywhere you look. With the Tualatin River running through the property, there are endless possibilities for riding trails and outdoor activities. Be sure to allow plenty of time to appreciate this property. Open House Saturday 6/13 1-5:00
Active
$3,490,000
15060 SW Hillsboro Hwy, Hillsboro, OR 97123
5beds
5,290sqft
:
Get pre-qualified$24,838/mo
Residential, Single Family Residence
Built in 1956
72.72 Acres Lot
$3,193,000 Zestimate®
$660/sqft
$-- HOA
What's special
Huge indoor arenaFarmhouse sinkBarns for equipment storageIlluminated turnaroundExtensive floor-to-ceiling cabinetrySpacious entertaining areasTree-lined driveway
- 79 days |
- 944 |
- 37 |
Zillow last checked:
Listing updated:
Listed by:
Steve Barnes 503-407-9393,
Weichert, Realtors on Main Street
Source: RMLS (OR),MLS#: 322223828
Facts & features
Interior
Bedrooms & bathrooms
- Bedrooms: 5
- Bathrooms: 4
- Full bathrooms: 3
- Partial bathrooms: 1
- Main level bathrooms: 1
Rooms
- Room types: Bedroom 4, Guest Quarters, Bedroom 5, Bedroom 2, Bedroom 3, Dining Room, Family Room, Kitchen, Living Room, Primary Bedroom
Primary bedroom
- Level: Upper
- Area: 216
- Dimensions: 18 x 12
Bedroom 2
- Level: Upper
- Area: 130
- Dimensions: 13 x 10
Bedroom 3
- Level: Upper
- Area: 144
- Dimensions: 12 x 12
Bedroom 4
- Level: Upper
- Area: 132
- Dimensions: 12 x 11
Bedroom 5
- Level: Lower
- Area: 285
- Dimensions: 19 x 15
Dining room
- Level: Main
- Area: 510
- Dimensions: 34 x 15
Family room
- Level: Main
- Area: 440
- Dimensions: 22 x 20
Kitchen
- Level: Main
- Area: 187
- Width: 11
Living room
- Level: Main
- Area: 589
- Dimensions: 31 x 19
Heating
- Forced Air 95 Plus
Cooling
- Heat Pump
Appliances
- Included: Dishwasher, Down Draft, Gas Appliances, Microwave, Stainless Steel Appliance(s), Propane Water Heater, Tankless Water Heater
- Laundry: Laundry Room
Features
- Central Vacuum, Quartz, Cook Island
- Flooring: Heated Tile
- Windows: Wood Frames
- Basement: Exterior Entry,Full,Separate Living Quarters Apartment Aux Living Unit
- Number of fireplaces: 4
- Fireplace features: Propane
Interior area
- Total structure area: 5,290
- Total interior livable area: 5,290 sqft
Property
Parking
- Total spaces: 2
- Parking features: Carport, Driveway, RV Boat Storage, Attached
- Attached garage spaces: 2
- Has carport: Yes
- Has uncovered spaces: Yes
Features
- Stories: 3
- Patio & porch: Patio
- Has view: Yes
- View description: Territorial
- Waterfront features: River Front
Lot
- Size: 72.72 Acres
- Features: Flood Zone, Pasture, Private, Wooded, Sprinkler, Acres 50 to 100
Details
- Additional structures: Barn, CoveredArena, RVBoatStorage, Workshop
- Parcel number: R563955
- Zoning: EFU
Construction
Type & style
- Home type: SingleFamily
- Architectural style: Contemporary
- Property subtype: Residential, Single Family Residence
Materials
- Wood Siding
- Foundation: Concrete Perimeter
- Roof: Composition
Condition
- Updated/Remodeled
- New construction: No
- Year built: 1956
Utilities & green energy
- Gas: Propane
- Sewer: Septic Tank
- Water: Well
Community & HOA
Community
- Security: Security Lights
HOA
- Has HOA: No
Location
- Region: Hillsboro
Financial & listing details
- Price per square foot: $660/sqft
- Annual tax amount: $6,878
- Date on market: 5/16/2026
- Listing terms: Cash,Conventional,FHA,State GI Loan,VA Loan
- Road surface type: Paved
Estimated market value
$3,193,000
$3.03M - $3.35M
$4,865/mo
Price history
| Date | Event | Price |
|---|---|---|
| 5/16/2026 | Listed for sale | $3,490,000$660/sqft |
Source:  RMLS (OR) #322223828 Report a problem RMLS (OR) #322223828 Report a problem | ||
Public tax history
Tax history is unavailable.
Monthly payment
Est. payment
Payment breakdown
Explore the cost of this home by adjusting the details. Changes won't be saved.Climate risks
Neighborhood: 97123
Nearby schools
GreatSchools rating
- 7/10Groner Elementary SchoolGrades: K-8Distance: 1.3 mi
- 4/10Hillsboro High SchoolGrades: 9-12Distance: 5.7 mi
Schools provided by the listing agent
- Elementary: Groner
- Middle: Groner
- High: Hillsboro
Source: RMLS (OR). This data may not be complete. We recommend contacting the local school district to confirm school assignments for this home.
- $465,3604 bd3 ba4.1k sqft15050 SW Hillsboro Hwy, Hillsboro, OR 97123Off Market
- $494,0003 bd1 ba1k sqft15075 SW Hillsboro Hwy, Hillsboro, OR 97123Off Market
- $610,000-- bd6 ba2k sqft15135 SW Hillsboro Hwy, Hillsboro, OR 97123Off Market
- $826,2402 bd1 ba-- sqft15001 SW Hillsboro Hwy, Hillsboro, OR 97123Off Market

- $1,150,7001 bd1 ba-- sqft26055 SW Rainbow Ln, Hillsboro, OR 97123Off Market
- $913,3003 bd3 ba-- sqft15470 SW Hillsboro Hwy, Hillsboro, OR 97123Off Market
- $1,060,4002 bd1 ba-- sqft15020 SW Hillsboro Hwy, Hillsboro, OR 97123Off Market
- $579,8003 bd1 ba1.7k sqft15345 SW Hillsboro Hwy, Hillsboro, OR 97123Off Market
A local agent can set up tours, give advice and negotiate with sellers.
Similar homes
- $1,870,0004 bd6 ba4.4k sqft17945 SW Hillsboro Hwy, Hillsboro, OR 97123Active
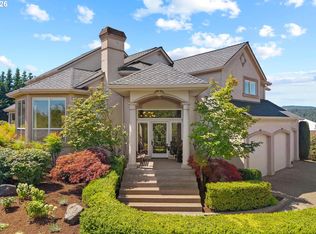
 MLS ID #529048476, Amy Garvin, Cascade Hasson Sotheby's International Realty. RMLS (OR)
 - $1,995,0004 bd6 ba5.8k sqft30475 SW Buckhaven Rd, Hillsboro, OR 97123Active
 MLS ID #755193232, Jennifer Johnston, eXp Realty, LLC. RMLS (OR)
 - $1,749,5004 bd3 ba3.4k sqft16900 SW McFee Pl, Hillsboro, OR 97123Active
 MLS ID #771481751, Brett Veatch, Berkshire Hathaway HomeServices NW Real Estate. RMLS (OR)
 - $2,150,0005 bd5 ba6k sqft18200 NE Sunrise Peaks Ln, Hillsboro, OR 97123Active
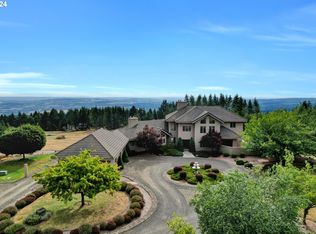 MLS ID #24117422, Valorie Bonner, Premiere Property Group, LLC. RMLS (OR)
 - $3,495,0005 bd6 ba6.3k sqft1949 Cedar Ct, Lake Oswego, OR 97034ActiveMLS ID #191552232, Steve Nassar, Premiere Property Group, LLC. RMLS (OR)
- $2,935,0005 bd4 ba5.9k sqft16225 NE Wilkerson Way, Newberg, OR 97132ActiveMLS ID #353517789, Rita Wolff, LUXE Forbes Global Properties. RMLS (OR)
- $2,745,0004 bd6 ba4k sqft19885 SW Aten Rd, Beaverton, OR 97007ActiveMLS ID #368954538, Annika Laing, Harnish Company Realtors. RMLS (OR)
- $2,950,0004 bd5 ba4.2k sqft15299 NE Quarry Rd, Newberg, OR 97132ActiveMLS ID #151412652, Wendy Martin, Cascade Hasson Sotheby's International Realty. RMLS (OR)
- $3,795,0006 bd5 ba5.7k sqft7130 SW Montgomery Way, Wilsonville, OR 97070ActiveMLS ID #624252791, Joelle Lewis, eXp Realty, LLC. RMLS (OR)
- $2,650,0004 bd5 ba4.7k sqft11113 NW Helvetia Rd, Hillsboro, OR 97124ActiveMLS ID #436037066, Suzann Baricevic Murphy, Where, Inc.. RMLS (OR)
- $2,998,0004 bd6 ba4.5k sqft3920 Upper Dr, Lake Oswego, OR 97035ActiveMLS ID #193119351, Justin Harnish, Harnish Company Realtors. RMLS (OR)
- $3,380,0004 bd3 ba3.1k sqft4431 Westbay Rd, Lake Oswego, OR 97035ActiveMLS ID #200107238, Darren Humbert, Cascade Hasson Sotheby's International Realty. RMLS (OR)
- $3,245,0005 bd6 ba6.2k sqft2147 Glenmorrie Ln, Lake Oswego, OR 97034ActiveMLS ID #605279304, Linda Poggi, Cascade Hasson Sotheby's International Realty. RMLS (OR)
- $3,280,0004 bd4 ba4k sqft2236 Summit Ct, Lake Oswego, OR 97034ActiveMLS ID #611478904, Michael Zhang, Cascade Hasson Sotheby's International Realty. RMLS (OR)
- $3,750,0004 bd6 ba7.1k sqft25125 SW Petes Mountain Rd, West Linn, OR 97068ActiveMLS ID #215129905, Heather Robbins, Robbins Realty Group. RMLS (OR)
- $2,295,0005 bd6 ba6.5k sqft16155 NE Wilkerson Way, Newberg, OR 97132ActiveMLS ID #671016697, Cindy Scott, Envision Northwest Homes. RMLS (OR)
- $3,995,0004 bd4 ba5k sqft505 SW Glen Rd, Portland, OR 97219ActiveMLS ID #559398307, Annika Laing, Harnish Company Realtors. RMLS (OR)
- $1,780,0005 bd3 ba5.2k sqft17440 SW Reusser Ct, Beaverton, OR 97007ActiveMLS ID #743825031, Marie Boatsman, Berkshire Hathaway HomeServices NW Real Estate. RMLS (OR)
- $2,995,0004 bd4 ba6k sqft1414 Country Cmns, Lake Oswego, OR 97034ActiveMLS ID #301597175, Justin Harnish, Harnish Company Realtors. RMLS (OR)
- $3,200,0005 bd5 ba6.9k sqft5390 NW Roanoke Ln, Portland, OR 97229ActiveMLS ID #690700419, Lee Davies, ELEETE Real Estate. RMLS (OR)
