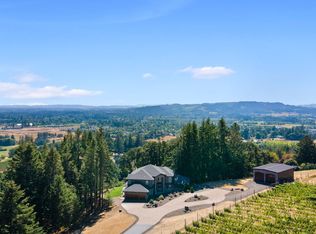
Luxury, Lifestyle & Wine Country Living. Set against sweeping views of the Willamette Valley and Coast Range, this exceptional estate offers a rare blend of refined luxury, resort-style living, and a fully functioning, self-contained winery. Designed for effortless entertaining and everyday enjoyment, the home features soaring 12-foot ceilings, top-of-the-line finishes, custom window treatments, and beautiful indoor-outdoor flow. The chef’s kitchen is thoughtfully appointed for gathering, while the main-level primary suite is a private retreat with stunning views, oversized sliding doors to the deck, luxurious soaking tub, walk-in shower, and an expansive California Closet-organized dressing room. A private ensuite bedroom with separate lower-level access offers an ideal retreat for guests, extended family, in-laws, or an au pair. The pool house adds exceptional flexibility as a guest space, studio, home office, or creative retreat. Outside, enjoy the feel of your own private resort with an in-ground heated pool, sunken fire pit, greenhouse, and inviting spaces for entertaining while taking in the spectacular valley views. For the wine enthusiast, 2.37 planted and irrigated acres feature Pinot Noir, Gamay, and Sauvignon Blanc, complemented by a fully functioning, self-contained winery and dedicated tasting area. Whether producing your own wine, entertaining friends, or simply enjoying the beauty of vineyard living, this property offers an extraordinary opportunity to embrace the best of Oregon Wine Country. A truly special estate where luxury, privacy, recreation, and the art of living well come together.
Active
$2,700,000
16225 NE Wilkerson Way, Newberg, OR 97132
5beds
5,953sqft
Residential, Single Family Residence
Built in 2000
5.11 Acres Lot
$-- Zestimate®
$454/sqft
$-- HOA
What's special
In-ground heated poolTop-of-the-line finishesWalk-in showerSunken fire pitCustom window treatmentsBeautiful indoor-outdoor flowLuxurious soaking tub
- 22 days
- 764
- 25
Likely to sell faster than
Zillow last checked:
Listing updated:
Listed by:
Rita Wolff 503-504-5258,
LUXE Forbes Global Properties
Source: RMLS (OR),MLS#: 578546221
Facts & features
Interior
Bedrooms & bathrooms
- Bedrooms: 5
- Bathrooms: 5
- Full bathrooms: 4
- Partial bathrooms: 1
- Main level bathrooms: 5
Rooms
- Room types: Wine Cellar, Bedroom 4, Office, Bedroom 2, Bedroom 3, Dining Room, Family Room, Kitchen, Living Room, Primary Bedroom
Primary bedroom
- Features: Exterior Entry, Double Sinks, Ensuite, High Ceilings, Shower, Soaking Tub, Walkin Closet
- Level: Main
Bedroom 2
- Features: High Ceilings, Wallto Wall Carpet
- Level: Main
Bedroom 3
- Features: Builtin Features, Sink
- Level: Main
Bedroom 4
- Level: Main
Dining room
- Features: Exterior Entry, Tile Floor
- Level: Main
Family room
- Features: Exterior Entry, Patio, Wet Bar
- Level: Lower
Kitchen
- Features: Builtin Range, Dishwasher, Eat Bar, Pantry, E N E R G Y S T A R Qualified Appliances, Tile Floor
- Level: Main
Living room
- Features: Builtin Features, Fireplace, Hardwood Floors, High Ceilings
- Level: Main
Office
- Level: Main
Heating
- Forced Air, Heat Pump, Fireplace(s)
Cooling
- Central Air
Appliances
- Included: Built-In Range, Built-In Refrigerator, Dishwasher, Free-Standing Gas Range, Plumbed For Ice Maker, Range Hood, ENERGY STAR Qualified Appliances, Electric Water Heater, Gas Water Heater
- Laundry: Laundry Room
Features
- Granite, High Ceilings, Sauna, Built-in Features, Sink, Wet Bar, Eat Bar, Pantry, Double Vanity, Shower, Soaking Tub, Walk-In Closet(s), Kitchen Island
- Flooring: Engineered Hardwood, Tile, Hardwood, Wall to Wall Carpet
- Basement: Daylight,Finished
- Number of fireplaces: 1
Interior area
- Total structure area: 5,953
- Total interior livable area: 5,953 sqft
Video & virtual tour
Property
Parking
- Total spaces: 32
- Parking features: Driveway, Parking Pad, RV Access/Parking, RV Boat Storage, Attached
- Attached garage spaces: 32
- Has uncovered spaces: Yes
Features
- Stories: 3
- Patio & porch: Covered Deck, Deck, Patio
- Exterior features: Fire Pit, Yard, Exterior Entry
- Has private pool: Yes
- Fencing: Fenced
- Has view: Yes
- View description: City, Mountain(s), Vineyard
Lot
- Size: 5.11 Acres
- Features: Gated, Gentle Sloping, Private, Acres 5 to 7
Details
- Additional structures: Greenhouse, Outbuilding, RVParking, RVBoatStorage
- Parcel number: 22834
- Zoning: AF-10
Construction
Type & style
- Home type: SingleFamily
- Architectural style: Custom Style,Mediterranean
- Property subtype: Residential, Single Family Residence
Materials
- Cultured Stone, Hard Concrete Stucco
- Roof: Tile
Condition
- Resale
- New construction: No
- Year built: 2000
Utilities & green energy
- Gas: Gas
- Sewer: Standard Septic
- Water: Well
Community & HOA
HOA
- Has HOA: No
Location
- Region: Newberg
Financial & listing details
- Price per square foot: $454/sqft
- Tax assessed value: $2,283,880
- Annual tax amount: $13,116
- Date on market: 8/18/2026
- Listing terms: Cash,Conventional
- Road surface type: Paved
Estimated market value
Not available
Estimated sales range
Not available
Not available
Price history
| Date | Event | Price |
|---|---|---|
| 8/18/2026 | Listed for sale | $2,700,000$454/sqft |
Source:  RMLS (OR) #578546221 Report a problem RMLS (OR) #578546221 Report a problem | ||
| 9/26/2022 | Sold | $2,700,000-8.5%$454/sqft |
Source: RMLS (OR) #22547842 Report a problem | ||
| 9/3/2022 | Pending sale | $2,950,000$496/sqft |
Source: RMLS (OR) #22547842 Report a problem | ||
| 8/17/2022 | Listed for sale | $2,950,000+82.7%$496/sqft |
Source: RMLS (OR) #22547842 Report a problem | ||
| 9/16/2020 | Sold | $1,615,000-4.7%$271/sqft |
Source: RMLS (OR) #20539859 Report a problem | ||
| 6/14/2020 | Pending sale | $1,695,000$285/sqft |
Source: Cascade Sothebys International Realty #20539859 Report a problem | ||
| 6/12/2020 | Listed for sale | $1,695,000$285/sqft |
Source: Cascade Sothebys International Realty #20539859 Report a problem | ||
Public tax history
| Year | Property taxes | Tax assessment |
|---|---|---|
| 2025 | $13,116 +3.5% | $1,004,171 +3% |
| 2024 | $12,674 +3% | $974,926 +3% |
| 2023 | $12,306 +2% | $946,530 +3% |
| 2022 | $12,060 +2.1% | $918,963 +3% |
| 2021 | $11,812 +12.1% | $892,197 +3% |
| 2020 | $10,534 +0.4% | $866,212 +3% |
| 2019 | $10,493 -1.8% | $840,983 +3% |
| 2018 | $10,686 | $816,490 +3% |
| 2017 | $10,686 +4.6% | $792,710 +3% |
| 2016 | $10,212 +3.4% | $769,624 +3% |
| 2015 | $9,877 +8.7% | $747,211 +3% |
| 2014 | $9,086 +8.4% | $725,452 +5.9% |
| 2013 | $8,380 +10.5% | $685,163 +10% |
| 2012 | $7,584 -12.3% | $622,943 -11.1% |
| 2011 | $8,649 -20.5% | $700,405 -14.6% |
| 2010 | $10,878 +9.5% | $820,327 +8.7% |
| 2009 | $9,936 +3.5% | $754,539 +3% |
| 2008 | $9,596 +1.1% | $732,562 +3% |
| 2007 | $9,491 +5.3% | $711,225 +3% |
| 2006 | $9,015 +12.6% | $690,510 +13% |
| 2005 | $8,009 +2.6% | $611,070 +3% |
| 2004 | $7,809 +5.1% | $593,272 +9.8% |
| 2003 | $7,431 +31.1% | $540,174 +9.6% |
| 2002 | $5,668 +144.3% | $492,811 +143.1% |
| 2001 | $2,320 | $202,723 |
Find assessor info on the county website
Monthly payment
Est. payment
Payment breakdown
Explore the cost of this home by adjusting the details. Changes won't be saved.Climate risks
Neighborhood: 97132
Nearby schools
Schools provided by the listing agent
- Elementary: Mabel Rush
- Middle: Mountain View
- High: Newberg
Source: RMLS (OR). This data may not be complete. We recommend contacting the local school district to confirm school assignments for this home.
- $1,018,8002 bd2 ba1.6k sqft16325 NE Wilkerson Way, Newberg, OR 97132Off Market
- $738,6003 bd2 ba1.7k sqft16327 NE Wilkerson Way, Newberg, OR 97132Off Market
- $2,295,0005 bd6 ba6.5k sqft16155 NE Wilkerson Way, Newberg, OR 97132For Sale
- $1,001,5003 bd2 ba1.7k sqft27100 NE Blackberry Ln, Newberg, OR 97132Off Market

Similar homes
- $2,295,0005 bd6 ba6.5k sqft16155 NE Wilkerson Way, Newberg, OR 97132Active
 MLS ID #671016697, Cindy Scott, Envision Northwest Homes. RMLS (OR)
 - $2,500,0004 bd5 ba5.9k sqft35720 NE Wilsonville Rd, Newberg, OR 97132Active
 MLS ID #274236085, Rick Brainard, Premiere Property Group, LLC. RMLS (OR)
 - $2,745,0004 bd6 ba4k sqft19885 SW Aten Rd, Beaverton, OR 97007Active
 MLS ID #368954538, Annika Laing, Harnish Company Realtors. RMLS (OR)
 - $2,490,0005 bd6 ba6.8k sqft9523 SW Stonecreek Dr, Beaverton, OR 97007Active
 MLS ID #569647875, Amber Krisky, Skye Group Real Estate. RMLS (OR)
 - $1,995,0004 bd6 ba5.8k sqft30475 SW Buckhaven Rd, Hillsboro, OR 97123ActiveMLS ID #755193232, Jennifer Johnston, eXp Realty, LLC. RMLS (OR)
- $2,395,0004 bd4 ba5.5k sqft18011 SW Huckleberry Ct, Sherwood, OR 97140ActiveMLS ID #184032730, Kimberly Gellatly, Berkshire Hathaway HomeServices NW Real Estate. RMLS (OR)
- $2,350,0006 bd5 ba5.3k sqft18885 NE Buena Vista Dr, Dundee, OR 97115ActiveMLS ID #503575323, Carrie Casey, Willcuts Company Real Estate. RMLS (OR)
- $2,442,5006 bd5 ba5.8k sqft13680 SW Morgan Rd, Sherwood, OR 97140ActiveMLS ID #385340947, Joy Dickover, Premiere Property Group, LLC. RMLS (OR)
- $2,800,0004 bd4 ba3.6k sqft12750 SW Copenhaver Rd, Gaston, OR 97119ActiveMLS ID #489651171, Lacey Summers, Bella Casa Real Estate Group. RMLS (OR)
- $2,150,0005 bd5 ba6k sqft18200 NE Sunrise Peaks Ln, Hillsboro, OR 97123ActiveMLS ID #24117422, Valorie Bonner, Premiere Property Group, LLC. RMLS (OR)
- $2,690,0005 bd5 ba5k sqft430 NW River Park Pl, Canby, OR 97013ActiveMLS ID #457371944, Cathleen Walker, Walker Properties Residential. RMLS (OR)
- $2,100,0004 bd4 ba3.1k sqft21501 SW Nicholas View Dr, Sherwood, OR 97140ActiveMLS ID #204128147, Casey Franklin, Thoroughbred Real Estate Group Inc. RMLS (OR)
- $2,250,0005 bd6 ba6.3k sqft24400 SW Valley View Rd, West Linn, OR 97068ActiveMLS ID #677789706, Gene Moreland, The Agency Portland. RMLS (OR)
- $2,350,0006 bd6 ba5.7k sqft653 Victoria Pl, West Linn, OR 97068ActiveMLS ID #261505262, Derek Peterson, Better Homes & Gardens Realty. RMLS (OR)
- $1,995,0005 bd5 ba4.4k sqft18421 SW Salmonberry Dr, Sherwood, OR 97140ActiveMLS ID #438858500, Steve Nassar, Premiere Property Group, LLC. RMLS (OR)
- $2,495,0003 bd4 ba3k sqft17795 NE Laughlin Rd, Dayton, OR 97148ActiveMLS ID #555440313, Kelly Hagglund, The Kelly Group Real Estate. RMLS (OR)
- $3,795,0004 bd6 ba5.9k sqft20923 Edy, Sherwood, OR 97140ActiveMLS ID #379302411, Marie Boatsman, Berkshire Hathaway HomeServices NW Real Estate. RMLS (OR)
- $1,599,0004 bd5 ba4.8k sqft30525 NE Canter Ln, Sherwood, OR 97140ActiveMLS ID #762893847, Jason Gardner, Premiere Property Group, LLC. RMLS (OR)
- $2,295,0005 bd4 ba5.7k sqft3131 Coeur D Alene Dr, West Linn, OR 97068ActiveMLS ID #623756058, Marla Rumpf, Windermere Heritage. RMLS (OR)
- $2,149,0005 bd4 ba5.3k sqft23590 SW Elderberry Ln, West Linn, OR 97068ActiveMLS ID #280731268, John Nieland, Cascade Hasson Sotheby's International Realty. RMLS (OR)
