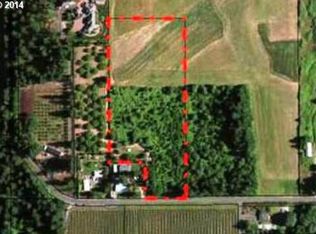
There is a moment driving through the vineyard rows toward the gate, when it becomes clear that this property is something different. The vines run along both sides of the private drive. The Cascade Range on the horizon. And then the house appears: French country architecture at its finest, hand-laid Austin Cream limestone, powder blue shutters, and an arched stone entry set down in the heart of the Willamette Valley. Designed and built by Teal Point Custom Homes as the builder's personal residence, every finish, every material, every detail chosen without compromise. The foyer is lined in Austin Cream limestone. The great room is anchored by a floor-to-ceiling stone fireplace beneath dark wood coffered beams. The kitchen features a hammered copper range hood, cabinetry finishes that read like collected antiques, artisan hand-painted tile, and vineyard views through arched windows. A climate-controlled wine room sits just off the entry behind a full stone arch. At 5,913 square feet on two private acres within a gated 52-acre estate, the home is as substantial as it is refined. Four bedrooms, a dedicated home office, a lower-level bonus, two living spaces, and outdoor living that rivals any resort in the region. The primary suite is its own retreat: vaulted beamed ceilings, arched details, a soaking tub overlooking the vineyard, furniture-style custom cabinetry, and an arched tile surround framing the walk-in shower entry. Outside, the covered terrace opens to a rectangular pool surrounded by vineyard. Mt. Hood straight ahead. A formal English garden with stone fountain, a putting green, and mature Italian cypress anchors the grounds. French country meets Pacific Northwest, elevated, intentional, and complete. Just two miles from downtown Sherwood, close enough to everything, worlds away from ordinary.
Active
Price cut: $155K (8/3)
$3,795,000
20923 Edy, Sherwood, OR 97140
4beds
5,913sqft
Residential, Single Family Residence
Built in 2021
2 Acres Lot
$3,663,600 Zestimate®
$642/sqft
$-- HOA
What's special
Floor-to-ceiling stone fireplaceTwo living spacesDedicated home officeDark wood coffered beamsHand-laid austin cream limestoneArtisan hand-painted tileHammered copper range hood
- 98 days
- 883
- 37
Zillow last checked:
Listing updated:
Listed by:
Marie Boatsman 503-550-8477,
Berkshire Hathaway HomeServices NW Real Estate
Source: RMLS (OR),MLS#: 379302411
Facts & features
Interior
Bedrooms & bathrooms
- Bedrooms: 4
- Bathrooms: 6
- Full bathrooms: 4
- Partial bathrooms: 2
- Main level bathrooms: 4
Rooms
- Room types: Bonus Room, Bedroom 4, Office, Bedroom 2, Bedroom 3, Dining Room, Family Room, Kitchen, Living Room, Primary Bedroom
Primary bedroom
- Features: Beamed Ceilings, Builtin Features, Coved, Hardwood Floors, Suite, Walkin Closet
- Level: Main
- Area: 336
- Dimensions: 21 x 16
Bedroom 2
- Features: Coved, Suite, Walkin Closet, Wallto Wall Carpet
- Level: Main
- Area: 252
- Dimensions: 21 x 12
Bedroom 3
- Features: Builtin Features, Coved, Suite, Walkin Closet
- Level: Lower
- Area: 156
- Dimensions: 13 x 12
Bedroom 4
- Features: Builtin Features, Coved, Suite, Wallto Wall Carpet
- Level: Lower
- Area: 176
- Dimensions: 16 x 11
Dining room
- Features: Beamed Ceilings, Coved, French Doors, Hardwood Floors
- Level: Main
- Area: 480
- Dimensions: 24 x 20
Family room
- Features: Exterior Entry, Wallto Wall Carpet
- Level: Lower
- Area: 272
- Dimensions: 17 x 16
Kitchen
- Features: Builtin Features, Builtin Refrigerator, Dishwasher, Disposal, French Doors, Hardwood Floors, Island, Microwave, Butlers Pantry, Free Standing Range, Plumbed For Ice Maker, Quartz
- Level: Main
- Area: 315
- Width: 15
Living room
- Features: Beamed Ceilings, Builtin Features, Coved, Fireplace, Hardwood Floors
- Level: Main
- Area: 552
- Dimensions: 24 x 23
Office
- Features: Beamed Ceilings, Builtin Features, Coved, Wallto Wall Carpet
- Level: Main
- Area: 224
- Dimensions: 16 x 14
Heating
- Forced Air, Fireplace(s)
Cooling
- Central Air
Appliances
- Included: Built In Oven, Dishwasher, Disposal, Free-Standing Gas Range, Gas Appliances, Plumbed For Ice Maker, Range Hood, Stainless Steel Appliance(s), Built-In Refrigerator, Microwave, Free-Standing Range, Gas Water Heater
- Laundry: Laundry Room
Features
- High Ceilings, Quartz, Soaking Tub, Sound System, Built-in Features, Coved, Suite, Beamed Ceilings, Walk-In Closet(s), Kitchen Island, Butlers Pantry, Pantry, Pot Filler, Tile
- Flooring: Hardwood, Tile, Wall to Wall Carpet
- Doors: French Doors
- Basement: Daylight
- Number of fireplaces: 1
- Fireplace features: Wood Burning
Interior area
- Total structure area: 5,913
- Total interior livable area: 5,913 sqft
Video & virtual tour
Property
Parking
- Total spaces: 3
- Parking features: Driveway, Garage Door Opener, Attached, Oversized
- Attached garage spaces: 3
- Has uncovered spaces: Yes
Accessibility
- Accessibility features: Main Floor Bedroom Bath, Accessibility
Features
- Levels: Two
- Stories: 2
- Patio & porch: Covered Patio, Patio, Porch
- Exterior features: Built-in Barbecue, Raised Beds, Water Feature, Yard, Exterior Entry
- Has private pool: Yes
- Has view: Yes
- View description: Mountain(s), Valley, Vineyard
Lot
- Size: 2 Acres
- Features: Gated, Gentle Sloping, Level, Sprinkler, Acres 1 to 3
Details
- Parcel number: R2209842
- Zoning: AF-20
Construction
Type & style
- Home type: SingleFamily
- Architectural style: Country French
- Property subtype: Residential, Single Family Residence
Materials
- Board & Batten Siding, Stone
- Roof: Composition
Condition
- Resale
- New construction: No
- Year built: 2021
Utilities & green energy
- Gas: Gas
- Sewer: Standard Septic
- Water: Well
Community & HOA
HOA
- Has HOA: No
Location
- Region: Sherwood
Financial & listing details
- Price per square foot: $642/sqft
- Annual tax amount: $11,379
- Date on market: 6/3/2026
- Listing terms: Cash,Conventional,FHA,VA Loan
- Road surface type: Paved
Estimated market value
$3,663,600
$3.48M - $3.85M
$5,822/mo
Price history
| Date | Event | Price |
|---|---|---|
| 8/3/2026 | Price change | $3,795,000-3.9%$642/sqft |
Source:  RMLS (OR) #379302411 Report a problem RMLS (OR) #379302411 Report a problem | ||
| 7/9/2026 | Price change | $3,950,000-7.1%$668/sqft |
Source: RMLS (OR) #379302411 Report a problem | ||
| 6/3/2026 | Listed for sale | $4,250,000+725.2%$719/sqft |
Source: RMLS (OR) #379302411 Report a problem | ||
| 7/9/2020 | Sold | $515,000$87/sqft |
Source: Agent Provided Report a problem | ||
Public tax history
Tax history is unavailable.
Monthly payment
Est. payment
Payment breakdown
Explore the cost of this home by adjusting the details. Changes won't be saved.Climate risks
Neighborhood: 97140
Nearby schools
Schools provided by the listing agent
- Elementary: Ridges
- Middle: Sherwood
- High: Sherwood
Source: RMLS (OR). This data may not be complete. We recommend contacting the local school district to confirm school assignments for this home.

Similar homes
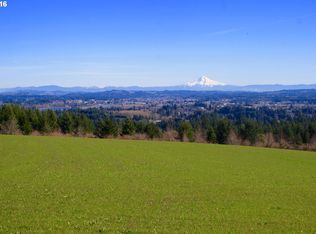
- $2,395,0004 bd4 ba5.5k sqft18011 SW Huckleberry Ct, Sherwood, OR 97140Active

 MLS ID #184032730, Kimberly Gellatly, Berkshire Hathaway HomeServices NW Real Estate. RMLS (OR)
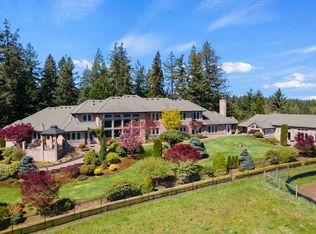
 - $1,995,0005 bd5 ba4.4k sqft18421 SW Salmonberry Dr, Sherwood, OR 97140Active
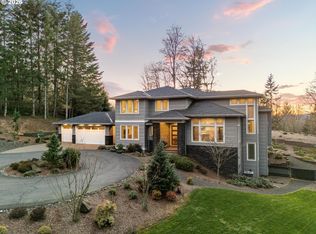 MLS ID #438858500, Steve Nassar, Premiere Property Group, LLC. RMLS (OR)
 - $3,490,0005 bd4 ba5.2k sqft15060 SW Hillsboro Hwy, Hillsboro, OR 97123Active
 MLS ID #322223828, Steve Barnes, Weichert, Realtors on Main Street. RMLS (OR)
 - $2,100,0004 bd4 ba3.1k sqft21501 SW Nicholas View Dr, Sherwood, OR 97140Active
 MLS ID #204128147, Casey Franklin, Thoroughbred Real Estate Group Inc. RMLS (OR)
 - $3,799,0004 bd6 ba5.7k sqft13710 Knaus Rd, Lake Oswego, OR 97034ActiveMLS ID #694343890, Kevin Hall, Cascade Hasson Sotheby's International Realty. RMLS (OR)
- $3,499,9004 bd6 ba7.1k sqft25125 SW Petes Mountain Rd, West Linn, OR 97068ActiveMLS ID #215129905, Heather Robbins, Robbins Realty Group. RMLS (OR)
- $2,442,5006 bd5 ba5.8k sqft13680 SW Morgan Rd, Sherwood, OR 97140ActiveMLS ID #385340947, Joy Dickover, Premiere Property Group, LLC. RMLS (OR)
- $3,750,0004 bd7 ba7.9k sqft1510 S Buddington St, Portland, OR 97219ActiveMLS ID #256092063, Kendall Bergstrom-Delancellotti, Cascade Hasson Sotheby's International Realty. RMLS (OR)
- $2,745,0004 bd6 ba4k sqft19885 SW Aten Rd, Beaverton, OR 97007ActiveMLS ID #368954538, Annika Laing, Harnish Company Realtors. RMLS (OR)
- $5,250,0004 bd5 ba5k sqft30460 NE Bell Rd, Newberg, OR 97132ActiveMLS ID #559170383, Marie Boatsman, Berkshire Hathaway HomeServices NW Real Estate. RMLS (OR)
- $2,490,0005 bd6 ba6.8k sqft9523 SW Stonecreek Dr, Beaverton, OR 97007ActiveMLS ID #569647875, Amber Krisky, Skye Group Real Estate. RMLS (OR)
- $2,700,0005 bd5 ba5.9k sqft16225 NE Wilkerson Way, Newberg, OR 97132ActiveMLS ID #578546221, Rita Wolff, LUXE Forbes Global Properties. RMLS (OR)
- $3,625,0005 bd4 ba5.1k sqft4105 Upper Dr, Lake Oswego, OR 97035ActiveMLS ID #529796737, Macey Laurick, Windermere Realty Trust. RMLS (OR)
- $4,375,0004 bd5 ba5.9k sqft12727 S Iron Mountain Blvd, Portland, OR 97219ActiveMLS ID #674305115, Mimi McCaslin, LUXE Forbes Global Properties. RMLS (OR)
- $3,995,0006 bd5 ba5.4k sqft5017 SW Sana Way, Wilsonville, OR 97070ActiveMLS ID #252994117, Jennifer Nash, Cascade Hasson Sotheby's International Realty. RMLS (OR)
- $2,500,0004 bd5 ba5.9k sqft35720 NE Wilsonville Rd, Newberg, OR 97132ActiveMLS ID #274236085, Rick Brainard, Premiere Property Group, LLC. RMLS (OR)
- $3,295,0005 bd6 ba6.3k sqft1949 Cedar Ct, Lake Oswego, OR 97034ActiveMLS ID #191552232, Steve Nassar, Premiere Property Group, LLC. RMLS (OR)
- $1,995,0004 bd6 ba5.8k sqft30475 SW Buckhaven Rd, Hillsboro, OR 97123ActiveMLS ID #755193232, Jennifer Johnston, eXp Realty, LLC. RMLS (OR)
- $4,450,0005 bd5 ba5.3k sqft1925 Childs Rd, Lake Oswego, OR 97034ActiveMLS ID #636450776, Jason Gardner, Premiere Property Group, LLC. RMLS (OR)
- $3,250,0004 bd6 ba5.5k sqft8718 NW Terraceview Ct, Portland, OR 97229ActiveMLS ID #647271083, Sarita Dua, Keller Williams Sunset Corridor. RMLS (OR)
