Commanding spectacular, panoramic 5-mountain & valley views, this unparalleled 10-acre luxury sanctuary offers elite privacy & world-class living. Behind a secure gated entry, a scenic private drive winds past a pond and cascading waterfall to an entertainer's masterpiece. Inside, soaring floor-to-ceiling windows flood the two story great room with light, framing the breathtaking vistas. The main floor features a gourmet Dacor kitchen, executive office, and an opulent primary suite with a fireplace, steam shower, jetted tub, and private patio. Upstairs hosts 3 large en-suite bedrooms and a cozy bonus room. The lower level takes hosting to another dimension, offering a massive family/party room with a full wet bar, walk-in cooler, wine cellar, and secondary kitchen—ideal for multi-generational living. Outdoor luxury features a sprawling covered patio with an outdoor kitchen, wood-burning fireplace, and an independent service driveway for catering access. The grounds serve as a private playground oasis with walking trails, sand volleyball, basketball, putt-putt golf, and a pickleball court. Maximizing storage & flexibility, a massive detached shop features 2 large RV bays, 2 full RV hookups, a workshop, and a separate, nicely appointed 2-bedroom, 1.5-bath guest apartment. Ensuring absolute peace of mind, the property boasts significant recent capital improvements, including brand-new premium stucco, a new roof, and a stunning 2025 exterior transformation featuring 1,300 sq. ft. of new premium decking, integrated outdoor speakers, custom lighting, and irrigation. Perfectly positioned for an easy commute to Intel, Nike, and the Hillsboro Airport, this extraordinary estate is a world-class lifestyle destination and a generational haven of comfort.
Active
$3,325,000
34160 SW Peaks View Dr, Hillsboro, OR 97123
5beds
8,415sqft
Residential, Single Family Residence
Built in 1999
10.6 Acres Lot
$-- Zestimate®
$395/sqft
$-- HOA
What's special
Putt-putt golfWine cellarPond and cascading waterfallBreathtaking vistasSprawling covered patioScenic private driveExecutive office
- 39 days
- 1,050
- 70
Zillow last checked:
Listing updated:
Listed by:
Jacob Goldberg 503-892-2976,
Innovate Real Estate LLC
Source: RMLS (OR),MLS#: 579576403
Facts & features
Interior
Bedrooms & bathrooms
- Bedrooms: 5
- Bathrooms: 7
- Full bathrooms: 5
- Partial bathrooms: 2
- Main level bathrooms: 2
Rooms
- Room types: Bedroom 4, Guest Quarters, Office, Bedroom 2, Bedroom 3, Dining Room, Family Room, Kitchen, Living Room, Primary Bedroom
Primary bedroom
- Features: Fireplace, Patio, High Ceilings, Jetted Tub, Suite, Walkin Closet, Walkin Shower, Wallto Wall Carpet
- Level: Main
- Area: 437
- Dimensions: 23 x 19
Bedroom 2
- Features: Double Closet, Ensuite, Wallto Wall Carpet
- Level: Upper
- Area: 315
- Dimensions: 21 x 15
Bedroom 3
- Features: Ensuite, Walkin Closet, Wallto Wall Carpet
- Level: Upper
- Area: 238
- Dimensions: 17 x 14
Bedroom 4
- Features: Ensuite, Walkin Closet, Wallto Wall Carpet
- Level: Upper
- Area: 210
- Dimensions: 15 x 14
Dining room
- Features: Builtin Features, Formal, Butlers Pantry
- Level: Main
- Area: 195
- Dimensions: 15 x 13
Family room
- Features: Fireplace, Patio, Wet Bar
- Level: Lower
Kitchen
- Features: Eating Area, Gourmet Kitchen, Island
- Level: Main
- Area: 342
- Width: 18
Living room
- Features: Fireplace, Vaulted Ceiling, Wet Bar
- Level: Main
- Area: 399
- Dimensions: 21 x 19
Office
- Features: Builtin Features, French Doors, High Ceilings
- Level: Main
Heating
- Forced Air, Fireplace(s)
Cooling
- Heat Pump
Appliances
- Included: Built In Oven, Built-In Range, Built-In Refrigerator, Dishwasher, Disposal, Double Oven, Down Draft, Free-Standing Range, Free-Standing Refrigerator, Gas Appliances, Plumbed For Ice Maker, Range Hood, Stainless Steel Appliance(s), Electric Water Heater
- Laundry: Laundry Room
Features
- Floor 3rd, Ceiling Fan(s), Granite, High Ceilings, Plumbed For Central Vacuum, Walk-In Closet(s), Bathroom, Family Room Kitchen Combo, Kitchen, Wet Bar, Built-in Features, Double Closet, Formal, Butlers Pantry, Eat-in Kitchen, Gourmet Kitchen, Kitchen Island, Vaulted Ceiling(s), Suite, Walkin Shower, Storage, Pantry, Pot Filler
- Flooring: Hardwood, Tile, Wall to Wall Carpet
- Doors: French Doors
- Basement: Daylight,Full,Storage Space
- Number of fireplaces: 3
- Fireplace features: Electric, Propane, Wood Burning, Outside
Interior area
- Total structure area: 8,415
- Total interior livable area: 8,415 sqft
Video & virtual tour
Property
Parking
- Total spaces: 3
- Parking features: Driveway, RV Access/Parking, RV Boat Storage, Garage Door Opener, Attached, Extra Deep Garage, Oversized
- Attached garage spaces: 3
- Has uncovered spaces: Yes
Accessibility
- Accessibility features: Accessible Doors, Accessible Full Bath, Garage On Main, Main Floor Bedroom Bath, Natural Lighting, Parking, Walkin Shower, Accessibility
Features
- Levels: Tri Level
- Stories: 3
- Patio & porch: Covered Patio, Deck, Patio
- Exterior features: Basketball Court, Built-in Barbecue, Garden, Raised Beds, RV Hookup, Water Feature, Yard
- Has spa: Yes
- Spa features: Bath
- Has view: Yes
- View description: City, Mountain(s), Pond
- Has water view: Yes
- Water view: Pond
- Waterfront features: Pond
Lot
- Size: 10.6 Acres
- Features: Gated, Gentle Sloping, Level, Private, Trees, Sprinkler, Acres 10 to 20
Details
- Additional structures: Other Structures Bedrooms Total (2), Other Structures Bathrooms Total (1.05), GuestQuarters, RVHookup, RVBoatStorage, SecondGarage, Workshop, SeparateLivingQuartersApartmentAuxLivingUnit, AccessoryDwellingUnitRVBoatStorage, Storage
- Parcel number: R955327
- Zoning: res
Construction
Type & style
- Home type: SingleFamily
- Architectural style: Custom Style
- Property subtype: Residential, Single Family Residence
Materials
- Stone, Stucco
- Foundation: Pillar/Post/Pier
- Roof: Composition
Condition
- Updated/Remodeled
- New construction: No
- Year built: 1999
Utilities & green energy
- Electric: 220 Volts
- Gas: Propane
- Sewer: Septic Tank
- Water: Well
Green energy
- Construction elements: Reclaimed Material
Community & HOA
Community
- Security: Security Lights, Fire Sprinkler System
HOA
- Has HOA: No
Location
- Region: Hillsboro
Financial & listing details
- Price per square foot: $395/sqft
- Tax assessed value: $2,715,560
- Annual tax amount: $19,274
- Date on market: 10/3/2026
- Listing terms: Call Listing Agent,Cash,Contract,Conventional,Owner Will Carry
- Road surface type: Paved
Estimated market value
Not available
Estimated sales range
Not available
Not available
Price history
| Date | Event | Price |
|---|---|---|
| 10/3/2026 | Listed for sale | $3,325,000+201.5%$395/sqft |
Source:  RMLS (OR) #579576403 Report a problem | ||
| 1/10/2017 | Sold | $1,103,000$131/sqft |
Source: RMLS (OR) #16442215 Report a problem | ||
Public tax history
| Year | Property taxes | Tax assessment |
|---|---|---|
| 2025 | $19,275 +14.4% | $1,509,910 +16.3% |
| 2024 | $16,850 +2.9% | $1,297,870 +3% |
| 2023 | $16,375 +2.6% | $1,260,080 +3% |
| 2022 | $15,956 +1.8% | $1,223,380 |
| 2021 | $15,677 +3.5% | -- |
| 2020 | $15,145 +4.3% | $1,153,160 +3% |
| 2019 | $14,514 +3.4% | $1,119,580 +1.3% |
| 2018 | $14,039 | $1,104,830 +10.6% |
| 2017 | $14,039 +51.3% | $999,160 +34.8% |
| 2016 | $9,281 | $741,470 -8.7% |
| 2015 | $9,281 -7.2% | $812,010 +9.8% |
| 2014 | $10,000 +9.7% | $739,530 +2.4% |
| 2013 | $9,119 -0.1% | $722,330 +0.2% |
| 2012 | $9,125 +5.5% | $721,170 +4.7% |
| 2011 | $8,648 -0.3% | $688,600 +1% |
| 2010 | $8,672 -25.1% | $681,790 -31.1% |
| 2007 | $11,583 +28.8% | $989,040 +4.2% |
| 2006 | $8,997 -2.1% | $949,130 +13.6% |
| 2005 | $9,188 +0.9% | $835,710 +2.3% |
| 2004 | $9,102 +3.8% | $817,180 +4% |
| 2003 | $8,771 +0.1% | $785,760 -0.5% |
| 2002 | $8,761 -3% | $789,720 -3% |
| 2001 | $9,032 | $813,760 |
Find assessor info on the county website
Monthly payment
Est. payment
Payment breakdown
Explore the cost of this home by adjusting the details. Changes won't be saved.Climate risks
Neighborhood: 97123
Nearby schools
Schools provided by the listing agent
- Elementary: Farmington View
- Middle: South Meadows
- High: Hillsboro
Source: RMLS (OR). This data may not be complete. We recommend contacting the local school district to confirm school assignments for this home.
Similar homes
- $3,490,0005 bd4 ba5.2k sqft15060 SW Hillsboro Hwy, Hillsboro, OR 97123Active
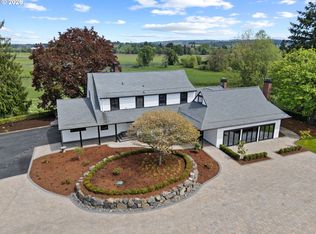
 MLS ID #322223828, Steve Barnes, Weichert, Realtors on Main Street. RMLS (OR)
- $1,950,0005 bd6 ba6.5k sqft21685 NE Ornduff Rd, Hillsboro, OR 97123Active
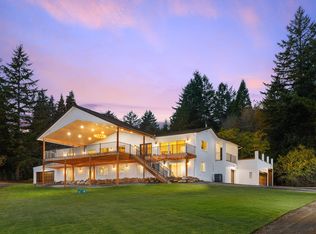 MLS ID #265120672, Lisa Miller, Knipe Realty ERA Powered. RMLS (OR)
- $1,995,0004 bd6 ba5.8k sqft30475 SW Buckhaven Rd, Hillsboro, OR 97123Active
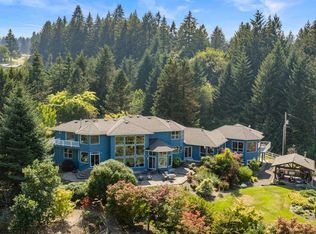 MLS ID #755193232, Jennifer Johnston, eXp Realty, LLC. RMLS (OR)
- $3,490,0006 bd7 ba9.2k sqft24624 SW Gage Rd, Wilsonville, OR 97070Active
 MLS ID #268357680, Steve Nassar, Premiere Property Group, LLC. RMLS (OR)
- $1,799,9004 bd6 ba4.4k sqft17945 SW Hillsboro Hwy, Hillsboro, OR 97123ActiveMLS ID #529048476, Amy Garvin, Cascade Hasson Sotheby's International Realty. RMLS (OR)
- $2,700,0005 bd5 ba5.9k sqft16225 NE Wilkerson Way, Newberg, OR 97132ActiveMLS ID #578546221, Rita Wolff, LUXE Forbes Global Properties. RMLS (OR)
- $3,250,0006 bd6 ba8.8k sqft12 Dover Way, Lake Oswego, OR 97034ActiveMLS ID #640764014, Andy Arthur, Sunline Realty Group. RMLS (OR)
- $3,400,0004 bd2 ba5.5k sqft18505 NE Jaquith Rd, Newberg, OR 97132ActiveMLS ID #642500751, Peter White, Keller Williams Realty Southern Oregon. RMLS (OR)
- $3,295,0005 bd6 ba6.3k sqft1949 Cedar Ct, Lake Oswego, OR 97034ActiveMLS ID #191552232, Steve Nassar, Premiere Property Group, LLC. RMLS (OR)
- $2,495,0004 bd5 ba4.6k sqft5665 SE Corsica St, Hillsboro, OR 97123ActiveMLS ID #745862577, Kendall Bergstrom-Delancellotti, Cascade Hasson Sotheby's International Realty. RMLS (OR)
- $3,245,0005 bd6 ba6.2k sqft2147 Glenmorrie Ln, Lake Oswego, OR 97034ActiveMLS ID #605279304, Linda Poggi, Cascade Hasson Sotheby's International Realty. RMLS (OR)
- $2,490,0005 bd6 ba6.8k sqft9523 SW Stonecreek Dr, Beaverton, OR 97007ActiveMLS ID #569647875, Amber Krisky, Skye Group Real Estate. RMLS (OR)
- $3,795,0004 bd6 ba5.9k sqft20923 Edy, Sherwood, OR 97140ActiveMLS ID #379302411, Marie Boatsman, Berkshire Hathaway HomeServices NW Real Estate. RMLS (OR)
- $2,750,0006 bd7 ba7.1k sqft1261 SW Underhill Rd, Portland, OR 97219ActiveMLS ID #600656897, Bill Futrell, Windermere Realty Trust. RMLS (OR)
- $3,750,0004 bd7 ba7.9k sqft1510 S Buddington St, Portland, OR 97219ActiveMLS ID #256092063, Kendall Bergstrom-Delancellotti, Cascade Hasson Sotheby's International Realty. RMLS (OR)
- $3,699,0005 bd5 ba10k sqft465 NW Royal Blvd, Portland, OR 97210ActiveMLS ID #373570010, Libby Benz, Windermere Realty Trust. RMLS (OR)
- $2,295,0005 bd6 ba6.5k sqft16155 NE Wilkerson Way, Newberg, OR 97132ActiveMLS ID #289850901, Cindy Scott, Taylor & Taylor Realty Co.. RMLS (OR)
- $2,490,0005 bd5 ba5k sqft430 NW River Park Pl, Canby, OR 97013ActiveMLS ID #457371944, Cathleen Walker, Walker Properties Residential. RMLS (OR)
- $2,250,0006 bd5 ba5.3k sqft18885 NE Buena Vista Dr, Dundee, OR 97115ActiveMLS ID #503575323, Carrie Casey, Willcuts Company Real Estate. RMLS (OR)
- $2,995,0006 bd6 ba5.4k sqft1506 S Buddington St, Portland, OR 97219ActiveMLS ID #239504070, Kristen Kohnstamm, Cascade Hasson Sotheby's International Realty. RMLS (OR)
