Magnificent country estate on 9.93 glorious acres, central between Portland & OR Coast, in the epicenter of the Willamette Valley wine culture, surrounded by farms, vineyards, wineries & tasting rooms, nestled in the Dundee Hills with extraordinary costal, Mt Hood, Jefferson & Chehalem Mountain views is sure to impress. Grand iron gate welcomes you into this one-of-a-kind offering with its $550K upgrades to the home and surrounding structures offers much flexibility in how you choose to utilize the property. Meander up the paved drive to a courtyard complete with fire pits, cozy sitting areas, central to the home, tasting room, gym, barn lounge recreational area, meeting/office space & separate caretakers area. 7338 sq ft of pure charm awaits with views out every window, hardwood floors, high/vaulted ceilings & open floor plan. 7 luxury suites w/various amenities including electric stoves, private nooks, access to decks/patios & balconies & fully remodeled bathrooms; some w/heated floors, walk-in tiled showers, soaking tubs & tile floors. Breathtaking living/dining rm w/grand wood burning fireplace, 2 story vaulted beamed ceiling, slider to deck facing North w/full mtn views. Well-appointed granite kitchen w/stainless appliances, eating area w/ bay window & slider to deck, gas cook island, huge pantry & laundry down the hall. Den (used as 8th suite) on upper floor w/balcony, 2 story ceiling, barn door to bath. Combine both bedrooms on main floor for glorious primary suite, utilize any of the current bedrooms for family/media rooms. Huge laundry on main, laundry closet in lower lvl. Property wide wireless internet. Plentiful parking w/electric vehicle station, owned solar panels for supplemental power. 2000 sq feet recreation/office/meeting space w/retractable glass doors & glass barn door w/exposed ceiling, wood paneling & ½ bath. Gym & wine tasting room w/294 bottle wine cellar. Bocci court, 6 rows pinot grape vines, garden beds, fruit trees, garage w/lift door.
Active
$3,500,000
20300 NE Highway 240, Newberg, OR 97132
7beds
7,338sqft
Residential, Single Family Residence
Built in 2006
9.93 Acres Lot
$-- Zestimate®
$477/sqft
$-- HOA
What's special
Paved driveFully remodeled bathroomsViews out every windowTasting roomLaundry down the hallBarn lounge recreational areaHeated floors
- 119 days
- 454
- 20
Zillow last checked:
Listing updated:
Listed by:
Kelly Hagglund 503-538-4531,
The Kelly Group Real Estate,
Meri Kerekanich 503-866-4649,
The Kelly Group Real Estate
Source: RMLS (OR),MLS#: 316680711
Facts & features
Interior
Bedrooms & bathrooms
- Bedrooms: 7
- Bathrooms: 9
- Full bathrooms: 8
- Partial bathrooms: 1
- Main level bathrooms: 3
Rooms
- Room types: Bedroom 4, Bedroom 5, Den, Bedroom 2, Bedroom 3, Dining Room, Family Room, Kitchen, Living Room, Primary Bedroom
Primary bedroom
- Features: Deck, Hardwood Floors, Sliding Doors, Bathtub With Shower, Closet, Suite, Tile Floor
- Level: Main
Bedroom 2
- Features: Balcony, Hardwood Floors, Nook, Closet, Soaking Tub, Suite, Tile Floor, Walkin Shower
- Level: Main
Bedroom 3
- Features: Hardwood Floors, Suite, Tile Floor, Walkin Closet, Walkin Shower
- Level: Upper
Bedroom 4
- Features: Hardwood Floors, Suite, Walkin Closet, Walkin Shower
- Level: Upper
Bedroom 5
- Features: Fireplace, Hardwood Floors, Patio, Sliding Doors, Barn Door, Double Closet, Suite, Tile Floor, Walkin Shower
- Level: Lower
Dining room
- Features: Beamed Ceilings, Deck, Great Room, Hardwood Floors, Living Room Dining Room Combo, Sliding Doors, High Ceilings, Vaulted Ceiling
- Level: Main
Kitchen
- Features: Appliance Garage, Cook Island, Deck, Dishwasher, Eating Area, Gas Appliances, Pantry, Sliding Doors, Double Oven, Granite, Plumbed For Ice Maker
- Level: Main
Living room
- Features: Beamed Ceilings, Bookcases, Builtin Features, Deck, Fireplace, Great Room, Hardwood Floors, Living Room Dining Room Combo, Sliding Doors, High Ceilings, Vaulted Ceiling
- Level: Main
Heating
- ENERGY STAR Qualified Equipment, Forced Air 90, Mini Split, Fireplace(s)
Cooling
- Central Air
Appliances
- Included: Appliance Garage, Built In Oven, Cooktop, Dishwasher, Disposal, Double Oven, Free-Standing Refrigerator, Gas Appliances, Plumbed For Ice Maker, Range Hood, Stainless Steel Appliance(s), Washer/Dryer, ENERGY STAR Qualified Water Heater
- Laundry: Laundry Room
Features
- Floor 3rd, Granite, High Ceilings, Soaking Tub, Vaulted Ceiling(s), Suite, Walk-In Closet(s), Walkin Shower, Double Closet, Balcony, Bathroom, Nook, Closet, Beamed Ceilings, Great Room, Living Room Dining Room Combo, Cook Island, Eat-in Kitchen, Pantry, Bookcases, Built-in Features, Bathtub With Shower
- Flooring: Hardwood, Heated Tile, Tile
- Doors: Sliding Doors
- Windows: Double Pane Windows, Vinyl Frames
- Basement: Crawl Space,Daylight
- Number of fireplaces: 3
- Fireplace features: Electric, Stove, Wood Burning
Interior area
- Total structure area: 7,338
- Total interior livable area: 7,338 sqft
Video & virtual tour
Property
Parking
- Parking features: Driveway, RV Access/Parking
- Has uncovered spaces: Yes
Accessibility
- Accessibility features: Accessible Entrance, Caregiver Quarters, Main Floor Bedroom Bath, Natural Lighting, Parking, Rollin Shower, Accessibility
Features
- Stories: 3
- Patio & porch: Covered Deck, Covered Patio, Porch, Patio, Deck
- Exterior features: Fire Pit, Garden, Raised Beds, Water Feature, Yard, Balcony
- Has view: Yes
- View description: Mountain(s), Territorial, Vineyard
Lot
- Size: 9.93 Acres
- Features: Gated, Gentle Sloping, Level, Private, Trees, Acres 7 to 10
Details
- Additional structures: Gazebo, Outbuilding, RVParking, SecondGarage
- Parcel number: 69972
- Zoning: AF10
Construction
Type & style
- Home type: SingleFamily
- Architectural style: Craftsman,Custom Style
- Property subtype: Residential, Single Family Residence
Materials
- Cement Siding
- Foundation: Concrete Perimeter
- Roof: Composition
Condition
- Resale
- New construction: No
- Year built: 2006
Utilities & green energy
- Gas: Gas
- Sewer: Septic Tank
- Water: Well
- Utilities for property: Satellite Internet Service
Green energy
- Energy generation: Solar Supplemental
- Indoor air quality: Lo VOC Material
- Construction elements: Reclaimed Material
Community & HOA
Community
- Security: Security Gate
HOA
- Has HOA: No
Location
- Region: Newberg
Financial & listing details
- Price per square foot: $477/sqft
- Tax assessed value: $2,808,933
- Annual tax amount: $12,398
- Date on market: 5/13/2026
- Listing terms: Cash,Conventional
- Road surface type: Paved
Estimated market value
Not available
Estimated sales range
Not available
Not available
Price history
| Date | Event | Price |
|---|---|---|
| 5/13/2026 | Listed for sale | $3,500,000+83.5%$477/sqft |
Source:  RMLS (OR) #316680711 Report a problem RMLS (OR) #316680711 Report a problem | ||
| 11/13/2020 | Sold | $1,907,000-2.2%$260/sqft |
Source: RMLS (OR) #20130209 Report a problem | ||
| 10/9/2020 | Pending sale | $1,950,000$266/sqft |
Source: The Kelly Group Real Estate #20130209 Report a problem | ||
| 10/9/2020 | Listed for sale | $1,950,000+4.6%$266/sqft |
Source: The Kelly Group Real Estate #20130209 Report a problem | ||
| 8/5/2020 | Listing removed | $1,865,000$254/sqft |
Source: The Kelly Group Real Estate #20590311 Report a problem | ||
| 6/19/2020 | Listed for sale | $1,865,000-11.2%$254/sqft |
Source: The Kelly Group Real Estate #20590311 Report a problem | ||
| 2/14/2019 | Listing removed | $2,100,000$286/sqft |
Source: The Kelly Group Real Estate #19223998 Report a problem | ||
| 12/5/2018 | Price change | $2,100,000-16%$286/sqft |
Source: The Kelly Group Real Estate #19223998 Report a problem | ||
| 7/5/2018 | Price change | $2,500,000-7.4%$341/sqft |
Source: The Kelly Group Real Estate #19223998 Report a problem | ||
| 7/20/2017 | Listed for sale | $2,700,000+328.6%$368/sqft |
Source: The Kelly Group Real Estate #17647940 Report a problem | ||
| 11/5/2008 | Sold | $630,000$86/sqft |
Source: Public Record Report a problem | ||
Public tax history
| Year | Property taxes | Tax assessment |
|---|---|---|
| 2025 | $12,398 +5.4% | $949,201 +4.9% |
| 2024 | $11,765 +3% | $904,982 +3% |
| 2023 | $11,423 +2% | $878,623 +3% |
| 2022 | $11,195 +2.1% | $853,032 +3% |
| 2021 | $10,965 +12.1% | $828,186 +3% |
| 2020 | $9,778 +0.4% | $804,064 +3% |
| 2019 | $9,740 -1.8% | $780,645 +3% |
| 2018 | $9,919 | $757,908 +3% |
| 2017 | $9,919 +4.6% | $735,833 +3% |
| 2016 | $9,480 | $714,401 +3% |
| 2015 | $9,480 +3.4% | $693,596 +3% |
| 2014 | $9,168 +26.9% | $673,396 +16% |
| 2013 | $7,227 +3.4% | $580,310 +3% |
| 2012 | $6,986 +3.4% | $563,410 +3% |
| 2011 | $6,755 +12.1% | $547,002 +20.4% |
| 2010 | $6,024 +5.7% | $454,299 +4.9% |
| 2009 | $5,701 +53.2% | $432,966 +52.4% |
| 2008 | $3,721 +1.1% | $284,046 +3% |
| 2007 | $3,680 +1188.8% | $275,773 +1142.5% |
| 2005 | $286 -96.5% | $22,195 -62.3% |
| 2004 | $8,089 +956.4% | $58,916 +4% |
| 2003 | $766 +32.8% | $56,650 +10% |
| 2002 | $577 -63.6% | $51,500 -61.8% |
| 2001 | $1,585 | $134,909 |
Find assessor info on the county website
Monthly payment
Est. payment
Payment breakdown
Explore the cost of this home by adjusting the details. Changes won't be saved.Climate risks
Neighborhood: 97132
Nearby schools
Schools provided by the listing agent
- Elementary: Ewing Young
- Middle: Chehalem Valley
- High: Newberg
Source: RMLS (OR). This data may not be complete. We recommend contacting the local school district to confirm school assignments for this home.
Similar homes
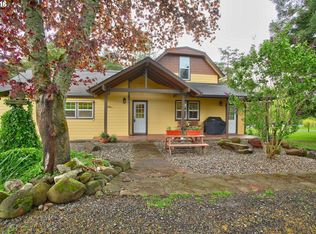
- $2,700,0005 bd5 ba5.9k sqft16225 NE Wilkerson Way, Newberg, OR 97132Active

 MLS ID #578546221, Rita Wolff, LUXE Forbes Global Properties. RMLS (OR)
 - $2,295,0005 bd6 ba6.5k sqft16155 NE Wilkerson Way, Newberg, OR 97132Active
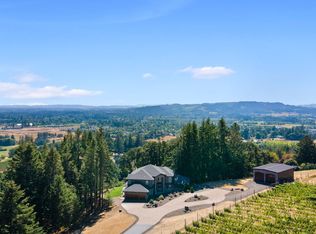 MLS ID #671016697, Cindy Scott, Envision Northwest Homes. RMLS (OR)
 - $3,490,0006 bd7 ba9.2k sqft24624 SW Gage Rd, Wilsonville, OR 97070Active
 MLS ID #268357680, Steve Nassar, Premiere Property Group, LLC. RMLS (OR)
 - $1,799,9007 bd6 ba5.7k sqft18485 NE Smith Rd, Newberg, OR 97132Active
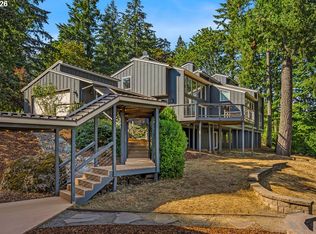 MLS ID #538230093, Tara Gault, Keller Williams Realty Portland Premiere. RMLS (OR)
 - $3,499,9004 bd6 ba7.1k sqft25125 SW Petes Mountain Rd, West Linn, OR 97068ActiveMLS ID #215129905, Heather Robbins, Robbins Realty Group. RMLS (OR)
- $2,350,0006 bd5 ba5.3k sqft18885 NE Buena Vista Dr, Dundee, OR 97115ActiveMLS ID #503575323, Carrie Casey, Willcuts Company Real Estate. RMLS (OR)
- $5,250,0004 bd5 ba5k sqft30460 NE Bell Rd, Newberg, OR 97132ActiveMLS ID #559170383, Marie Boatsman, Berkshire Hathaway HomeServices NW Real Estate. RMLS (OR)
- $2,500,0004 bd5 ba5.9k sqft35720 NE Wilsonville Rd, Newberg, OR 97132ActiveMLS ID #274236085, Rick Brainard, Premiere Property Group, LLC. RMLS (OR)
- $3,490,0005 bd4 ba5.2k sqft15060 SW Hillsboro Hwy, Hillsboro, OR 97123ActiveMLS ID #322223828, Steve Barnes, Weichert, Realtors on Main Street. RMLS (OR)
- $2,900,0006 bd8 ba9.9k sqft9325 NE Worden Hill Rd, Dundee, OR 97115ActiveMLS ID #211773079, Matthew Tackett, Premiere Property Group, LLC. RMLS (OR)
- $3,500,0004 bd3 ba4.3k sqft13424 Ehlen Rd NE, Aurora, OR 97002For Sale
 MLS ID #832592, BLAKE BYZEWSKI, John L. Scott Real Estate. WVMLS
 - $3,795,0004 bd6 ba5.9k sqft20923 Edy, Sherwood, OR 97140ActiveMLS ID #379302411, Marie Boatsman, Berkshire Hathaway HomeServices NW Real Estate. RMLS (OR)
- $3,995,0006 bd5 ba5.4k sqft5017 SW Sana Way, Wilsonville, OR 97070ActiveMLS ID #252994117, Jennifer Nash, Cascade Hasson Sotheby's International Realty. RMLS (OR)
- $2,150,0005 bd5 ba6k sqft18200 NE Sunrise Peaks Ln, Hillsboro, OR 97123ActiveMLS ID #24117422, Valorie Bonner, Premiere Property Group, LLC. RMLS (OR)
- $2,250,0006 bd4 ba6.5k sqft17725 NE Leander Dr, Sherwood, OR 97140ActiveMLS ID #288377015, Jason Gardner, Premiere Property Group, LLC. RMLS (OR)
- $1,995,0004 bd6 ba5.8k sqft30475 SW Buckhaven Rd, Hillsboro, OR 97123ActiveMLS ID #755193232, Jennifer Johnston, eXp Realty, LLC. RMLS (OR)
- $3,295,0004 bd4 ba4.4k sqft21200 SE Old Bethel Rd, Amity, OR 97101ActiveMLS ID #178132749, Jennifer Nash, Cascade Hasson Sotheby's International Realty. RMLS (OR)
- $3,990,0006 bd6 ba7k sqft12320 SW Riverview Ln, Wilsonville, OR 97070ActiveMLS ID #187506095, Heather Robbins, Robbins Realty Group. RMLS (OR)
- $2,745,0004 bd6 ba4k sqft19885 SW Aten Rd, Beaverton, OR 97007ActiveMLS ID #368954538, Annika Laing, Harnish Company Realtors. RMLS (OR)
- $2,399,0007 bd7 ba10k sqft21029 SW Lebeau Rd, Sherwood, OR 97140ActiveMLS ID #384943534, Anita Borgaes, eXp Realty, LLC. RMLS (OR)
