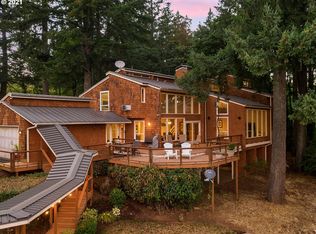
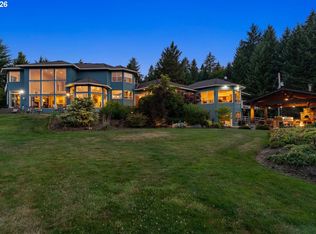
A rare wine-country retreat with an incredible recreation outbuilding, Pinot Noir vineyard, and sweeping mountain and territorial views! Set on nearly 5 acres on Parrett Mountain, this property pairs a spacious 5,773 sq ft home with an exceptionally versatile separate outbuilding featuring a 52'7" x 52'7" indoor basketball court, rec/party room with wet bar and bathroom, plus garage/shop space previously used for wine processing. Approximately one acre of Pinot Noir grapes is planted on sought-after Jory soil, complemented by established fruit trees and access to approximately 2.5 miles of private trails leading to a creek.Inside, there's room to gather, entertain, work and unwind on every level. The main-level primary suite offers accessible living, while multiple living areas and a daylight basement provide flexibility for guests, multigenerational living, home offices and more. Large windows showcase the views of the mountains, valley, and vineyard, while expansive outdoor decks and lower patio make the most of the peaceful setting and views.Thoughtful improvements include newer siding and driveway, PEX plumbing, updated bathrooms, newer flooring and basement carpet, remote-controlled shades, fully owned solar panels, solar hot water & LED lighting, heat-pump-connected water heating system and a durable metal roof. Solar helps reduce the average electric bill to approximately $22/month. Additional features include 2 high-efficiency wood-burning fireplaces, wine storage room, hot tub, plus RV, boat and equipment parking, as well as 5 total garage bays. Utilities include fully owned high efficiency solar, propane gas, well and septic. All appliances included.Private and tucked away, yet convenient to modern amenities, this one-of-a-kind property offers a rare combination of wine-country living, recreation, versatility and room to spread out.
Active
Price cut: $50K (9/14)
$1,749,900
18485 NE Smith Rd, Newberg, OR 97132
7beds
5,773sqft
Residential, Single Family Residence
Built in 1972
4.86 Acres Lot
$1,662,200 Zestimate®
$303/sqft
$-- HOA
What's special
Pinot noir vineyardHot tubUpdated bathroomsDaylight basementWine storage roomDurable metal roofRemote-controlled shades
- 31 days
- 1,821
- 148
Zillow last checked:
Listing updated:
Listed by:
Tara Gault 971-563-5636,
Keller Williams Realty Portland Premiere
Source: RMLS (OR),MLS#: 538230093
Facts & features
Interior
Bedrooms & bathrooms
- Bedrooms: 7
- Bathrooms: 6
- Full bathrooms: 5
- Partial bathrooms: 1
- Main level bathrooms: 3
Rooms
- Room types: Bedroom 4, Bedroom 5, Wine Cellar, Bedroom 2, Bedroom 3, Dining Room, Family Room, Kitchen, Living Room, Primary Bedroom
Primary bedroom
- Features: Marble, Suite, Walkin Closet
- Level: Main
- Area: 320
- Dimensions: 16 x 20
Bedroom 2
- Features: Closet Organizer, High Ceilings, Wood Floors
- Level: Upper
- Area: 192
- Dimensions: 16 x 12
Bedroom 3
- Features: Closet Organizer, High Ceilings, Wood Floors
- Level: Upper
- Area: 154
- Dimensions: 14 x 11
Bedroom 4
- Level: Upper
- Area: 156
- Dimensions: 13 x 12
Bedroom 5
- Level: Upper
- Area: 156
- Dimensions: 13 x 12
Dining room
- Features: Deck, Hardwood Floors, High Ceilings
- Level: Main
- Area: 288
- Dimensions: 24 x 12
Family room
- Features: Fireplace, Sound System, Wet Bar
- Level: Lower
- Area: 684
- Dimensions: 36 x 19
Kitchen
- Features: Gas Appliances, Hardwood Floors, Island, Granite
- Level: Main
- Area: 150
- Width: 10
Living room
- Features: Fireplace, Great Room, Vaulted Ceiling
- Level: Main
- Area: 480
- Dimensions: 20 x 24
Heating
- Forced Air, Fireplace(s)
Cooling
- Central Air
Appliances
- Included: Cooktop, Dishwasher, Disposal, Double Oven, Down Draft, Free-Standing Refrigerator, Gas Appliances, Stainless Steel Appliance(s), Washer/Dryer, Solar Hot Water
- Laundry: Laundry Room
Features
- Granite, High Ceilings, High Speed Internet, Marble, Quartz, Soaking Tub, Sound System, Vaulted Ceiling(s), Built-in Features, Closet Organizer, Wet Bar, Kitchen Island, Great Room, Suite, Walk-In Closet(s)
- Flooring: Hardwood, Wood
- Windows: Double Pane Windows, Vinyl Frames
- Basement: Daylight,Finished
- Number of fireplaces: 2
- Fireplace features: Wood Burning
Interior area
- Total structure area: 5,773
- Total interior livable area: 5,773 sqft
Property
Parking
- Total spaces: 5
- Parking features: Driveway, RV Access/Parking, RV Boat Storage, Garage Door Opener, Attached, Detached
- Attached garage spaces: 5
- Has uncovered spaces: Yes
Accessibility
- Accessibility features: Garage On Main, Main Floor Bedroom Bath, Utility Room On Main, Accessibility
Features
- Stories: 3
- Patio & porch: Deck, Patio
- Exterior features: Basketball Court, Garden, Gas Hookup, Yard
- Has spa: Yes
- Spa features: Builtin Hot Tub
- Has view: Yes
- View description: Mountain(s), Valley, Vineyard
Lot
- Size: 4.86 Acres
- Features: Gentle Sloping, Private, Wooded, Acres 3 to 5
Details
- Additional structures: GasHookup, Outbuilding, RVParking, RVBoatStorage, Workshop
- Parcel number: 00815997
- Zoning: ZDO-316
Construction
Type & style
- Home type: SingleFamily
- Architectural style: Contemporary,Custom Style
- Property subtype: Residential, Single Family Residence
Materials
- Cement Siding
- Foundation: Slab
- Roof: Metal
Condition
- Resale
- New construction: No
- Year built: 1972
Utilities & green energy
- Gas: Gas Hookup, Propane
- Sewer: Septic Tank
- Water: Well
Green energy
- Energy generation: Solar
- Water conservation: Dual Flush Toilet
Community & HOA
Community
- Security: Security Lights, Security System
- Subdivision: Parrett Mountain
HOA
- Has HOA: No
Location
- Region: Newberg
Financial & listing details
- Price per square foot: $303/sqft
- Tax assessed value: $1,922,479
- Annual tax amount: $13,258
- Date on market: 8/25/2026
- Listing terms: Cash,Conventional
- Road surface type: Paved
Estimated market value
$1,662,200
$1.58M - $1.75M
$7,134/mo
Price history
| Date | Event | Price |
|---|---|---|
| 9/14/2026 | Price change | $1,749,900-2.8%$303/sqft |
Source:  RMLS (OR) #538230093 Report a problem RMLS (OR) #538230093 Report a problem | ||
| 8/26/2026 | Listed for sale | $1,799,900+45.8%$312/sqft |
Source: RMLS (OR) #538230093 Report a problem | ||
| 9/30/2021 | Sold | $1,234,567+2.9%$214/sqft |
Source: Public Record Report a problem | ||
| 8/28/2021 | Pending sale | $1,200,000$208/sqft |
Source: Hasson Company Realtors #21577857 Report a problem | ||
| 8/24/2021 | Listed for sale | $1,200,000+61.8%$208/sqft |
Source: Hasson Company Realtors #21577857 Report a problem | ||
| 1/29/2016 | Sold | $741,500-7.1%$128/sqft |
Source: RMLS (OR) #15643380 Report a problem | ||
| 11/4/2015 | Pending sale | $798,000$138/sqft |
Source: Hasson Company Realtors #15643380 Report a problem | ||
| 10/24/2015 | Price change | $798,000-6%$138/sqft |
Source: Hasson Company Realtors #15643380 Report a problem | ||
| 10/11/2015 | Price change | $849,000-5.4%$147/sqft |
Source: Hasson Company Realtors #15643380 Report a problem | ||
| 8/11/2015 | Price change | $897,000-8%$155/sqft |
Source: Hasson Company Realtors #15643380 Report a problem | ||
| 4/9/2015 | Price change | $975,000-2.4%$169/sqft |
Source: Hasson Company Realtors #15643380 Report a problem | ||
| 12/25/2014 | Price change | $999,000-23.1%$173/sqft |
Source: Keller Williams Realty Portland Premiere #14185360 Report a problem | ||
| 9/16/2014 | Price change | $1,299,000-13.3%$225/sqft |
Source: Keller Williams Realty Portland Premiere #14185360 Report a problem | ||
| 7/28/2014 | Price change | $1,499,000-15.5%$260/sqft |
Source: Keller Williams Realty Portland Premiere #13598924 Report a problem | ||
| 11/21/2013 | Listed for sale | $1,775,000$307/sqft |
Source: Keller Williams Realty Portland Premiere #13598924 Report a problem | ||
Public tax history
| Year | Property taxes | Tax assessment |
|---|---|---|
| 2025 | $13,258 +3.6% | $990,345 +3% |
| 2024 | $12,797 +2.9% | $961,500 +3% |
| 2023 | $12,432 +2.4% | $933,496 +3% |
| 2022 | $12,137 +4.1% | $906,307 +3% |
| 2021 | $11,658 +11.8% | $879,910 +3% |
| 2020 | $10,424 +0.6% | $854,282 +3% |
| 2019 | $10,360 -1.8% | $829,400 +3% |
| 2018 | $10,546 | $805,243 +3% |
| 2017 | $10,546 -6.4% | $781,789 +3% |
| 2016 | $11,262 | $759,018 +3% |
| 2015 | $11,262 -16.8% | $736,911 +7.7% |
| 2014 | $13,542 +44.9% | $684,519 +3% |
| 2013 | $9,348 +1.3% | $664,582 +3% |
| 2012 | $9,226 +3% | $645,225 +3% |
| 2011 | $8,958 -2.8% | $626,432 +3% |
| 2010 | $9,219 +3.3% | $608,186 +3% |
| 2009 | $8,922 +6.2% | $590,472 +3% |
| 2008 | $8,398 +1.2% | $573,274 +3% |
| 2007 | $8,298 +7.3% | $556,577 +3% |
| 2006 | $7,731 +3.1% | $540,366 +3% |
| 2005 | $7,495 +2.8% | $524,627 +3% |
| 2004 | $7,291 -0.9% | $509,347 +3% |
| 2003 | $7,357 +67.2% | $494,512 +43.6% |
| 2002 | $4,401 +0.3% | $344,450 +3% |
| 2001 | $4,387 +8.1% | $334,417 +3% |
| 2000 | $4,060 | $324,677 |
Find assessor info on the county website
Monthly payment
Est. payment
Payment breakdown
Explore the cost of this home by adjusting the details. Changes won't be saved.Climate risks
Neighborhood: 97132
Nearby schools
Schools provided by the listing agent
- Elementary: Mabel Rush
- Middle: Mountain View
- High: Newberg
Source: RMLS (OR). This data may not be complete. We recommend contacting the local school district to confirm school assignments for this home.
Similar homes
- $1,995,0005 bd5 ba4.4k sqft18421 SW Salmonberry Dr, Sherwood, OR 97140Active
 MLS ID #438858500, Steve Nassar, Premiere Property Group, LLC. RMLS (OR)
 - $1,995,0004 bd6 ba5.8k sqft30475 SW Buckhaven Rd, Hillsboro, OR 97123Active
 MLS ID #755193232, Jennifer Johnston, eXp Realty, LLC. RMLS (OR)
 - $1,799,9004 bd6 ba4.4k sqft17945 SW Hillsboro Hwy, Hillsboro, OR 97123Active
 MLS ID #529048476, Amy Garvin, Cascade Hasson Sotheby's International Realty. RMLS (OR)
 - $1,695,0006 bd5 ba5.5k sqft17220 S Radfords View Ln, Oregon City, OR 97045Active
 MLS ID #581593762, Mark Meek, Avid Real Estate Executives LLC. RMLS (OR)
 - $2,100,0004 bd4 ba3.1k sqft21501 SW Nicholas View Dr, Sherwood, OR 97140ActiveMLS ID #204128147, Casey Franklin, Thoroughbred Real Estate Group Inc. RMLS (OR)
- $1,350,0004 bd4 ba3.6k sqft14821 SW Bell Rd, Sherwood, OR 97140ActiveMLS ID #448573366, Marie Boatsman, Berkshire Hathaway HomeServices NW Real Estate. RMLS (OR)
- $1,875,0004 bd2 ba3.1k sqft2300 Childs Rd, Lake Oswego, OR 97034ActiveMLS ID #720948536, Drew Burchette, Real Broker. RMLS (OR)
- $1,995,0004 bd5 ba4.1k sqft13290 SW Menlor Ln, Portland, OR 97223ActiveMLS ID #705727051, Carli Weckerly, MORE Realty. RMLS (OR)
- $1,650,0004 bd5 ba4.9k sqft1515 S Radcliffe Ct, Portland, OR 97219ActiveMLS ID #446234116, Andrew Berlinberg, Keller Williams Realty Professionals. RMLS (OR)
- $1,449,0005 bd3 ba3.1k sqft1488 SW Borland Rd, West Linn, OR 97068ActiveMLS ID #696849393, Cortney Robinson, Pacific Lifestyle Homes Inc. RMLS (OR)
- $1,650,0005 bd5 ba4.8k sqft17410 Upper Cherry Ln, Lake Oswego, OR 97034ActiveMLS ID #261468913, Elizabeth Davidson, Cascade Hasson Sotheby's International Realty. RMLS (OR)
- $1,699,0006 bd6 ba5.2k sqft15047 S Macksburg Rd, Molalla, OR 97038ActiveMLS ID #674143945, Daniel Siler, Engel & Volkers West Portland. RMLS (OR)
- $1,799,9504 bd5 ba4.6k sqft3046 SW Fairmount Blvd, Portland, OR 97239ActiveMLS ID #540782365, Monika Gray, Opt. RMLS (OR)
- $1,750,0004 bd4 ba4.1k sqft14240 NW Harvest Ln, Portland, OR 97229ActiveMLS ID #429301178, Susan Layne, Keller Williams Realty Professionals. RMLS (OR)
- $2,149,0005 bd6 ba5.3k sqft24515 SW Mountain Rd, West Linn, OR 97068ActiveMLS ID #450707787, Patrick Krause, Soldera Properties, Inc. RMLS (OR)
- $1,260,0004 bd4 ba3.1k sqft24752 NE Prairie View Dr, Aurora, OR 97002ActiveMLS ID #735383788, Kathy Layton, Better Homes & Gardens Realty. RMLS (OR)
- $1,199,0004 bd5 ba4.3k sqft7490 SW Schroeder Way, Wilsonville, OR 97070ActiveMLS ID #774446514, John Carswell, Bella Casa Real Estate Group. RMLS (OR)
- $1,899,0004 bd5 ba4.2k sqft19245 SW Heightsview Dr, Beaverton, OR 97007ActiveMLS ID #198666457, Helen Hoyt, Portland Creative Realtors. RMLS (OR)
- $1,275,0005 bd4 ba5k sqft22275 S Big Cedar Ln, Beavercreek, OR 97004ActiveMLS ID #682083929, Susan Maag, RE/MAX Advantage Group. RMLS (OR)
- $1,349,9504 bd3 ba3.8k sqft18495 S Cadle Creek Ln, Oregon City, OR 97045ActiveMLS ID #262856418, Tracy Keegan, Premiere Property Group, LLC. RMLS (OR)
