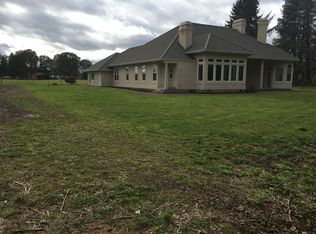
Welcome to this extraordinary estate nestled on 14.67 acres of pristine riverfront property in the picturesque countryside of Molalla, Oregon. This stunning 6-bedroom, 4 full bath, and 2 half bath residence offers the perfect blend of refined luxury, privacy, and natural beauty creating an unparalleled living experience. Inside you will be greeted by expansive windows and timeless finishes that highlight the home’s grand scale and thoughtful design. The spacious chef’s kitchen and dining area are perfect for entertaining, while multiple living spaces provide comfort and versatility for any lifestyle. The primary suite is a serene retreat featuring spa-like amenities, generous closet space, and tranquil views of the surrounding landscape. Each of the remaining bedrooms is generously sized, offering flexibility for family, guests, or home office needs. Five of the bedrooms have their own private bathroom and large closets. The oversized 3-car garage delivers ample space for vehicles, equipment, or recreational gear. Outdoors, enjoy the peace and serenity of private river frontage, mature trees, and open meadows ideal for hiking, kayaking, gardening, or simply soaking in the views. Whether you're enjoying morning coffee on the patio, hosting a summer gathering, or exploring the natural surroundings, this property offers a lifestyle few can match. Located just minutes from Molalla’s shops, schools, and amenities, yet offering the tranquility of a private rural retreat this is more than a home; it’s a legacy estate. Don't miss the opportunity to own this home, properties like this are few and far between.
Active
Price cut: $51K (8/5)
$1,699,000
15047 S Macksburg Rd, Molalla, OR 97038
6beds
5,295sqft
Residential, Single Family Residence
Built in 2006
14.67 Acres Lot
$1,653,500 Zestimate®
$321/sqft
$-- HOA
What's special
Riverfront propertyPeace and serenityMultiple living spacesTimeless finishesDining areaSpa-like amenitiesTranquil views
- 366 days
- 638
- 47
Zillow last checked:
Listing updated:
Listed by:
Daniel Siler westportland@engelvoelkers.com,
Engel & Volkers West Portland
Source: RMLS (OR),MLS#: 674143945
Facts & features
Interior
Bedrooms & bathrooms
- Bedrooms: 6
- Bathrooms: 6
- Full bathrooms: 4
- Partial bathrooms: 2
- Main level bathrooms: 2
Rooms
- Room types: Bedroom 4, Bedroom 5, Media Room, Bedroom 2, Bedroom 3, Dining Room, Family Room, Kitchen, Living Room, Primary Bedroom
Primary bedroom
- Features: Central Vacuum, Walkin Closet, Walkin Shower, Wallto Wall Carpet
- Level: Main
- Area: 224
- Dimensions: 16 x 14
Bedroom 2
- Features: Bathroom, Central Vacuum, Walkin Closet, Wallto Wall Carpet
- Level: Upper
- Area: 224
- Dimensions: 14 x 16
Bedroom 3
- Features: Bathroom, Bathtub With Shower, Closet, Double Closet, Shared Bath, Wallto Wall Carpet
- Level: Upper
- Area: 496
- Dimensions: 31 x 16
Bedroom 4
- Features: Closet, Wallto Wall Carpet
- Level: Upper
- Area: 208
- Dimensions: 16 x 13
Bedroom 5
- Features: Bathroom, Closet, Wallto Wall Carpet
- Level: Upper
- Area: 224
- Dimensions: 16 x 14
Dining room
- Features: Central Vacuum, French Doors, Living Room Dining Room Combo, Patio
- Level: Main
- Area: 231
- Dimensions: 11 x 21
Kitchen
- Features: Appliance Garage, Builtin Refrigerator, Dishwasher, Disposal, Microwave, Pantry, Builtin Oven, Plumbed For Ice Maker
- Level: Main
- Area: 224
- Width: 14
Living room
- Features: Central Vacuum, Fireplace, French Doors, Patio
- Level: Main
- Area: 420
- Dimensions: 20 x 21
Heating
- Forced Air, Fireplace(s)
Cooling
- Central Air
Appliances
- Included: Built In Oven, Built-In Refrigerator, Dishwasher, Disposal, Free-Standing Gas Range, Microwave, Plumbed For Ice Maker, Range Hood, Stainless Steel Appliance(s), Washer/Dryer, Appliance Garage, Propane Water Heater
- Laundry: Laundry Room
Features
- Plumbed For Central Vacuum, Vaulted Ceiling(s), Closet, Bathroom, Central Vacuum, High Ceilings, Wet Bar, Walk-In Closet(s), Bathtub With Shower, Double Closet, Shared Bath, Living Room Dining Room Combo, Pantry, Walkin Shower, Kitchen Island
- Flooring: Engineered Hardwood, Laminate, Tile, Wall to Wall Carpet
- Doors: French Doors
- Windows: Double Pane Windows, Vinyl Frames
- Basement: Crawl Space
- Number of fireplaces: 1
- Fireplace features: Propane
Interior area
- Total structure area: 5,295
- Total interior livable area: 5,295 sqft
Video & virtual tour
Property
Parking
- Total spaces: 3
- Parking features: Driveway, RV Access/Parking, RV Boat Storage, Garage Door Opener, Attached, Oversized
- Attached garage spaces: 3
- Has uncovered spaces: Yes
Accessibility
- Accessibility features: Main Floor Bedroom Bath, Utility Room On Main, Walkin Shower, Accessibility
Features
- Levels: Two
- Stories: 2
- Patio & porch: Patio
- Exterior features: Garden, Gas Hookup, RV Hookup, Water Feature, Yard
- Has view: Yes
- View description: River, Seasonal, Trees/Woods
- Has water view: Yes
- Water view: River
- Waterfront features: River Front
- Body of water: Molalla River
Lot
- Size: 14.67 Acres
- Features: Gated, Gentle Sloping, Level, Private, Trees, Acres 10 to 20
Details
- Additional structures: GasHookup, RVHookup, RVBoatStorage, ToolShed
- Parcel number: 01086103
- Zoning: TBR
Construction
Type & style
- Home type: SingleFamily
- Architectural style: Farmhouse
- Property subtype: Residential, Single Family Residence
Materials
- Cedar, Cement Siding, Stone
- Foundation: Concrete Perimeter
- Roof: Composition
Condition
- Resale
- New construction: No
- Year built: 2006
Utilities & green energy
- Gas: Gas Hookup, Propane
- Sewer: Septic Tank
- Water: Well
- Utilities for property: Cable Connected
Green energy
- Water conservation: Dual Flush Toilet
Community & HOA
Community
- Security: Security Gate
HOA
- Has HOA: No
Location
- Region: Molalla
Financial & listing details
- Price per square foot: $321/sqft
- Tax assessed value: $2,069,873
- Annual tax amount: $12,725
- Date on market: 9/18/2025
- Listing terms: Cash,Conventional,FHA,USDA Loan
- Road surface type: Gravel
Estimated market value
$1,653,500
$1.57M - $1.74M
$5,049/mo
Price history
| Date | Event | Price |
|---|---|---|
| 8/5/2026 | Price change | $1,699,000-2.9%$321/sqft |
Source:  RMLS (OR) #674143945 Report a problem RMLS (OR) #674143945 Report a problem | ||
| 7/4/2026 | Price change | $1,750,000-2.7%$331/sqft |
Source: RMLS (OR) #674143945 Report a problem | ||
| 5/13/2026 | Price change | $1,799,000-2.8%$340/sqft |
Source: RMLS (OR) #674143945 Report a problem | ||
| 4/17/2026 | Price change | $1,850,000-2.6%$349/sqft |
Source: RMLS (OR) #674143945 Report a problem | ||
| 1/17/2026 | Price change | $1,899,000-4.8%$359/sqft |
Source: RMLS (OR) #674143945 Report a problem | ||
| 10/10/2025 | Price change | $1,995,000-5%$377/sqft |
Source: RMLS (OR) #674143945 Report a problem | ||
| 9/19/2025 | Listed for sale | $2,100,000+1035.1%$397/sqft |
Source: RMLS (OR) #674143945 Report a problem | ||
| 6/28/2006 | Sold | $185,000$35/sqft |
Source: Public Record Report a problem | ||
Public tax history
| Year | Property taxes | Tax assessment |
|---|---|---|
| 2025 | $13,137 +3.2% | $965,206 +3% |
| 2024 | $12,726 +16.2% | $937,095 +3% |
| 2023 | $10,949 +3.1% | $909,807 +3% |
| 2022 | $10,622 +4.7% | $883,027 +3% |
| 2021 | $10,143 +2.8% | $857,309 +3% |
| 2020 | $9,863 +2.9% | $832,337 +3% |
| 2019 | $9,584 +2.8% | $808,097 +3% |
| 2018 | $9,320 | $784,566 +3% |
| 2017 | $9,320 +12.7% | $761,712 +3% |
| 2016 | $8,271 | $739,527 +3% |
| 2015 | $8,271 +2.9% | $717,991 +3% |
| 2014 | $8,039 +15.2% | $697,076 +3% |
| 2013 | $6,977 +3.3% | $676,773 +3% |
| 2012 | $6,752 -3.5% | $657,063 +0.3% |
| 2011 | $6,999 -2.3% | $655,405 +3% |
| 2010 | $7,162 -1.8% | $636,313 +3% |
| 2009 | $7,293 +7.8% | $617,781 +3% |
| 2008 | $6,767 +160.4% | $599,787 +393.1% |
| 2007 | $2,598 | $121,642 |
Find assessor info on the county website
Monthly payment
Est. payment
Payment breakdown
Explore the cost of this home by adjusting the details. Changes won't be saved.Climate risks
Neighborhood: 97038
Nearby schools
Schools provided by the listing agent
- Elementary: Molalla
- Middle: Molalla River
- High: Molalla
Source: RMLS (OR). This data may not be complete. We recommend contacting the local school district to confirm school assignments for this home.
Similar homes
- $1,695,0006 bd5 ba5.5k sqft17220 S Radfords View Ln, Oregon City, OR 97045Active

 MLS ID #581593762, Mark Meek, Avid Real Estate Executives LLC. RMLS (OR)
 - $1,695,0003 bd4 ba4.3k sqft20225 S Central Point Rd, Oregon City, OR 97045Active
 MLS ID #586286308, Alexa Howell, Hustle & Heart Homes. RMLS (OR)
 - $1,725,0003 bd3 ba2.8k sqft26873 S Bolland Rd, Canby, OR 97013Active
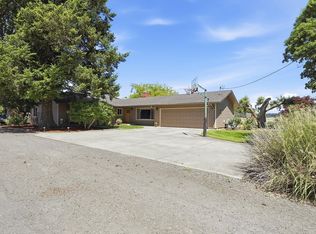 MLS ID #386648146, Cindy McGraw, Equity Oregon Real Estate. RMLS (OR)
 - $1,895,0004 bd4 ba3.4k sqft27200 S Barlow Rd, Canby, OR 97013Active
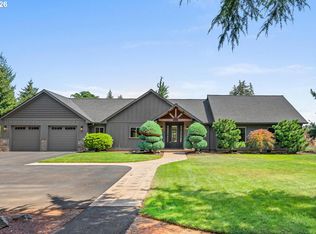 MLS ID #192010540, Jeff Birndorf, Cascade Hasson Sotheby's International Realty. RMLS (OR)
 - $1,700,0006 bd4 ba5.3k sqft3390 Quail Ridge Ct, West Linn, OR 97068ActiveMLS ID #205410469, Sara Bakkum, Premiere Property Group, LLC. RMLS (OR)
- $1,650,0005 bd5 ba4.8k sqft17410 Upper Cherry Ln, Lake Oswego, OR 97034ActiveMLS ID #261468913, Elizabeth Davidson, Cascade Hasson Sotheby's International Realty. RMLS (OR)
- $1,399,0005 bd4 ba4.9k sqft21440 S Meadowridge Ct, Oregon City, OR 97045ActiveMLS ID #369430245, David Columbus, Living Room Realty. RMLS (OR)
- $1,699,0004 bd5 ba4.5k sqft3330 Quail Ridge Ct, West Linn, OR 97068ActiveMLS ID #242724596, Jennifer Weinhart, The Agency Lake Oswego. RMLS (OR)
- $1,275,0005 bd4 ba5k sqft22275 S Big Cedar Ln, Beavercreek, OR 97004ActiveMLS ID #682083929, Susan Maag, RE/MAX Advantage Group. RMLS (OR)
- $1,550,0005 bd4 ba4.5k sqft5911 SW Briar Patch Ln, Wilsonville, OR 97070ActiveMLS ID #323750652, Nick Shivers, eXp Realty, LLC. RMLS (OR)
- $1,350,0005 bd3 ba4k sqft22211 S Big Cedar Ln, Beavercreek, OR 97004ActiveMLS ID #250311787, Stephanie Peck, eXp Realty, LLC. RMLS (OR)
- $1,649,0003 bd3 ba3k sqft39100 SE Tumala Mountain Rd, Estacada, OR 97023ActiveMLS ID #476382460, Cindy Wood, Turn Key Realty Group LLC. RMLS (OR)
- $1,350,0004 bd5 ba4k sqft20860 S Springwater Rd, Estacada, OR 97023ActiveMLS ID #783576973, Jan Robinson, Wise Move Real Estate. RMLS (OR)
- $2,250,0003 bd3 ba6k sqft9903 S Kraxberger Rd, Canby, OR 97013ActiveMLS ID #665755783, Amber Kahut, Premiere Property Group, LLC. RMLS (OR)
- $1,225,0003 bd3 ba4.2k sqft20088 S Athens Dr, Oregon City, OR 97045ActiveMLS ID #180515505, Becky Love, John L. Scott Portland South. RMLS (OR)
- $1,695,0004 bd4 ba4.1k sqft16633 Woodsman Ct, Lake Oswego, OR 97034ActiveMLS ID #495973735, Julie Friedrich, MORE Realty. RMLS (OR)
- $1,575,0004 bd4 ba3k sqft28580 SW 60th Ave, Wilsonville, OR 97070ActiveMLS ID #319400884, Jason Watkins, Real Estate Performance Group. RMLS (OR)
- $1,699,0003 bd4 ba4k sqft18108 Pilkington Rd, Lake Oswego, OR 97035ActiveMLS ID #517422686, Chris Larsson, Real Broker. RMLS (OR)
- $1,145,0004 bd3 ba3.3k sqft26250 S Milk Creek Cir, Mulino, OR 97042ActiveMLS ID #475147313, Nancy Carnahan, Ventures Realty Group. RMLS (OR)
- $995,0003 bd3 ba3.8k sqft26500 S Milk Creek Cir, Mulino, OR 97042ActiveMLS ID #720463030, Stacey Larson, Equity Oregon Real Estate. RMLS (OR)
