Private acreage living in Canby with exceptional space beyond the residence. Set on 5.75 acres, this one-level custom home offers four bedrooms in a 2,666 sq. ft. primary residence. The broader estate includes an 820 sq. ft. detached pool house and an impressive 4,145 sq. ft. shop with oversized RV bays, office, bathroom, kitchenette and flexible workspace. Outdoor living centers on the in-ground pool, hot tub, stamped-concrete patios, built-in outdoor kitchen and covered gathering areas surrounded by mature landscaping. The pool house adds a kitchen/bar, indoor and outdoor shower and recreation space. Inside the residence, hardwood floors, extensive wood cabinetry, vaulted ceilings and large windows overlook the grounds. For buyers who value privacy, vehicle and equipment capacity, dedicated hobby or workspace and a resort-style outdoor setting, 27200 S Barlow Road offers a combination that extends well beyond the primary residence.
Active
Price cut: $150K (9/28)
$1,745,000
27200 S Barlow Rd, Canby, OR 97013
4beds
3,486sqft
Residential, Single Family Residence
Built in 2005
5.75 Acres Lot
$-- Zestimate®
$501/sqft
$-- HOA
What's special
Hot tubIn-ground poolOne-level custom homeCovered gathering areasBuilt-in outdoor kitchenVaulted ceilingsHardwood floors
- 72 days
- 1,096
- 96
Zillow last checked:
Listing updated:
Listed by:
Jeff Birndorf 503-679-2920,
Cascade Hasson Sotheby's International Realty
Source: RMLS (OR),MLS#: 192010540
Facts & features
Interior
Bedrooms & bathrooms
- Bedrooms: 4
- Bathrooms: 4
- Full bathrooms: 3
- Partial bathrooms: 1
- Main level bathrooms: 4
Rooms
- Room types: Workshop, Bedroom 2, Bedroom 3, Dining Room, Family Room, Kitchen, Living Room, Primary Bedroom
Primary bedroom
- Features: Sliding Doors, Double Sinks, Soaking Tub, Walkin Closet
- Level: Main
Bedroom 2
- Level: Main
Bedroom 3
- Level: Main
Dining room
- Level: Main
Family room
- Level: Main
Kitchen
- Features: Cook Island, Double Oven
- Level: Main
Living room
- Level: Main
Heating
- Forced Air
Cooling
- Central Air
Appliances
- Included: Built In Oven, Built-In Range, Dishwasher, Disposal, Free-Standing Refrigerator, Microwave, Stainless Steel Appliance(s), Washer/Dryer, Double Oven, Gas Water Heater
- Laundry: Laundry Room
Features
- Ceiling Fan(s), Central Vacuum, Granite, High Ceilings, Bathroom, Cook Island, Double Vanity, Soaking Tub, Walk-In Closet(s)
- Flooring: Hardwood, Wall to Wall Carpet
- Doors: Sliding Doors
- Windows: Vinyl Frames
- Basement: None
- Number of fireplaces: 1
- Fireplace features: Gas
Interior area
- Total structure area: 3,486
- Total interior livable area: 3,486 sqft
Video & virtual tour
Property
Parking
- Total spaces: 2
- Parking features: Driveway, RV Access/Parking, RV Boat Storage, Attached
- Attached garage spaces: 2
- Has uncovered spaces: Yes
Accessibility
- Accessibility features: Garage On Main, Ground Level, Minimal Steps, One Level, Walkin Shower, Accessibility
Features
- Levels: One
- Stories: 1
- Patio & porch: Covered Patio
- Exterior features: Built-in Barbecue, Dog Run, Fire Pit, Garden, Raised Beds, Yard
- Has private pool: Yes
- Has spa: Yes
- Spa features: Free Standing Hot Tub, Bath
- Fencing: Fenced
Lot
- Size: 5.75 Acres
- Features: Level, Private, Secluded, Trees, Acres 5 to 7
Details
- Additional structures: Gazebo, RVParking, RVBoatStorage, Workshop
- Parcel number: 01012344
- On leased land: Yes
- Lease amount: $0
- Land lease expiration date: 1924819200000
- Zoning: EFU
Construction
Type & style
- Home type: SingleFamily
- Architectural style: Traditional
- Property subtype: Residential, Single Family Residence
Materials
- Board & Batten Siding, Cement Siding
- Foundation: Concrete Perimeter
- Roof: Composition
Condition
- Resale
- New construction: No
- Year built: 2005
Utilities & green energy
- Gas: Gas
- Sewer: Septic Tank
- Water: Well
Community & HOA
HOA
- Has HOA: No
Location
- Region: Canby
Financial & listing details
- Price per square foot: $501/sqft
- Tax assessed value: $1,374,545
- Annual tax amount: $8,049
- Date on market: 8/25/2026
- Listing terms: Cash,Conventional
- Road surface type: Paved
Estimated market value
Not available
Estimated sales range
Not available
Not available
Price history
| Date | Event | Price |
|---|---|---|
| 9/28/2026 | Price change | $1,745,000-7.9%$501/sqft |
Source:  RMLS (OR) #192010540 Report a problem | ||
| 8/26/2026 | Listed for sale | $1,895,000+14.3%$544/sqft |
Source: RMLS (OR) #192010540 Report a problem | ||
| 1/30/2026 | Sold | $1,657,420-7.7%$475/sqft |
Source: RMLS (OR) #404352776 Report a problem | ||
| 9/25/2025 | Pending sale | $1,795,000$515/sqft |
Source: RMLS (OR) #404352776 Report a problem | ||
| 9/13/2025 | Listed for sale | $1,795,000+715.9%$515/sqft |
Source: RMLS (OR) #404352776 Report a problem | ||
| 3/2/2005 | Sold | $220,000$63/sqft |
Source: Public Record Report a problem | ||
Public tax history
| Year | Property taxes | Tax assessment |
|---|---|---|
| 2025 | $8,049 +2.8% | $562,472 +3% |
| 2024 | $7,827 +2.3% | $546,208 +3% |
| 2023 | $7,655 +6.9% | $530,419 +3% |
| 2022 | $7,160 +4% | $515,090 +3% |
| 2021 | $6,883 +1.5% | $500,209 +3% |
| 2020 | $6,780 +5.5% | $485,757 +3% |
| 2019 | $6,428 +2.1% | $471,727 +3% |
| 2018 | $6,297 | $458,106 +3% |
| 2017 | $6,297 +6.1% | $444,879 +3% |
| 2016 | $5,935 | $432,042 +3% |
| 2015 | $5,935 +3.7% | $419,576 +3% |
| 2014 | $5,725 +6.6% | $407,474 +3% |
| 2013 | $5,373 +5.6% | $395,727 +3% |
| 2012 | $5,088 -0.6% | $384,318 +3% |
| 2011 | $5,116 +2.7% | $373,243 +3% |
| 2010 | $4,979 +2.5% | $362,489 +3% |
| 2009 | $4,856 +8.9% | $352,049 +3% |
| 2008 | $4,458 +2.2% | $341,915 +3% |
| 2007 | $4,362 +21.9% | $332,074 +21.2% |
| 2006 | $3,579 | $273,966 |
Find assessor info on the county website
Monthly payment
Est. payment
Payment breakdown
Explore the cost of this home by adjusting the details. Changes won't be saved.Climate risks
Neighborhood: 97013
Nearby schools
Schools provided by the listing agent
- Elementary: Ninety-One
- Middle: Ninety-One
- High: Canby
Source: RMLS (OR). This data may not be complete. We recommend contacting the local school district to confirm school assignments for this home.
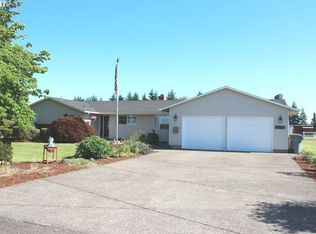
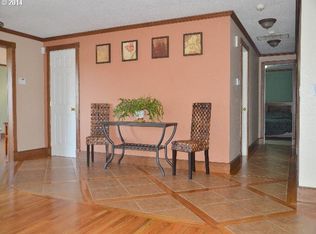
Similar homes
- $1,725,0003 bd3 ba2.8k sqft26873 S Bolland Rd, Canby, OR 97013Active
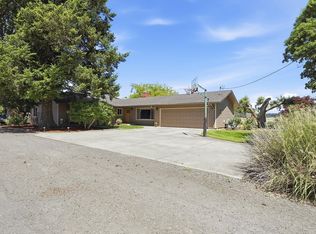
 MLS ID #386648146, Cindy McGraw, Equity Oregon Real Estate. RMLS (OR)
- $2,250,0004 bd4 ba3.8k sqft8121 S Vale Garden Rd, Canby, OR 97013Active
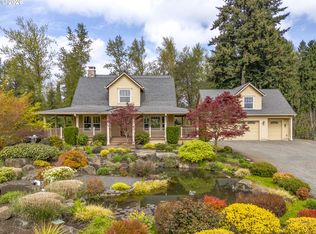 MLS ID #700830567, Rayne Hubbard, Thoroughbred Real Estate Group Inc. RMLS (OR)
- $1,675,0005 bd4 ba5k sqft17765 Monnier Rd NE, Hubbard, OR 97032Active
 MLS ID #157110127, Jim McCartan, Cascade Hasson Sotheby's International Realty. RMLS (OR)
- $1,950,0005 bd4 ba4.1k sqft31832 S Palmer Rd, Molalla, OR 97038Active
 MLS ID #286015136, Nik Kulikov, Cascade Hasson Sotheby's International Realty. RMLS (OR)
- $1,649,0003 bd4 ba4.3k sqft20225 S Central Point Rd, Oregon City, OR 97045ActiveMLS ID #586286308, Alexa Howell, Hustle & Heart Homes. RMLS (OR)
- $1,200,0004 bd3 ba3.3k sqft32049 NE Corral Creek Rd, Newberg, OR 97132ActiveMLS ID #629093395, Michael Wiltshire, Berkshire Hathaway HomeServices NW Real Estate. RMLS (OR)
- $1,890,0003 bd4 ba4.3k sqft625 Victoria Pl, West Linn, OR 97068ActiveMLS ID #468228702, Derek Peterson, Better Homes & Gardens Realty. RMLS (OR)
- $1,350,0004 bd4 ba3.6k sqft14821 SW Bell Rd, Sherwood, OR 97140ActiveMLS ID #448573366, Marie Boatsman, Berkshire Hathaway HomeServices NW Real Estate. RMLS (OR)
- $1,075,0004 bd3 ba3.6k sqft12247 S Casto Rd, Oregon City, OR 97045ActiveMLS ID #381720383, Kim McKie, Better Homes & Gardens Realty. RMLS (OR)
- $1,999,0004 bd3 ba4.1k sqft20570 NE Ornduff Rd, Hillsboro, OR 97123ActiveMLS ID #190015853, Colleen Ritt, Where, Inc. RMLS (OR)
- $1,500,0003 bd3 ba2.9k sqft21520 SW Eastview Rd, Sherwood, OR 97140ActiveMLS ID #283852816, Marie Warszalek, Knipe Realty ERA Powered. RMLS (OR)
- $1,395,0005 bd3 ba3.1k sqft1488 SW Borland Rd, West Linn, OR 97068ActiveMLS ID #696849393, Cortney Robinson, Pacific Lifestyle Homes Inc. RMLS (OR)
- $1,799,9004 bd6 ba4.4k sqft17945 SW Hillsboro Hwy, Hillsboro, OR 97123ActiveMLS ID #529048476, Amy Garvin, Cascade Hasson Sotheby's International Realty. RMLS (OR)
- $1,574,0003 bd3 ba3.7k sqft21550 SW Mountain Home Rd, Sherwood, OR 97140ActiveMLS ID #726255712, Casey Franklin, Thoroughbred Real Estate Group Inc. RMLS (OR)
- $2,100,0004 bd4 ba3.1k sqft21501 SW Nicholas View Dr, Sherwood, OR 97140ActiveMLS ID #204128147, Casey Franklin, Thoroughbred Real Estate Group Inc. RMLS (OR)
- $949,9004 bd3 ba3.1k sqft3914 Wellington Pl, West Linn, OR 97068ActiveMLS ID #784565778, Sherry Hawkins, eXp Realty, LLC. RMLS (OR)
- $1,795,0003 bd4 ba3.2k sqft199 Pine Valley Rd, Lake Oswego, OR 97034ActiveMLS ID #213241735, Allison Greiner, Opt. RMLS (OR)
- $1,595,0005 bd4 ba3.8k sqft14261 Uplands Dr, Lake Oswego, OR 97035ActiveMLS ID #575178580, Andrew Pienovi, Christie's International Real Estate Evergreen. RMLS (OR)
- $1,399,0005 bd4 ba4.9k sqft21440 S Meadowridge Ct, Oregon City, OR 97045ActiveMLS ID #369430245, David Columbus, Living Room Realty. RMLS (OR)
- $1,145,0004 bd3 ba3.3k sqft26250 S Milk Creek Cir, Mulino, OR 97042ActiveMLS ID #475147313, Nancy Carnahan, Ventures Realty Group. RMLS (OR)
