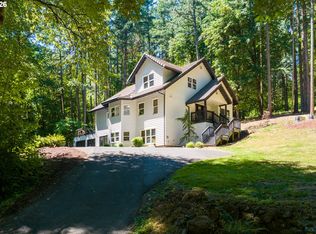
A custom-crafted luxury estate with unmatched sophistication! This 2014 Craftsman masterpiece sits on 4.23 acres with breathtaking Parrett Mountain and vineyard views. The 3,117 sq ft residence with cedar siding features a refined open floor plan with premium finishes, custom cabinetry, and exquisite stone accents. Expansive windows frame the stunning panoramic views. The chef’s kitchen includes high-end appliances, polished granite countertops, and an oversized island. Adjacent, the vaulted great room centers around a majestic fireplace. The home offers 4 bedrooms, a versatile den, and an attached three-car garage. The upstairs 4th bedroom doubles as a flexible bonus suite or game room with a full bath. The primary sanctuary features a spa-inspired ensuite equipped with heated floors and a generous walk-in closet. The outdoor fully fenced living area is a private resort, showcasing an expansive patio with a cascading waterfall, a natural gas fire pit, and a premium swim spa. The surrounding grounds are meticulously designed as a low-maintenance yard, allowing you to enjoy the spectacular setting without the upkeep. Complementing this magnificent estate is an expansive high-capacity workshop and gravel yard for equipment parking/storage. Engineered for professional-grade utility, it features soaring wood frame construction with 17 ft ceilings to accommodate oversized equipment, vehicle lifts, or vertical storage, a 200-amp electrical panel, 2 entry-doors, Natural Gas, 6” concrete floors and 7 large slider windows. High-efficiency LED lighting floods the workspace, ensuring optimal visibility. The ground-floor layout includes a strategic pass-through with extra-large roll up doors, auto deadbolts, and jack-shaft operators, rough in plumbing for half bathroom and office areas, for future development. Located minutes from Sherwood or Newberg conveniences, this estate offers absolute privacy and sweeping vineyard views all season long.
Active
$2,100,000
21501 SW Nicholas View Dr, Sherwood, OR 97140
4beds
3,117sqft
Residential, Single Family Residence
Built in 2015
4.23 Acres Lot
$-- Zestimate®
$674/sqft
$-- HOA
What's special
Private resortMajestic fireplaceCascading waterfallPremium finishesSpa-inspired ensuiteExpansive high-capacity workshopVersatile den
- 575 days
- 219
- 8
Zillow last checked:
Listing updated:
Listed by:
Casey Franklin 503-862-9601,
Thoroughbred Real Estate Group Inc
Source: RMLS (OR),MLS#: 204128147
Facts & features
Interior
Bedrooms & bathrooms
- Bedrooms: 4
- Bathrooms: 4
- Full bathrooms: 3
- Partial bathrooms: 1
- Main level bathrooms: 3
Rooms
- Room types: Office, Bonus Room, Bedroom 2, Bedroom 3, Dining Room, Family Room, Kitchen, Living Room, Primary Bedroom
Primary bedroom
- Features: Ceiling Fan, Sound System, Double Sinks, Jetted Tub, Tile Floor, Vaulted Ceiling, Vinyl Floor, Walkin Closet, Walkin Shower
- Level: Main
Bedroom 2
- Features: Closet, Wallto Wall Carpet
- Level: Main
Bedroom 3
- Features: Walkin Closet, Wallto Wall Carpet
- Level: Main
Dining room
- Features: Sound System, Laminate Flooring, Vinyl Floor
- Level: Main
Kitchen
- Features: Disposal, Gas Appliances, Gourmet Kitchen, Island, Nook, Pantry, Sound System, Free Standing Range, Free Standing Refrigerator, Laminate Flooring
- Level: Main
Office
- Features: Vinyl Floor
- Level: Main
Heating
- Heat Pump
Cooling
- Heat Pump
Appliances
- Included: Free-Standing Gas Range, Free-Standing Refrigerator, Plumbed For Ice Maker, Stainless Steel Appliance(s), Disposal, Gas Appliances, Free-Standing Range, Electric Water Heater, Gas Water Heater
Features
- Ceiling Fan(s), Granite, High Speed Internet, Bathroom, Closet, Shower, Bathtub With Shower, Double Vanity, Walk-In Closet(s), Sound System, Gourmet Kitchen, Kitchen Island, Nook, Pantry, Vaulted Ceiling(s), Walkin Shower, Indoor, Loft, Plumbed
- Flooring: Heated Tile, Laminate, Luxury Vinyl Plank, Tile, Wall to Wall Carpet, Vinyl, Concrete
- Windows: Vinyl Frames
- Basement: Crawl Space,Exterior Entry
- Number of fireplaces: 1
- Fireplace features: Gas
Interior area
- Total structure area: 3,117
- Total interior livable area: 3,117 sqft
Video & virtual tour
Property
Parking
- Total spaces: 3
- Parking features: Driveway, RV Access/Parking, RV Boat Storage, Garage Door Opener, Attached, Oversized
- Attached garage spaces: 3
- Has uncovered spaces: Yes
Accessibility
- Accessibility features: Main Floor Bedroom Bath, Accessibility
Features
- Stories: 2
- Patio & porch: Covered Patio, Patio
- Exterior features: Built-in Barbecue, Fire Pit, Gas Hookup, Water Feature, Yard
- Has spa: Yes
- Spa features: Bath
- Fencing: Fenced
- Has view: Yes
- View description: Territorial, Vineyard
Lot
- Size: 4.23 Acres
- Features: Gentle Sloping, Level, Private, Sloped, Sprinkler, Acres 3 to 5
Details
- Additional structures: Other Structures Bathrooms Total (0.05), GasHookup, RVParking, RVBoatStorage, Workshop, Workshopnull
- Parcel number: R589278
- Zoning: AF-5
Construction
Type & style
- Home type: SingleFamily
- Architectural style: Craftsman
- Property subtype: Residential, Single Family Residence
Materials
- Cement Siding, Wood Frame, Cedar, Stone
- Foundation: Concrete Perimeter
- Roof: Composition
Condition
- Resale
- New construction: No
- Year built: 2015
Utilities & green energy
- Gas: Gas Hookup, Gas Hookup, Gas
- Sewer: Septic Tank
- Water: Well
- Utilities for property: DSL
Community & HOA
Community
- Security: Security System, Security Lights
HOA
- Has HOA: No
Location
- Region: Sherwood
Financial & listing details
- Price per square foot: $674/sqft
- Tax assessed value: $1,464,690
- Annual tax amount: $8,181
- Date on market: 2/11/2025
- Listing terms: Cash,Conventional
- Road surface type: Gravel
Estimated market value
Not available
Estimated sales range
Not available
Not available
Price history
| Date | Event | Price |
|---|---|---|
| 8/15/2026 | Price change | $2,100,000-3.4%$674/sqft |
Source:  RMLS (OR) #204128147 Report a problem RMLS (OR) #204128147 Report a problem | ||
| 11/13/2025 | Price change | $2,175,000-5.4%$698/sqft |
Source: RMLS (OR) #204128147 Report a problem | ||
| 5/2/2025 | Price change | $2,299,999-1.9%$738/sqft |
Source: RMLS (OR) #204128147 Report a problem | ||
| 3/30/2025 | Price change | $2,345,000-2.1%$752/sqft |
Source: RMLS (OR) #204128147 Report a problem | ||
| 2/12/2025 | Listed for sale | $2,395,000+950.4%$768/sqft |
Source: RMLS (OR) #204128147 Report a problem | ||
| 6/6/2014 | Sold | $228,000-6.9%$73/sqft |
Source: Public Record Report a problem | ||
| 11/9/2012 | Listing removed | $245,000$79/sqft |
Source: Joni knight Realty Group #12192875 Report a problem | ||
| 6/10/2012 | Listed for sale | $245,000-14%$79/sqft |
Source: Joni knight Realty Group #12192875 Report a problem | ||
| 1/1/2012 | Listing removed | $285,000$91/sqft |
Source: Joni knight Realty Group #11431482 Report a problem | ||
| 5/5/2011 | Listed for sale | $285,000-5%$91/sqft |
Source: Joni knight Realty Group #11431482 Report a problem | ||
| 8/24/2010 | Listing removed | $300,000$96/sqft |
Source: Joni Knight Realty Group, Inc. #10020316 Report a problem | ||
| 4/17/2010 | Listed for sale | $300,000-7.7%$96/sqft |
Source: Joni Knight Realty Group, Inc. #10020316 Report a problem | ||
| 7/3/2009 | Listing removed | $325,000$104/sqft |
Source: Mike Cook Properties, LLC #8109016 Report a problem | ||
| 5/29/2009 | Price change | $325,000-7.1%$104/sqft |
Source: Listhub #8109016 Report a problem | ||
| 11/28/2008 | Listed for sale | $350,000$112/sqft |
Source: Listhub #8109016 Report a problem | ||
Public tax history
| Year | Property taxes | Tax assessment |
|---|---|---|
| 2025 | $8,182 +3.6% | $662,090 +3% |
| 2024 | $7,900 +3.2% | $642,810 +3% |
| 2023 | $7,655 +3.1% | $624,090 +4% |
| 2022 | $7,422 +2.5% | $600,280 |
| 2021 | $7,244 +12.9% | -- |
| 2020 | $6,415 +3.4% | $565,830 +6.1% |
| 2019 | $6,207 +7.5% | $533,520 +9.6% |
| 2018 | $5,772 | $486,710 +6.1% |
| 2017 | $5,772 -7.3% | $458,780 +3% |
| 2016 | $6,226 | $445,420 +3% |
| 2015 | $6,226 +4.2% | $432,450 +157% |
| 2014 | $5,975 +173% | $168,280 +3% |
| 2013 | $2,189 +3.3% | $163,380 +3% |
| 2012 | $2,119 +3.2% | $158,630 -46.2% |
| 2011 | $2,052 -3.3% | $294,840 -3.9% |
| 2010 | $2,122 +3.5% | $306,900 -6.4% |
| 2009 | $2,050 +3.9% | $327,930 +1.4% |
| 2008 | $1,973 +0.7% | $323,280 +6% |
| 2007 | $1,960 +10.1% | $304,860 +21.9% |
| 2006 | $1,780 +0.8% | $249,990 -9.8% |
| 2005 | $1,766 +22% | $277,130 +79.8% |
| 2001 | $1,447 +11.7% | $154,128 -13.3% |
| 2000 | $1,296 | $177,758 |
Find assessor info on the county website
Monthly payment
Est. payment
Payment breakdown
Explore the cost of this home by adjusting the details. Changes won't be saved.Climate risks
Neighborhood: 97140
Nearby schools
Schools provided by the listing agent
- Elementary: Mabel Rush
- Middle: Mountain View
- High: Newberg,Sherwood
Source: RMLS (OR). This data may not be complete. We recommend contacting the local school district to confirm school assignments for this home.
- $848,8003 bd2 ba2.2k sqft21344 SW Hells Canyon Rd, Sherwood, OR 97140Off Market
- $601,1003 bd2 ba1.7k sqft21475 SW Old Pacific Hwy, Sherwood, OR 97140Off Market
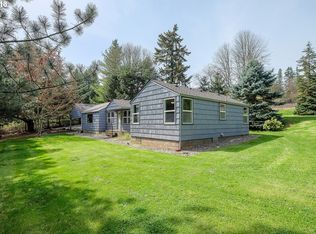
- $485,0003 bd1 ba1.2k sqft21415 SW Old Pacific Hwy, Sherwood, OR 97140Off Market
- $832,2003 bd3 ba2.3k sqft21580 SW Hells Canyon Rd, Sherwood, OR 97140Off Market
Similar homes
- $1,995,0005 bd5 ba4.4k sqft18421 SW Salmonberry Dr, Sherwood, OR 97140Active
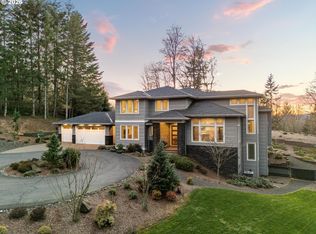
 MLS ID #438858500, Steve Nassar, Premiere Property Group, LLC. RMLS (OR)
 - $1,119,0004 bd3 ba2.4k sqft21303 SW Hells Canyon Rd, Sherwood, OR 97140Active
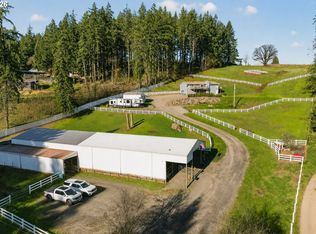 MLS ID #526028644, Sheldon Doherty, Hardy Properties. RMLS (OR)
 - $1,624,0003 bd3 ba3.7k sqft21550 SW Mountain Home Rd, Sherwood, OR 97140Active
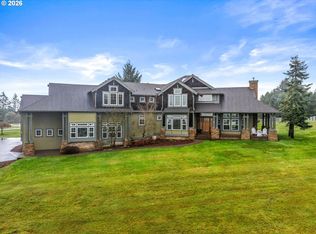 MLS ID #726255712, Casey Franklin, Thoroughbred Real Estate Group Inc. RMLS (OR)
 - $1,450,0004 bd4 ba3.6k sqft14821 SW Bell Rd, Sherwood, OR 97140Active
 MLS ID #448573366, Marie Boatsman, Berkshire Hathaway HomeServices NW Real Estate. RMLS (OR)
 - $1,895,0004 bd4 ba3.4k sqft27200 S Barlow Rd, Canby, OR 97013ActiveMLS ID #192010540, Jeff Birndorf, Cascade Hasson Sotheby's International Realty. RMLS (OR)
- $1,799,9004 bd6 ba4.4k sqft17945 SW Hillsboro Hwy, Hillsboro, OR 97123ActiveMLS ID #529048476, Amy Garvin, Cascade Hasson Sotheby's International Realty. RMLS (OR)
- $1,575,0004 bd4 ba3k sqft28580 SW 60th Ave, Wilsonville, OR 97070ActiveMLS ID #319400884, Jason Watkins, Real Estate Performance Group. RMLS (OR)
- $1,995,0003 bd3 ba4.1k sqft13290 SW Menlor Ln, Portland, OR 97223ActiveMLS ID #705727051, Carli Weckerly, MORE Realty. RMLS (OR)
- $1,899,0004 bd5 ba4.2k sqft19245 SW Heightsview Dr, Beaverton, OR 97007ActiveMLS ID #198666457, Helen Hoyt, Portland Creative Realtors. RMLS (OR)
- $2,745,0004 bd6 ba4k sqft19885 SW Aten Rd, Beaverton, OR 97007ActiveMLS ID #368954538, Annika Laing, Harnish Company Realtors. RMLS (OR)
- $1,749,5004 bd3 ba3.4k sqft16900 SW McFee Pl, Hillsboro, OR 97123ActiveMLS ID #771481751, Brett Veatch, Berkshire Hathaway HomeServices NW Real Estate. RMLS (OR)
- $1,150,0003 bd3 ba3.8k sqft14224 SW Whitney Ln, Sherwood, OR 97140ActiveMLS ID #259134267, Carli Weckerly, MORE Realty. RMLS (OR)
- $1,550,0005 bd4 ba4.5k sqft5911 SW Briar Patch Ln, Wilsonville, OR 97070ActiveMLS ID #323750652, Nick Shivers, eXp Realty, LLC. RMLS (OR)
- $2,495,0003 bd4 ba3k sqft17795 NE Laughlin Rd, Dayton, OR 97148ActiveMLS ID #555440313, Kelly Hagglund, The Kelly Group Real Estate. RMLS (OR)
- $1,399,0003 bd3 ba2.4k sqft29965 SW Buckhaven Rd, Hillsboro, OR 97123ActiveMLS ID #515462920, Suzan Hopman, RE/MAX Equity Group. RMLS (OR)
- $1,399,0004 bd3 ba3.1k sqft11811 SW Tooze Rd, Wilsonville, OR 97070ActiveMLS ID #340619186, Lara James, Keller Williams Realty Portland Premiere. RMLS (OR)
- $1,695,0004 bd3 ba2.2k sqft8331 NE Worden Hill Rd, Dundee, OR 97115ActiveMLS ID #482504079, Rita Wolff, LUXE Forbes Global Properties. RMLS (OR)
- $1,375,0004 bd3 ba3.3k sqft19100 NE Finnigan Hill Rd, Hillsboro, OR 97123ActiveMLS ID #24466363, Kelly Hagglund, The Kelly Group Real Estate. RMLS (OR)
- $1,595,0004 bd3 ba2.3k sqft19231 NE Fairview Dr, Dundee, OR 97115ActiveMLS ID #601899469, Kim Rose, Cascade Hasson Sotheby's International Realty. RMLS (OR)
- $2,350,0004 bd3 ba4.5k sqft13121 S Warnock Rd, Oregon City, OR 97045ActiveMLS ID #366279392, Karen Sackos, John L. Scott. RMLS (OR)
