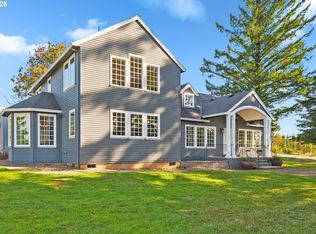
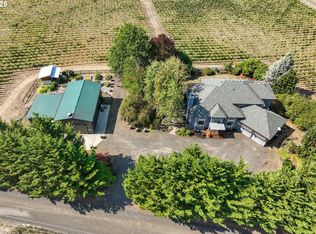
Beautiful custom-built estate set on over 13 acres in the heart of wine country. Wood floors flow from the foyer through the great room, gourmet kitchen, and dining area. The chef’s kitchen features quartz countertops, an oversized island, and top-of-the-line stainless-steel appliances. The dramatic great room showcases soaring vaulted ceilings and custom built-ins, creating an impressive yet inviting gathering space. The primary suite is conveniently located on the main level and features a luxurious ensuite, spacious walk-in wardrobe, and private access to a safe room. A formal office with custom built-ins offers a sophisticated workspace, highlighted by a striking glass-enclosed wine display. Two additional main-level bedrooms share a full bath with an additional 2 bedrooms and bonus upstairs. Enjoy effortless indoor-outdoor living with a covered outdoor living area featuring a built-in fireplace, perfect for year-round entertaining. Take a dip in the in-ground pool, complete with a convenient poolside shower. A separate insulated shop provides additional space for hobbies, projects, or storage. The property is truly exceptional, with over 8 acres of private vineyard and beautiful wine-country views. A rare opportunity to own a custom estate offering privacy, luxury, and an unparalleled setting.
Active
$2,100,000
15630 NE McDougall Rd, Dayton, OR 97114
5beds
3,786sqft
Residential, Single Family Residence
Built in 2019
13.33 Acres Lot
$-- Zestimate®
$555/sqft
$-- HOA
What's special
In-ground poolStriking glass-enclosed wine displayBeautiful wine-country viewsConvenient poolside showerCustom built-insSpacious walk-in wardrobeOversized island
- 25 days
- 565
- 54
Zillow last checked:
Listing updated:
Listed by:
Martin Weil 503-680-4868,
RE/MAX Equity Group
Source: RMLS (OR),MLS#: 694661802
Facts & features
Interior
Bedrooms & bathrooms
- Bedrooms: 5
- Bathrooms: 4
- Full bathrooms: 3
- Partial bathrooms: 1
- Main level bathrooms: 3
Rooms
- Room types: Bedroom 4, Bonus Room, Office, Bedroom 2, Bedroom 3, Dining Room, Family Room, Kitchen, Living Room, Primary Bedroom
Primary bedroom
- Features: Bathroom, Ensuite, High Ceilings, Tile Floor, Walkin Closet
- Level: Main
- Area: 256
- Dimensions: 16 x 16
Bedroom 2
- Features: High Ceilings
- Level: Main
- Area: 100
- Dimensions: 10 x 10
Bedroom 3
- Features: High Ceilings, Walkin Closet, Wood Floors
- Level: Main
- Area: 144
- Dimensions: 12 x 12
Bedroom 4
- Level: Upper
- Area: 144
- Dimensions: 12 x 12
Dining room
- Features: High Ceilings, Wood Floors
- Level: Main
- Area: 153
- Dimensions: 9 x 17
Kitchen
- Features: Gas Appliances, Gourmet Kitchen, Island, High Ceilings, Quartz, Wood Floors
- Level: Main
- Area: 126
- Width: 9
Office
- Features: Builtin Features, High Ceilings, Wood Floors
- Level: Main
- Area: 154
- Dimensions: 11 x 14
Heating
- Forced Air, Heat Pump
Cooling
- Heat Pump
Appliances
- Included: Built In Oven, Convection Oven, Dishwasher, Disposal, Free-Standing Gas Range, Gas Appliances, Range Hood, Stainless Steel Appliance(s), Water Purifier, Electric Water Heater
Features
- High Ceilings, Quartz, Built-in Features, Wet Bar, Walk-In Closet(s), Gourmet Kitchen, Kitchen Island, Bathroom, Pantry
- Flooring: Engineered Hardwood, Tile, Wood
- Windows: Double Pane Windows, Vinyl Frames
- Basement: Crawl Space
- Number of fireplaces: 2
- Fireplace features: Propane
Interior area
- Total structure area: 3,786
- Total interior livable area: 3,786 sqft
Property
Parking
- Total spaces: 4
- Parking features: RV Access/Parking, Garage Door Opener, Attached
- Attached garage spaces: 4
Accessibility
- Accessibility features: Garage On Main, Main Floor Bedroom Bath, Utility Room On Main, Accessibility
Features
- Stories: 2
- Patio & porch: Covered Patio, Deck, Porch
- Has private pool: Yes
- Fencing: Fenced
- Has view: Yes
- View description: Vineyard
Lot
- Size: 13.33 Acres
- Features: Level, Private, Acres 10 to 20
Details
- Additional structures: RVParking
- Parcel number: 112826
- Zoning: EF- 80
Construction
Type & style
- Home type: SingleFamily
- Architectural style: Custom Style
- Property subtype: Residential, Single Family Residence
Materials
- Other, Stone
- Foundation: Concrete Perimeter
- Roof: Composition
Condition
- Approximately
- New construction: No
- Year built: 2019
Utilities & green energy
- Sewer: Septic Tank
- Water: Well
Community & HOA
HOA
- Has HOA: No
Location
- Region: Dayton
Financial & listing details
- Price per square foot: $555/sqft
- Tax assessed value: $107,152
- Annual tax amount: $6,161
- Date on market: 10/20/2026
- Listing terms: Cash,Conventional
Estimated market value
Not available
Estimated sales range
Not available
Not available
Price history
| Date | Event | Price |
|---|---|---|
| 10/20/2026 | Listed for sale | $2,100,000-22.2%$555/sqft |
Source:  RMLS (OR) #694661802 Report a problem | ||
| 3/20/2023 | Listing removed | -- |
Source:  RE/MAX International Report a problem | ||
| 10/9/2022 | Listed for sale | $2,700,000+743.8%$713/sqft |
Source: RE/MAX International #22284396 Report a problem | ||
| 4/8/2016 | Sold | $320,000$85/sqft |
Source: RMLS (OR) #15208435 Report a problem | ||
Public tax history
| Year | Property taxes | Tax assessment |
|---|---|---|
| 2018 | $368 | $28,149 +6.9% |
| 2017 | $368 +9.6% | $26,334 +2.7% |
| 2016 | $336 | $25,652 -64.7% |
| 2015 | $336 -65.6% | $72,617 +3% |
| 2014 | $976 +3.6% | $70,507 +3% |
| 2013 | $942 +5.4% | $68,460 +3% |
| 2012 | $893 +0.8% | $66,467 +3% |
| 2011 | $886 +4.6% | $64,533 +3% |
| 2010 | $847 +1.8% | $62,654 +3% |
| 2009 | $832 +19.5% | $60,829 +3% |
| 2008 | $696 +2.3% | $59,060 +3% |
| 2007 | $680 +0.7% | $57,345 +3% |
| 2006 | $676 +2% | $55,676 +2.8% |
| 2005 | $662 +2.5% | $54,153 +3% |
| 2004 | $646 +1.3% | $52,580 +3% |
| 2003 | $638 +3.8% | $51,049 +3% |
| 2002 | $614 +5.1% | $49,565 +3% |
| 2001 | $584 -0.8% | $48,122 +3% |
| 2000 | $589 | $46,719 |
Find assessor info on the county website
Monthly payment
Est. payment
Payment breakdown
Explore the cost of this home by adjusting the details. Changes won't be saved.Climate risks
Neighborhood: 97114
Nearby schools
Schools provided by the listing agent
- Elementary: Dayton
- Middle: Dayton
- High: Dayton
Source: RMLS (OR). This data may not be complete. We recommend contacting the local school district to confirm school assignments for this home.


Similar homes
- $2,100,0004 bd2 ba3.4k sqft17630 SE Webfoot Rd, Dayton, OR 97114Active

 MLS ID #205006972, Rachelle Kammann, Kevin Morris Realty. RMLS (OR)
- $2,250,0006 bd5 ba5.3k sqft18885 NE Buena Vista Dr, Dundee, OR 97115Active
 MLS ID #503575323, Carrie Casey, Willcuts Company Real Estate. RMLS (OR)
- $1,999,0004 bd3 ba4.1k sqft20570 NE Ornduff Rd, Hillsboro, OR 97123Active
 MLS ID #190015853, Colleen Ritt, Where, Inc. RMLS (OR)
- $2,495,0003 bd3 ba2.7k sqft13631 NE Kinney Rd, Newberg, OR 97132Active
 MLS ID #110649066, Matthew Tackett, Premiere Property Group, LLC. RMLS (OR)
- $2,100,0004 bd4 ba3.1k sqft21501 SW Nicholas View Dr, Sherwood, OR 97140ActiveMLS ID #204128147, Casey Franklin, Thoroughbred Real Estate Group Inc. RMLS (OR)
- $1,395,0003 bd4 ba3.1k sqft19335 NE Trunk Rd, Dundee, OR 97115ActiveMLS ID #295330428, Gillian Dressel, Cascade Hasson Sotheby's International Realty. RMLS (OR)
- $1,795,0004 bd4 ba4.4k sqft11790 SW Fox Ridge Rd, McMinnville, OR 97128ActiveMLS ID #784980304, Beth Jacobsen, Windermere Pacific Crest Realty. RMLS (OR)
- $2,250,0005 bd6 ba4.6k sqft12340 SW Wilsonville Rd, Wilsonville, OR 97070ActiveMLS ID #302298593, Rick Brainard, Premiere Property Group, LLC. RMLS (OR)
- $2,250,0004 bd4 ba3.8k sqft8121 S Vale Garden Rd, Canby, OR 97013ActiveMLS ID #700830567, Rayne Hubbard, Thoroughbred Real Estate Group Inc. RMLS (OR)
- $2,099,9004 bd4 ba3.9k sqft24649 NE Butteville Rd, Aurora, OR 97002For Sale
 MLS ID #845829, KIRT DYE, John L. Scott Real Estate. WVMLS
- $1,745,0004 bd4 ba3.4k sqft27200 S Barlow Rd, Canby, OR 97013ActiveMLS ID #192010540, Jeff Birndorf, Cascade Hasson Sotheby's International Realty. RMLS (OR)
- $1,650,0004 bd3 ba4.1k sqft17765 SW Cooper Mountain Ln, Beaverton, OR 97007ActiveMLS ID #200285190, Steve Nassar, Premiere Property Group, LLC. RMLS (OR)
- $1,250,0004 bd4 ba2.7k sqft7825 NE Highway 240, Yamhill, OR 97148ActiveMLS ID #246155888, Eric Dawson, Coldwell Banker Professional. RMLS (OR)
- $2,500,0004 bd4 ba3.9k sqft4185 SW Lafollett Rd, Cornelius, OR 97113ActiveMLS ID #266045003, Peggy Hoag, Hoag Real Estate. RMLS (OR)
- $1,495,0005 bd5 ba4.3k sqft20265 SE Poco Ln, Amity, OR 97101For SaleMLS ID #842843, ANDY WILCOX, Matin Real Estate. WVMLS
- $2,000,0003 bd4 ba3.6k sqft25475 NE Bald Peak Rd, Hillsboro, OR 97123ActiveMLS ID #672069336, Trevor Erion, Berkshire Hathaway HomeServices NW Real Estate. RMLS (OR)
- $2,800,0004 bd4 ba3.6k sqft12750 SW Copenhaver Rd, Gaston, OR 97119ActiveMLS ID #489651171, Lacey Summers, Bella Casa Real Estate Group. RMLS (OR)
- $1,499,0004 bd4 ba3.3k sqft21360 SW Hillsboro Hwy, Newberg, OR 97132ActiveMLS ID #128640493, Tina Smith, Coldwell Banker Professional. RMLS (OR)
- $1,425,0004 bd4 ba4.4k sqft15000 NW Blacktail Ln, McMinnville, OR 97128ActiveMLS ID #305197509, Catherine Summers, Bella Casa Real Estate Group. RMLS (OR)
