Enjoy an exceptional riverfront lifestyle in this NW Contemporary Craftsman on the banks of the Willamette, with a private dock and boat lift. A dramatic double door vaulted foyer welcomes you into this distinctive 3–4 bedroom home. The private primary suite on the main floor features French door entry and a 2nd set of french doors opening to the built-in hot tub, a walk-in closet with its own washer and dryer, a soaking tub, dual sinks and a walk-in shower. The main-level office was originally a bedroom and can easily be converted back, offering flexibility as a 4th bedroom. The lower level includes an additional bedroom, wet bar and private sauna. Outdoors, include multiple covered decks and a patio overlooking the river creating year year-round living. A wide pathway with a double-door gate provides direct street-to-backyard access, making it easy to move recreational equipment, water toys and other large items.
Coming soon/no showing 09/30
$2,099,900
24649 NE Butteville Rd, Aurora, OR 97002
3beds
3,925sqft
Residential, Single Family Residence
Built in 1964
0.41 Acres Lot
$-- Zestimate®
$535/sqft
$-- HOA
What's special
- 5 days
- 349
- 20
Zillow last checked:
Listing updated:
Listed by:
Kirt Dye 503-896-1085,
John L. Scott
Source: RMLS (OR),MLS#: 452201966
Facts & features
Interior
Bedrooms & bathrooms
- Bedrooms: 3
- Bathrooms: 4
- Full bathrooms: 3
- Partial bathrooms: 1
- Main level bathrooms: 2
Rooms
- Room types: Office, Bonus Room, Laundry, Bedroom 2, Bedroom 3, Dining Room, Family Room, Kitchen, Living Room, Primary Bedroom
Primary bedroom
- Features: Fireplace, French Doors, Builtin Hot Tub, Double Sinks, Ensuite, Walkin Closet, Walkin Shower, Washer Dryer
- Level: Main
- Area: 460
- Dimensions: 23 x 20
Bedroom 2
- Features: Ensuite
- Level: Upper
- Area: 165
- Dimensions: 15 x 11
Bedroom 3
- Level: Lower
- Area: 180
- Dimensions: 15 x 12
Family room
- Features: Dishwasher, French Doors, Patio, Sink
- Level: Lower
- Area: 420
- Dimensions: 21 x 20
Kitchen
- Features: Eat Bar, French Doors, Patio, High Ceilings
- Level: Main
- Area: 247
- Width: 13
Office
- Level: Main
- Area: 140
- Dimensions: 14 x 10
Heating
- Forced Air, Fireplace(s)
Cooling
- Central Air, Heat Pump
Appliances
- Included: Dishwasher, Disposal, Free-Standing Gas Range, Free-Standing Refrigerator, Microwave, Plumbed For Ice Maker, Stainless Steel Appliance(s), Washer/Dryer, Electric Water Heater, Tank Water Heater
Features
- High Ceilings, Soaking Tub, Balcony, Sauna, Sink, Eat Bar, Double Vanity, Walk-In Closet(s), Walkin Shower, Kitchen Island, Pantry
- Doors: French Doors
- Basement: Crawl Space,Finished
- Number of fireplaces: 3
- Fireplace features: Outside
Interior area
- Total structure area: 3,925
- Total interior livable area: 3,925 sqft
Video & virtual tour
Property
Parking
- Total spaces: 3
- Parking features: Garage Door Opener, Attached
- Attached garage spaces: 3
Features
- Stories: 3
- Patio & porch: Covered Deck, Patio, Porch
- Exterior features: Dock, Water Feature, Yard, Balcony
- Has spa: Yes
- Spa features: Free Standing Hot Tub, Bath, Built in HotTub
- Fencing: Fenced
- Has view: Yes
- View description: River
- Has water view: Yes
- Water view: River
- Waterfront features: River Front
- Body of water: Willamette River
Lot
- Size: 0.41 Acres
- Features: Sprinkler, SqFt 15000 to 19999
Details
- Additional structures: Dock
- Parcel number: 00833361
Construction
Type & style
- Home type: SingleFamily
- Architectural style: Craftsman,NW Contemporary
- Property subtype: Residential, Single Family Residence
Materials
- Cedar, Lap Siding, Stone
- Foundation: Concrete Perimeter, Slab
- Roof: Composition
Condition
- Updated/Remodeled
- New construction: No
- Year built: 1964
Utilities & green energy
- Gas: Propane
- Sewer: Public Sewer
- Water: Public
Community & HOA
HOA
- Has HOA: No
Location
- Region: Aurora
Financial & listing details
- Price per square foot: $535/sqft
- Tax assessed value: $1,380,101
- Annual tax amount: $11,282
- Date on market: 9/30/2026
- Listing terms: Cash,Conventional
Estimated market value
Not available
Estimated sales range
Not available
Not available
Price history
| Date | Event | Price |
|---|---|---|
| 5/20/2004 | Sold | $478,000$122/sqft |
Source: Public Record Report a problem | ||
Public tax history
| Year | Property taxes | Tax assessment |
|---|---|---|
| 2025 | $11,282 +2.9% | $808,174 +3% |
| 2024 | $10,967 +6.2% | $784,635 +3% |
| 2023 | $10,324 +3.3% | $761,782 +3% |
| 2022 | $9,995 +4.1% | $739,595 +3% |
| 2021 | $9,599 +1.5% | $718,054 +3% |
| 2020 | $9,455 +5.6% | $697,140 +3% |
| 2019 | $8,951 +4.1% | $676,835 +3% |
| 2018 | $8,598 | $657,121 +3% |
| 2017 | $8,598 +6.2% | $637,982 +3% |
| 2016 | $8,099 | $619,400 +3% |
| 2015 | $8,099 +2.9% | $601,359 +3% |
| 2014 | $7,874 +6.5% | $583,844 +3.7% |
| 2013 | $7,397 +3.4% | $563,265 +3% |
| 2012 | $7,157 +2.5% | $546,859 +3% |
| 2011 | $6,985 +2.4% | $530,931 +3% |
| 2010 | $6,822 +2.3% | $515,467 +3% |
| 2009 | $6,668 +9.2% | $500,453 +3% |
| 2008 | $6,106 +6.6% | $485,877 +7.4% |
| 2007 | $5,729 +53.5% | $452,370 +52.6% |
| 2006 | $3,734 -1.5% | $296,492 +3% |
| 2005 | $3,790 +5.2% | $287,856 +3% |
| 2004 | $3,605 +9% | $279,472 +9% |
| 2003 | $3,308 +1.7% | $256,493 +3% |
| 2002 | $3,254 +1.9% | $249,022 +3% |
| 2001 | $3,192 +4% | $241,769 +3% |
| 2000 | $3,069 | $234,727 |
Find assessor info on the county website
Monthly payment
Est. payment
Payment breakdown
Explore the cost of this home by adjusting the details. Changes won't be saved.Climate risks
Neighborhood: 97002
Nearby schools
Schools provided by the listing agent
- Elementary: Eccles
- High: Canby
Source: RMLS (OR). This data may not be complete. We recommend contacting the local school district to confirm school assignments for this home.
- $1,119,9005 bd3 ba2.6k sqft24643 NE Butteville Rd, Aurora, OR 97002Off Market
- $1,709,4003 bd2 ba2.1k sqft24653 NE Butteville Rd, Aurora, OR 97002Off Market
- $1,354,5002 bd3 ba4.1k sqft24633 NE Butteville Rd, Aurora, OR 97002Off Market
- $1,269,2004 bd4 ba3.7k sqft24638 NE Butteville Rd, Aurora, OR 97002Off Market
Similar homes
- $2,075,0004 bd4 ba3.7k sqft12477 NE Haven Hill Way, Aurora, OR 97002Active

 MLS ID #726694090, Cindy Wood, Turn Key Realty Group LLC. RMLS (OR)
 - $1,900,0004 bd5 ba3.8k sqft15995 NE Eilers Rd, Aurora, OR 97002Active
 MLS ID #657935746, Randy Harris, Soldera Properties, Inc. RMLS (OR)
 - $1,189,0003 bd2 ba2.4k sqft12737 NE Cedar Brook Rd, Aurora, OR 97002Active
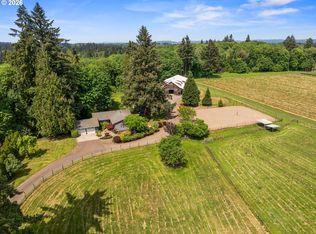 MLS ID #688883515, Casey Franklin, Thoroughbred Real Estate Group Inc. RMLS (OR)
 - $1,060,0003 bd3 ba2.4k sqft10920 Martin Ln NE, Aurora, OR 97002Active
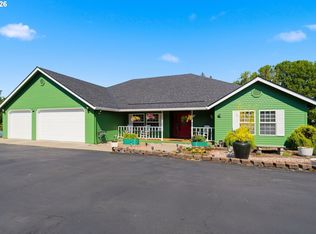 MLS ID #258111162, Karin Johnson, Knipe Realty ERA Powered. RMLS (OR)
 - $1,849,9905 bd4 ba5.7k sqft18243 SW Salmonberry Dr, Sherwood, OR 97140ActiveMLS ID #765001856, Ron Hale, Works Real Estate. RMLS (OR)
- $1,260,0004 bd4 ba3.1k sqft24752 NE Prairie View Dr, Aurora, OR 97002ActiveMLS ID #735383788, Kathy Layton, Better Homes & Gardens Realty. RMLS (OR)
- $1,800,0004 bd3 ba3.3k sqft29971 SW Ladd Hill Rd, Sherwood, OR 97140For Sale
 MLS ID #836561, SHANNON LOY, Premiere Property Group, Llc Albany. WVMLS
 - $2,100,0004 bd4 ba3.1k sqft21501 SW Nicholas View Dr, Sherwood, OR 97140ActiveMLS ID #204128147, Casey Franklin, Thoroughbred Real Estate Group Inc. RMLS (OR)
- $1,250,0004 bd3 ba3.5k sqft26383 S Meridian Rd, Aurora, OR 97002ActiveMLS ID #157354431, Robin Edmunds, Northwest Professional Realty. RMLS (OR)
- $2,650,0005 bd6 ba4.6k sqft12340 SW Wilsonville Rd, Wilsonville, OR 97070ActiveMLS ID #302298593, Rick Brainard, Premiere Property Group, LLC. RMLS (OR)
- $1,389,0004 bd4 ba3.6k sqft18245 Butteville Rd NE, Aurora, OR 97002For SaleMLS ID #842046, ROBERT ARNOLD, Keller Williams Realty -Albany. WVMLS
- $2,395,0002 bd5 ba3.3k sqft5565 SW Kruse Rd, Wilsonville, OR 97070ActiveMLS ID #744639822, Thomas Cale, Cascade Hasson Sotheby's International Realty. RMLS (OR)
- $1,720,0005 bd6 ba4.9k sqft26354 SW Labrousse Rd, Sherwood, OR 97140ActiveMLS ID #598541700, Steve Nassar, Premiere Property Group, LLC. RMLS (OR)
- $1,995,0005 bd5 ba4.4k sqft18421 SW Salmonberry Dr, Sherwood, OR 97140ActiveMLS ID #438858500, Steve Nassar, Premiere Property Group, LLC. RMLS (OR)
- $2,395,0004 bd4 ba5.5k sqft18011 SW Huckleberry Ct, Sherwood, OR 97140ActiveMLS ID #184032730, Kimberly Gellatly, Berkshire Hathaway HomeServices NW Real Estate. RMLS (OR)
- $1,750,0005 bd4 ba4.4k sqft32108 SW Willamette Way, Wilsonville, OR 97070ActiveMLS ID #108207040, Ben Droukas, Keller Williams PDX Central. RMLS (OR)
- $1,895,0004 bd4 ba3.4k sqft27200 S Barlow Rd, Canby, OR 97013ActiveMLS ID #192010540, Jeff Birndorf, Cascade Hasson Sotheby's International Realty. RMLS (OR)
- $1,150,0003 bd3 ba2.7k sqft22016 Airport Rd NE, Aurora, OR 97002ActiveMLS ID #297771558, Daniel Hardy, Hardy Properties. RMLS (OR)
- $1,125,0003 bd2 ba2.6k sqft10925 SW Wilsonville Rd, Wilsonville, OR 97070ActiveMLS ID #329112649, Noelle Craddock, Cascade Hasson Sotheby's International Realty. RMLS (OR)
