Welcome summer in unparalleled style at this extraordinary riverfront sanctuary. Offering 232 feet of pristine river frontage on nearly two acres of breathtaking Pacific Northwest landscape. This mid-century modern residence was thoughtfully designed to bring the outdoors in, showcasing dramatic floor-to-ceiling windows, soaring ceilings, and captivating water views that fill the home with natural light. Arriving through the porte-cochère, this 3004 square ft. one level layout on the main house provides effortless living, while expansive decks and terraces create a seamless connection between indoor comfort and outdoor beauty. Make your way down the exterior breezeway to the unfinished/demoed guest quarters with ADU potential which provides additional flexibility for future possibilities. Come and bring your vision. Mature trees, manicured gardens, and thoughtfully curated grounds surround the property, creating a private retreat. The newly constructed 1,100+ square foot dock, positioned with coveted southern exposure, offers an exceptional setting for entertaining, boating, fishing, paddle boarding, or simply enjoying peaceful moments along the water’s edge. Whether envisioned as a private estate, multigenerational retreat, or legacy property, the possibilities are as remarkable as the setting itself. Ideally located just minutes from the Town Center, shopping, dining, top-rated schools, and a short walk to Memorial Park, this rare offering combines exceptional privacy with everyday convenience. Experience the beauty, serenity, and lifestyle of Pacific Northwest riverfront living at its finest.
Active
$2,499,000
6600 SW Montgomery Way, Wilsonville, OR 97070
3beds
5,041sqft
Residential, Single Family Residence
Built in 1968
1.82 Acres Lot
$2,293,000 Zestimate®
$496/sqft
$-- HOA
What's special
Manicured gardensRiverfront sanctuaryPrivate retreatMid-century modern residenceCaptivating water viewsThoughtfully curated groundsMature trees
- 135 days
- 767
- 49
Likely to sell faster than
Zillow last checked:
Listing updated:
Listed by:
Jaime Espenel portlandcentral@johnlscott.com,
John L. Scott Portland Central
Source: RMLS (OR),MLS#: 123187398
Facts & features
Interior
Bedrooms & bathrooms
- Bedrooms: 3
- Bathrooms: 2
- Full bathrooms: 2
- Main level bathrooms: 2
Rooms
- Room types: Bonus Room, Bedroom 2, Bedroom 3, Dining Room, Family Room, Kitchen, Living Room, Primary Bedroom
Primary bedroom
- Features: Deck, Sliding Doors, Closet, Walkin Shower, Wallto Wall Carpet
- Level: Main
- Area: 280
- Dimensions: 20 x 14
Bedroom 2
- Features: Sliding Doors, Wallto Wall Carpet
- Level: Main
- Area: 196
- Dimensions: 14 x 14
Bedroom 3
- Features: Sliding Doors, Wallto Wall Carpet
- Level: Main
- Area: 196
- Dimensions: 14 x 14
Dining room
- Features: Great Room
- Level: Main
- Area: 63
- Dimensions: 9 x 7
Family room
- Features: Beamed Ceilings, Fireplace, Patio, Sliding Doors, High Ceilings
- Level: Main
- Area: 360
- Dimensions: 20 x 18
Kitchen
- Features: Eating Area, Galley, Granite
- Level: Main
- Area: 171
- Width: 9
Living room
- Features: Fireplace, Patio, High Ceilings
- Level: Main
- Area: 476
- Dimensions: 28 x 17
Heating
- Forced Air, Fireplace(s)
Cooling
- Air Conditioning Ready
Appliances
- Included: Built In Oven, Cooktop, Dishwasher, Microwave, Gas Water Heater
- Laundry: Laundry Room
Features
- Granite, High Ceilings, High Speed Internet, Beamed Ceilings, Great Room, Eat-in Kitchen, Galley, Closet, Walkin Shower, Plumbed, Pantry
- Flooring: Tile, Wall to Wall Carpet, Wood
- Doors: Sliding Doors
- Windows: Double Pane Windows
- Basement: Crawl Space
- Number of fireplaces: 3
- Fireplace features: Gas, Wood Burning
Interior area
- Total structure area: 5,041
- Total interior livable area: 5,041 sqft
Property
Parking
- Total spaces: 3
- Parking features: Carport, Covered, RV Access/Parking
- Garage spaces: 3
- Has carport: Yes
Accessibility
- Accessibility features: Accessible Approachwith Ramp, Accessible Doors, Accessible Entrance, Accessible Full Bath, Accessible Hallway, Main Floor Bedroom Bath, Minimal Steps, Natural Lighting, One Level, Walkin Shower, Accessibility
Features
- Levels: One
- Stories: 1
- Patio & porch: Deck, Patio
- Exterior features: Dock, Garden, Yard
- Has spa: Yes
- Spa features: Bath
- Has view: Yes
- View description: River, Trees/Woods
- Has water view: Yes
- Water view: River
- Waterfront features: River Front
- Body of water: Willamette River
Lot
- Size: 1.82 Acres
- Features: Gentle Sloping, Level, Private, Wooded, Acres 1 to 3
Details
- Additional structures: Dock, RVParking, SeparateLivingQuartersApartmentAuxLivingUnit, SecondResidencenull
- Parcel number: 00821659
- Zoning: FDA-H
Construction
Type & style
- Home type: SingleFamily
- Architectural style: Mid Century Modern
- Property subtype: Residential, Single Family Residence
Materials
- Concrete, Brick, Cedar
- Foundation: Concrete Perimeter
- Roof: Tile
Condition
- Resale
- New construction: No
- Year built: 1968
Utilities & green energy
- Gas: Gas
- Sewer: Standard Septic
- Water: Private, Well
- Utilities for property: Cable Connected
Community & HOA
Community
- Subdivision: River Estates
HOA
- Has HOA: No
Location
- Region: Wilsonville
Financial & listing details
- Price per square foot: $496/sqft
- Tax assessed value: $2,391,089
- Annual tax amount: $27,724
- Date on market: 5/28/2026
- Listing terms: Cash,Conventional,FHA,VA Loan
- Road surface type: Concrete, Paved
Estimated market value
$2,293,000
$2.18M - $2.41M
$4,117/mo
Price history
| Date | Event | Price |
|---|---|---|
| 5/29/2026 | Listed for sale | $2,499,000+108.3%$496/sqft |
Source:  RMLS (OR) #123187398 Report a problem RMLS (OR) #123187398 Report a problem | ||
| 9/19/2018 | Sold | $1,200,000-14.3%$238/sqft |
Source: RMLS (OR) #18198639 Report a problem | ||
| 9/13/2018 | Pending sale | $1,400,000$278/sqft |
Source: Hasson Company Realtors #18198639 Report a problem | ||
| 8/31/2018 | Listed for sale | $1,400,000$278/sqft |
Source: Hasson Company #18198639 Report a problem | ||
Public tax history
| Year | Property taxes | Tax assessment |
|---|---|---|
| 2025 | $27,724 +3.8% | $1,437,599 +3% |
| 2024 | $26,706 +2.9% | $1,395,728 +3% |
| 2023 | $25,956 +3.1% | $1,355,076 +3% |
| 2022 | $25,165 +5.4% | $1,315,608 +3% |
| 2021 | $23,873 -0.7% | $1,277,290 +3% |
| 2020 | $24,032 +4.9% | $1,240,088 +3% |
| 2019 | $22,917 +4.7% | $1,203,969 +3% |
| 2018 | $21,892 | $1,168,902 +3% |
| 2017 | $21,892 +6.8% | $1,134,856 +3% |
| 2016 | $20,502 | $1,101,802 +3% |
| 2015 | $20,502 +2.2% | $1,069,711 +3% |
| 2014 | $20,058 +6.9% | $1,038,554 +3% |
| 2013 | $18,766 +1.8% | $1,008,305 +3% |
| 2012 | $18,435 +3.7% | $978,937 +3% |
| 2011 | $17,785 +2.7% | $950,424 +3% |
| 2010 | $17,322 +3.5% | $922,742 +3% |
| 2009 | $16,738 +6.9% | $895,866 +3% |
| 2008 | $15,659 +1.7% | $869,773 +3% |
| 2007 | $15,404 +5.3% | $844,440 +3% |
| 2006 | $14,635 +2.9% | $819,845 +3% |
| 2005 | $14,229 +3.3% | $795,966 +3% |
| 2004 | $13,777 +4.2% | $772,783 +3% |
| 2003 | $13,218 -1.5% | $750,275 +3% |
| 2002 | $13,423 +12% | $728,422 +3% |
| 2001 | $11,980 +4.7% | $707,206 +3% |
| 2000 | $11,440 | $686,608 |
Find assessor info on the county website
Monthly payment
Est. payment
Payment breakdown
Explore the cost of this home by adjusting the details. Changes won't be saved.Climate risks
Neighborhood: 97070
Nearby schools
Schools provided by the listing agent
- Elementary: Boeckman Creek
- Middle: Meridian Creek
- High: Wilsonville
Source: RMLS (OR). This data may not be complete. We recommend contacting the local school district to confirm school assignments for this home.
- $1,666,6004 bd3 ba2.7k sqft6650 SW Montgomery Way, Wilsonville, OR 97070Off Market

- $1,460,0004 bd3 ba4.1k sqft6590 SW Montgomery Way, Wilsonville, OR 97070Sold
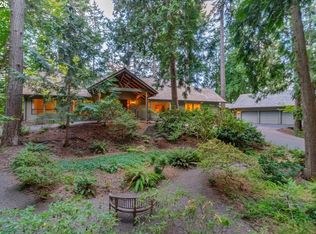
- $1,618,7006 bd4 ba5.4k sqft6710 SW Montgomery Way, Wilsonville, OR 97070Off Market
- $1,320,0003 bd3 ba2.3k sqft6740 SW Montgomery Way, Wilsonville, OR 97070Sold

Similar homes
- $2,650,0005 bd6 ba4.6k sqft12340 SW Wilsonville Rd, Wilsonville, OR 97070Active

 MLS ID #302298593, Rick Brainard, Premiere Property Group, LLC. RMLS (OR)
 - $1,900,0004 bd5 ba3.8k sqft15995 NE Eilers Rd, Aurora, OR 97002Active
 MLS ID #657935746, Randy Harris, Soldera Properties, Inc. RMLS (OR)
 - $2,500,0005 bd6 ba5.9k sqft710 Rosemont Rd, West Linn, OR 97068Active
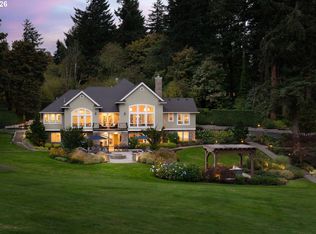 MLS ID #696441556, Katie Spurlock, Windermere Realty Trust. RMLS (OR)
 - $1,399,0003 bd4 ba3.5k sqft8710 SW Miami, Wilsonville, OR 97070For Sale
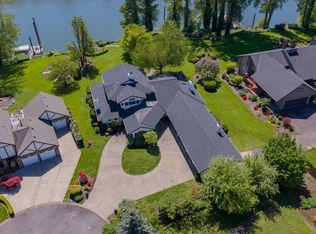
 MLS ID #220222570, Paul J Terjeson, Keller Williams Realty Mid-Willamette. Oregon Datashare
 - $2,500,0004 bd5 ba5.9k sqft35720 NE Wilsonville Rd, Newberg, OR 97132ActiveMLS ID #274236085, Rick Brainard, Premiere Property Group, LLC. RMLS (OR)
- $2,249,0006 bd5 ba5.8k sqft13680 SW Morgan Rd, Sherwood, OR 97140ActiveMLS ID #385340947, Joy Dickover, Premiere Property Group, LLC. RMLS (OR)
- $2,150,0004 bd5 ba6.4k sqft21077 SW Wyndham Hill Ct, Tualatin, OR 97062ActiveMLS ID #649095831, Connie Knittel, All County Real Estate. RMLS (OR)
- $2,099,9004 bd4 ba3.9k sqft24649 NE Butteville Rd, Aurora, OR 97002For Sale
 MLS ID #845829, KIRT DYE, John L. Scott Real Estate. WVMLS
 - $2,199,9005 bd6 ba6.3k sqft24400 SW Valley View Rd, West Linn, OR 97068ActiveMLS ID #677789706, Gene Moreland, The Agency Portland. RMLS (OR)
- $2,700,0005 bd6 ba4.9k sqft16207 Abiqua Rd NE, Silverton, OR 97381For SaleMLS ID #843927, NIK KULIKOV, Cascade Hasson Sotheby's International Realty. WVMLS
- $2,395,0004 bd4 ba4.4k sqft15555 S Clackamas River Dr, Oregon City, OR 97045ActiveMLS ID #310192242, Debby Calhoun-Sammons, Safe Harbor Realty. RMLS (OR)
- $2,195,0005 bd4 ba5.7k sqft3131 Coeur D Alene Dr, West Linn, OR 97068ActiveMLS ID #623756058, Marla Rumpf, Windermere Heritage. RMLS (OR)
- $2,495,0004 bd4 ba5.1k sqft33246 S Wilhoit Rd, Molalla, OR 97038For SaleMLS ID #839856, RAYNE HUBBARD, Thoroughbred Real Estate Group Inc. WVMLS
- $2,500,0005 bd6 ba5.4k sqft4422 SW Fairview Blvd, Portland, OR 97221ActiveMLS ID #397531358, Susanne Raab, Premiere Property Group, LLC. RMLS (OR)
- $2,600,0004 bd5 ba4.9k sqft13237 Knaus Rd, Lake Oswego, OR 97034ActiveMLS ID #405145895, Joelle Lewis, Premiere Property Group, LLC. RMLS (OR)
- $1,345,0003 bd4 ba3.3k sqft31860 SW Peach Cove Rd, West Linn, OR 97068ActiveMLS ID #334942907, Steve Tekander, Handris Realty Co.. RMLS (OR)
- $3,200,0003 bd5 ba4.9k sqft34854 NE Wilsonville Rd, Newberg, OR 97132For SaleMLS ID #843971, BENJAMIN NELSON, Epique Realty. WVMLS
- $2,175,0004 bd5 ba4.4k sqft1615 S Greenwood Rd, Portland, OR 97219ActiveMLS ID #620431319, Allison Williams, Real Broker. RMLS (OR)
- $2,250,0004 bd4 ba5.3k sqft5050 SW Hilltop Ln, Portland, OR 97221ActiveMLS ID #775449704, Suzann Baricevic Murphy, Where, Inc.. RMLS (OR)
- $2,595,0004 bd6 ba4k sqft19885 SW Aten Rd, Beaverton, OR 97007ActiveMLS ID #368954538, Annika Laing, Harnish Company Realtors. RMLS (OR)
