Welcome to this Stafford beauty near Lake Oswego & West Linn! Drive down this tree-lined street with the most lovely neighbor homes. This graceful home is set on two exquisitely landscaped acres. The grounds are exceptional—featuring manicured English gardens, multiple garden spaces, and a pickleball-ready sport court. A new covered outdoor kitchen with TV and shades anchors the expansive patio, creating the perfect setting for entertaining under the stars. Step inside to warm, inviting formal living spaces filled with natural light. A "Whiskey room" or make it a main level cherry wood wall office with windows looking out to the street. A cozy family room with fireplace and a large eating area are perfect for gatherings. The kitchen is a true showpiece, offering custom hand-painted cabinetry, striking slab Labradorite countertops, and a large center island with a six-burner, double oven gas range and built-in Sub-Zero appliances. Hardwood floors span the main level, while walls of windows create a seamless indoor-outdoor connection. A substantial three-level addition introduces a stunning library with handcrafted cherry millwork, extensive built-ins, and abundant cabinetry. Adjoining is the sun-drenched sunroom or step out to enjoy the outdoor living spaces just steps from the sport court. The lower level includes a full bath and flexible space ideal for guests, a home office or gym. Upstairs, a loft with 2 desks leads to the luxurious primary suite with beamed ceilings, a spa soaking tub, built in sauna shower, heated floors and an expansive walk-in closet/dressing room built for two. Upstairs, a large family game or TV room, hobby space, and private back staircase add versatility. The property backs to a neighborhood common area, offering privacy and serene natural backdrop. Timeless, spacious, this exceptional property exterior offers a Farm to Table feel lifestyle. Great schools, shop at Bridgeport shopping center or Zupans, Whole Foods, Market of Choice!
Active
Price cut: $100K (7/12)
$2,299,000
21077 SW Wyndham Hill Ct, Tualatin, OR 97062
4beds
6,465sqft
:
Get pre-qualified$15,472/mo
Residential, Single Family Residence
Built in 1991
2 Acres Lot
$2,190,500 Zestimate®
$356/sqft
$42/mo HOA
What's special
Hobby spaceManicured english gardensMultiple garden spacesStriking slab labradorite countertopsSun-drenched sunroomLarge eating areaTree-lined street
- 73 days |
- 993 |
- 46 |
Zillow last checked:
Listing updated:
Listed by:
Connie Knittel 503-407-8020,
All County Real Estate
Source: RMLS (OR),MLS#: 649095831
Facts & features
Interior
Bedrooms & bathrooms
- Bedrooms: 4
- Bathrooms: 5
- Full bathrooms: 4
- Partial bathrooms: 1
- Main level bathrooms: 1
Rooms
- Room types: Office, Den, Laundry, Library, Bedroom 4, Sun Room, Bedroom 2, Bedroom 3, Dining Room, Family Room, Kitchen, Living Room, Primary Bedroom
Primary bedroom
- Features: Bay Window, Beamed Ceilings, Builtin Features, Dressing Room, Hardwood Floors, Rollin Shower, Double Closet, Double Sinks, Granite, Suite, Walkin Closet, Walkin Shower
- Level: Upper
- Area: 238
- Dimensions: 17 x 14
Bedroom 2
- Features: Bathroom, Granite, Walkin Shower, Wallto Wall Carpet
- Level: Upper
- Area: 144
- Dimensions: 12 x 12
Bedroom 3
- Features: Bathroom, Granite, Wallto Wall Carpet
- Level: Upper
- Area: 180
- Dimensions: 12 x 15
Bedroom 4
- Features: Wallto Wall Carpet
- Level: Upper
- Area: 182
- Dimensions: 13 x 14
Dining room
- Features: Formal, French Doors, Hardwood Floors, Living Room Dining Room Combo
- Level: Main
- Area: 276
- Dimensions: 12 x 23
Family room
- Features: Builtin Features, Eating Area, Family Room Kitchen Combo, Fireplace, Nook
- Level: Main
- Area: 270
- Dimensions: 15 x 18
Kitchen
- Features: Builtin Features, Builtin Refrigerator, Cook Island, Eating Area, Family Room Kitchen Combo, Gas Appliances, Hardwood Floors, Double Oven
- Level: Main
- Area: 340
- Dimensions: 22 x 17
Living room
- Features: Builtin Features, Fireplace, Formal, Hardwood Floors
- Level: Main
- Area: 224
- Dimensions: 14 x 16
Office
- Features: Bathroom, Builtin Features, Exterior Entry, Formal, Laminate Flooring, Shower
- Level: Lower
- Area: 594
- Dimensions: 22 x 27
Heating
- ENERGY STAR Qualified Equipment, Forced Air 90, Heat Pump, Fireplace(s)
Cooling
- Central Air, ENERGY STAR Qualified Equipment
Appliances
- Included: Built In Oven, Built-In Range, Built-In Refrigerator, Convection Oven, Cooktop, Dishwasher, Disposal, Double Oven, Gas Appliances, Microwave, Plumbed For Ice Maker, Range Hood, Stainless Steel Appliance(s), Water Softener, Washer/Dryer, Gas Water Heater
- Laundry: Laundry Room
Features
- Floor 3rd, Ceiling Fan(s), Granite, High Ceilings, High Speed Internet, Quartz, Soaking Tub, Sound System, Vaulted Ceiling(s), Bathroom, Built-in Features, Formal, Shower, Sink, Balcony, Bookcases, Loft, Nook, Walkin Shower, Living Room Dining Room Combo, Eat-in Kitchen, Family Room Kitchen Combo, Cook Island, Beamed Ceilings, Dressing Room, Rollin Shower, Double Closet, Double Vanity, Suite, Walk-In Closet(s), Kitchen, Plumbed, Storage, Kitchen Island, Pantry
- Flooring: Hardwood, Heated Tile, Luxury Vinyl Tile, Slate, Tile, Wall to Wall Carpet, Wood, Laminate, Concrete
- Doors: French Doors
- Windows: Double Pane Windows, Vinyl Frames, Wood Frames, Vinyl Window Double Paned, Bay Window(s)
- Basement: Exterior Entry,Finished,Partial
- Number of fireplaces: 3
- Fireplace features: Gas, Insert
Interior area
- Total structure area: 6,465
- Total interior livable area: 6,465 sqft
Video & virtual tour
Property
Parking
- Total spaces: 3
- Parking features: Driveway, Off Street, Garage Door Opener, Attached, Extra Deep Garage, Oversized
- Attached garage spaces: 3
- Has uncovered spaces: Yes
Features
- Levels: Two
- Stories: 3
- Patio & porch: Covered Patio, Patio, Porch
- Exterior features: Athletic Court, Built-in Barbecue, Garden, Gas Hookup, Sauna, Water Feature, Yard, Exterior Entry, Balcony
- Has view: Yes
- View description: Territorial, Trees/Woods
- Waterfront features: Creek, Pond
Lot
- Size: 2 Acres
- Dimensions: 200 x 454
- Features: Greenbelt, Trees, Acres 1 to 3
Details
- Additional structures: GasHookup, Outbuilding, ToolShed, GazeboShed, Storage
- Parcel number: 01489204
- Zoning: RRFF5
Construction
Type & style
- Home type: SingleFamily
- Property subtype: Residential, Single Family Residence
Materials
- Lap Siding, Stone, Wood Frame, Brick, Cedar
- Foundation: Concrete Perimeter
- Roof: Composition
Condition
- Updated/Remodeled
- New construction: No
- Year built: 1991
Utilities & green energy
- Electric: 220 Volts
- Gas: Gas Hookup, Gas Hookup, Gas
- Sewer: Septic Tank, Standard Septic
- Water: Private, Well
- Utilities for property: Satellite Internet Service
Green energy
- Water conservation: Dual Flush Toilet
Community & HOA
Community
- Features: S T R E E T O F T R E E S, G R E E N B E L T S U R R O U N D
- Security: Security System, Security System Owned, Security Lights, Fire Sprinkler System
- Subdivision: Stafford/West Linn
HOA
- Has HOA: Yes
- Amenities included: Commons, Maintenance Grounds, Road Maintenance, Taxes
- HOA fee: $500 annually
Location
- Region: Tualatin
Financial & listing details
- Price per square foot: $356/sqft
- Tax assessed value: $1,927,779
- Annual tax amount: $23,997
- Date on market: 5/14/2026
- Listing terms: Cash,Conventional
- Road surface type: Paved
Estimated market value
$2,190,500
$2.08M - $2.30M
$7,528/mo
Price history
| Date | Event | Price |
|---|---|---|
| 7/12/2026 | Price change | $2,299,000-4.2%$356/sqft |
Source:  RMLS (OR) #649095831 Report a problem RMLS (OR) #649095831 Report a problem | ||
| 5/14/2026 | Listed for sale | $2,399,000+81.7%$371/sqft |
Source: RMLS (OR) #649095831 Report a problem | ||
| 3/25/2016 | Sold | $1,320,000-5.4%$204/sqft |
Source: RMLS (OR) #15119771 Report a problem | ||
| 2/24/2016 | Pending sale | $1,395,000$216/sqft |
Source: John L Scott Real Estate #15119771 Report a problem | ||
| 9/1/2015 | Price change | $1,395,000-6.7%$216/sqft |
Source: John L Scott Real Estate #15119771 Report a problem | ||
| 6/23/2015 | Price change | $1,495,000-6.3%$231/sqft |
Source: John L Scott Real Estate #15119771 Report a problem | ||
| 5/8/2015 | Price change | $1,595,000-5.6%$247/sqft |
Source: John L Scott Real Estate #15119771 Report a problem | ||
| 4/4/2015 | Listed for sale | $1,690,000+100.6%$261/sqft |
Source: John L Scott Real Estate #15119771 Report a problem | ||
| 4/3/2000 | Sold | $842,500$130/sqft |
Source: Public Record Report a problem | ||
Public tax history
| Year | Property taxes | Tax assessment |
|---|---|---|
| 2025 | $23,998 +3.6% | $1,480,875 +3% |
| 2024 | $23,154 +2.5% | $1,437,743 +3% |
| 2023 | $22,599 +6.9% | $1,395,867 +4.8% |
| 2022 | $21,134 +11.2% | $1,331,717 +3% |
| 2021 | $19,008 -0.8% | $1,292,930 +3% |
| 2020 | $19,152 +5% | $1,255,272 +3% |
| 2019 | $18,235 +2.8% | $1,218,711 +3% |
| 2018 | $17,735 | $1,183,215 +3% |
| 2017 | $17,735 +9.9% | $1,148,752 +5.2% |
| 2016 | $16,143 | $1,092,247 +3% |
| 2015 | $16,143 +4% | $1,060,434 +3% |
| 2014 | $15,529 +12.8% | $1,029,548 +6.9% |
| 2013 | $13,769 -1.7% | $962,684 -0.8% |
| 2012 | $14,011 -2.5% | $969,984 -3% |
| 2011 | $14,373 -4% | $999,629 +0.9% |
| 2010 | $14,970 -3.9% | $990,810 +3% |
| 2009 | $15,579 +4.6% | $961,951 +3% |
| 2008 | $14,897 +1.5% | $933,933 +3% |
| 2007 | $14,677 +6.3% | $906,731 +3% |
| 2006 | $13,802 +6.9% | $880,321 +3% |
| 2005 | $12,916 +6.8% | $854,681 +3% |
| 2004 | $12,092 +2.9% | $829,787 +4.9% |
| 2003 | $11,754 -36.3% | $791,288 +26.6% |
| 2002 | $18,441 +111.5% | $624,865 +3% |
| 2001 | $8,718 +4.8% | $606,665 +3% |
| 2000 | $8,316 | $588,995 |
Find assessor info on the county website
Monthly payment
Est. payment
Payment breakdown
Explore the cost of this home by adjusting the details. Changes won't be saved.Climate risks
Neighborhood: 97062
Nearby schools
GreatSchools rating
- 9/10Stafford Primary SchoolGrades: PK-5Distance: 0.9 mi
- 6/10Athey Creek Middle SchoolGrades: 6-8Distance: 2.2 mi
- 10/10West Linn High SchoolGrades: 9-12Distance: 4.7 mi
Schools provided by the listing agent
- Elementary: Stafford
- Middle: Athey Creek
- High: West Linn,Wilsonville
Source: RMLS (OR). This data may not be complete. We recommend contacting the local school district to confirm school assignments for this home.
- $1,901,8004 bd3 ba5.6k sqft21105 SW Wyndham Hill Ct, Tualatin, OR 97062Off Market
- $1,925,1006 bd5 ba5.8k sqft21011 SW Wyndham Hill Ct, Tualatin, OR 97062Off Market
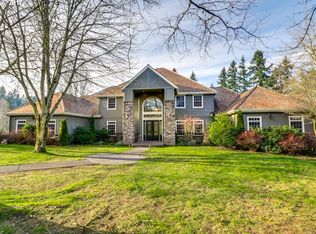
- $1,950,3005 bd5 ba4.6k sqft21121 SW Wyndham Hill Ct, Tualatin, OR 97062Off Market
- $1,938,2004 bd5 ba4.9k sqft21000 SW Wyndham Hill Ct, Tualatin, OR 97062Off Market
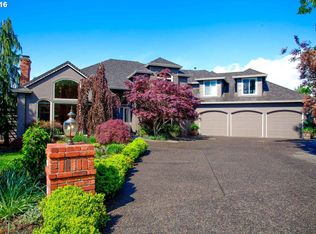
- $1,923,1004 bd4 ba4.5k sqft21080 SW Wyndham Hill Ct, Tualatin, OR 97062Off Market
- $2,322,3005 bd6 ba5.5k sqft21139 SW Wyndham Hill Ct, Tualatin, OR 97062Off Market
- $2,113,9004 bd3 ba6.3k sqft21124 SW Wyndham Hill Ct, Tualatin, OR 97062Off Market
- $2,226,2005 bd5 ba6.3k sqft21158 SW Wyndham Hill Ct, Tualatin, OR 97062Off Market
A local agent can set up tours, give advice and negotiate with sellers.
Similar homes
- $2,375,0004 bd4 ba5.7k sqft3131 Coeur D Alene Dr, West Linn, OR 97068Active

 MLS ID #623756058, Marla Rumpf, Windermere Heritage. RMLS (OR)
 - $2,195,0004 bd4 ba5.3k sqft23590 SW Elderberry Ln, West Linn, OR 97068Active
 MLS ID #280731268, John Nieland, Cascade Hasson Sotheby's International Realty. RMLS (OR)
 - $2,395,0004 bd4 ba4.8k sqft1777 Skyland Dr, Lake Oswego, OR 97034Active
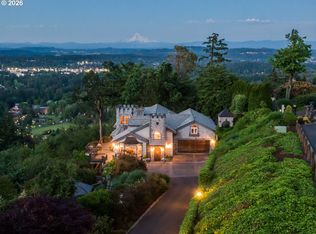 MLS ID #301876751, Barbara Carbone, Keller Williams Realty Portland Premiere. RMLS (OR)
 - $2,500,0004 bd5 ba5k sqft23044 SW Ulsky Rd, West Linn, OR 97068Active
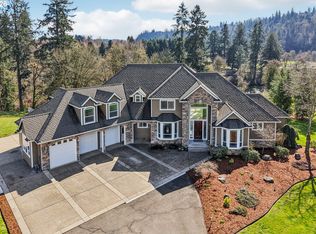 MLS ID #382148996, Meme Loggins, Redfin. RMLS (OR)
 - $2,100,0006 bd5 ba6k sqft1505 Country Club Rd, Lake Oswego, OR 97034ActiveMLS ID #181972080, Libby Benz, Windermere Realty Trust. RMLS (OR)
- $1,195,0004 bd3 ba3.7k sqft22765 SW Miami Dr, Tualatin, OR 97062ActiveMLS ID #627261709, Kristin Sholes, MORE Realty. RMLS (OR)
- $2,395,0004 bd4 ba5.5k sqft18011 SW Huckleberry Ct, Sherwood, OR 97140ActiveMLS ID #184032730, Kimberly Gellatly, Berkshire Hathaway HomeServices NW Real Estate. RMLS (OR)
- $2,250,0006 bd4 ba6.5k sqft17725 NE Leander Dr, Sherwood, OR 97140ActiveMLS ID #288377015, Jason Gardner, Premiere Property Group, LLC. RMLS (OR)
- $2,499,0003 bd2 ba5k sqft6600 SW Montgomery Way, Wilsonville, OR 97070ActiveMLS ID #123187398, Jaime Espenel, John L. Scott Portland Central. RMLS (OR)
- $2,295,0005 bd6 ba6.5k sqft16155 NE Wilkerson Way, Newberg, OR 97132ActiveMLS ID #671016697, Cindy Scott, Envision Northwest Homes. RMLS (OR)
- $2,295,0007 bd7 ba9.1k sqft16700 SW Parrett Mountain Rd, Sherwood, OR 97140ActiveMLS ID #584723010, Chelsea Ausland, Metro West Realty. RMLS (OR)
- $2,250,0004 bd4 ba4.8k sqft1212 SW Hessler Dr, Portland, OR 97239ActiveMLS ID #408082740, Kristin Gillis, Premiere Property Group, LLC. RMLS (OR)
- $2,442,5006 bd5 ba5.8k sqft13680 SW Morgan Rd, Sherwood, OR 97140ActiveMLS ID #385340947, Joy Dickover, Premiere Property Group, LLC. RMLS (OR)
- $1,870,0004 bd6 ba4.4k sqft17945 SW Hillsboro Hwy, Hillsboro, OR 97123ActiveMLS ID #529048476, Amy Garvin, Cascade Hasson Sotheby's International Realty. RMLS (OR)
- $1,999,9004 bd4 ba5.4k sqft20417 SW Inglis Dr, Beaverton, OR 97007ActiveMLS ID #167045030, Dominika Pukay, UNIQUE REALT. RMLS (OR)
- $2,500,0004 bd5 ba7.1k sqft1153 SW Fairfax Pl, Portland, OR 97225ActiveMLS ID #337163509, Kendall Bergstrom-Delancellotti, Cascade Hasson Sotheby's International Realty. RMLS (OR)
- $2,600,0004 bd5 ba5.9k sqft35720 NE Wilsonville Rd, Newberg, OR 97132ActiveMLS ID #274236085, Rick Brainard, Premiere Property Group, LLC. RMLS (OR)
- $1,695,0004 bd4 ba4.2k sqft9833 SE Eastview Dr, Happy Valley, OR 97086ActiveMLS ID #268424973, Thomas Cale, Cascade Hasson Sotheby's International Realty. RMLS (OR)
- $2,295,0005 bd6 ba6k sqft25150 SE Bohna Park Rd, Damascus, OR 97089ActiveMLS ID #591813503, Jason Watkins, Real Estate Performance Group. RMLS (OR)
- $2,199,9995 bd6 ba6k sqft3100 SW Fairmount Blvd, Portland, OR 97239ActiveMLS ID #418283823, Kevin Hall, Cascade Hasson Sotheby's International Realty. RMLS (OR)
