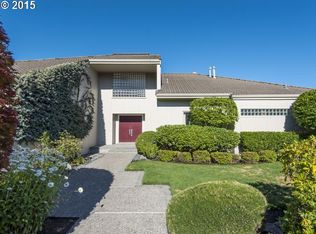
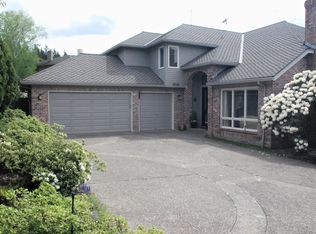
Tucked within the SW hills of Portland, within the gated community of Catlin Crest, this striking NW Contemporary home unfolds the moment you walk through the 12' front doors and take in the views of the Willamette Valley. Solid flagstone flooring, a two story fireplace, wide open floor plan, and dramatic ceiling height set the tone. The main level is anchored by a living room with floor-to-ceiling windows, sweeping westerly views, and a stunning fireplace. Immaculate hardwood floors flow throughout, and the open dining room off the entryway is framed by exquisite windows. The kitchen features beautiful cabinetry, a Sub-Zero fridge, and a Thermador gas range, flowing into a kitchen nook and family room with gas fireplace that opens to a private patio and yard.The primary suite rests on the main level with high ceilings, French doors to a private balcony with stunning views, a wet bar with built-in sink, a generous walk-in closet with island, and a bath with dual sinks and walk-in shower. Upstairs, three bedrooms with expansive view windows share a full bath with a marble jetted soaking tub and ample storage.The lower level is built for entertaining with a sunken bonus room featuring a gas fireplace, pool table, and cocktail bar with fridge, sink, and dishwasher, opening through French doors to a grassy lawn. A 2,000+ bottle wine cellar, a handsome office with built-ins and French doors to the backyard, an attached full bath, and a walk-in closet complete the lower level. A private wide estate lot, triple car garage, and generous driveway with basketball hoop complete the offering. Minutes from Catlin Gabel, Providence St. Vincent, Washington Park, and Cornell Farms — this is a rare opportunity to own one of the handful of estate homes inside Portland's most coveted gated community.
Active
$2,500,000
1153 SW Fairfax Pl, Portland, OR 97225
4beds
7,173sqft
Residential, Single Family Residence
Built in 1993
0.29 Acres Lot
$-- Zestimate®
$349/sqft
$-- HOA
What's special
Two story fireplaceStunning fireplacePool tableSweeping westerly viewsSub-zero fridgeAmple storagePrivate wide estate lot
- 17 days |
- 598 |
- 23 |
Zillow last checked:
Listing updated:
Listed by:
Kendall Bergstrom-Delancellotti 503-799-2596,
Cascade Hasson Sotheby's International Realty,
Darren Humbert 303-328-7566,
Cascade Hasson Sotheby's International Realty
Source: RMLS (OR),MLS#: 337163509
Loading...
Facts & features
Interior
Bedrooms & bathrooms
- Bedrooms: 4
- Bathrooms: 5
- Full bathrooms: 3
- Partial bathrooms: 2
- Main level bathrooms: 3
Rooms
- Room types: Workshop, Office, Bonus Room, Bedroom 2, Bedroom 3, Dining Room, Family Room, Kitchen, Living Room, Primary Bedroom
Primary bedroom
- Features: Builtin Features, Exterior Entry, Hardwood Floors, Island, Patio, Double Sinks, Ensuite, High Ceilings, Walkin Closet, Walkin Shower
- Level: Main
- Area: 638
- Dimensions: 22 x 29
Bedroom 2
- Features: Builtin Features, Closet, High Ceilings, Wallto Wall Carpet
- Level: Upper
- Area: 330
- Dimensions: 15 x 22
Bedroom 3
- Features: Builtin Features, Closet, High Ceilings, Wallto Wall Carpet
- Level: Upper
- Area: 228
- Dimensions: 19 x 12
Dining room
- Features: Formal, Hardwood Floors, High Ceilings
- Level: Main
- Area: 144
- Dimensions: 12 x 12
Family room
- Features: Builtin Features, Deck, Exterior Entry, Family Room Kitchen Combo, Fireplace, Nook, Tile Floor
- Level: Main
- Area: 810
- Dimensions: 27 x 30
Kitchen
- Features: Builtin Refrigerator, Deck, Dishwasher, Family Room Kitchen Combo, Island, Microwave, Nook, Trash Compactor, Builtin Oven, Double Oven, High Ceilings, Tile Floor
- Level: Main
- Area: 352
- Width: 22
Living room
- Features: Builtin Features, Deck, Exterior Entry, Fireplace, High Ceilings, Wallto Wall Carpet
- Level: Main
- Area: 648
- Dimensions: 27 x 24
Office
- Features: Builtin Features, Exterior Entry, Hardwood Floors, Ensuite, Flex Room, High Ceilings, Walkin Closet
- Level: Lower
- Area: 320
- Dimensions: 16 x 20
Heating
- Forced Air, Fireplace(s)
Cooling
- Central Air
Appliances
- Included: Built In Oven, Built-In Range, Built-In Refrigerator, Cooktop, Dishwasher, Double Oven, Microwave, Trash Compactor, Washer/Dryer, Gas Water Heater
Features
- Central Vacuum, Granite, High Ceilings, Sound System, Built-in Features, Walk-In Closet(s), Sink, Wet Bar, Closet, Formal, Family Room Kitchen Combo, Nook, Kitchen Island, Double Vanity, Walkin Shower, Pantry, Tile
- Flooring: Hardwood, Tile, Wall to Wall Carpet, Wood
- Windows: Double Pane Windows, Wood Frames
- Basement: Daylight,Full
- Number of fireplaces: 3
- Fireplace features: Gas
Interior area
- Total structure area: 7,173
- Total interior livable area: 7,173 sqft
Property
Parking
- Total spaces: 3
- Parking features: Driveway, On Street, Attached, Oversized
- Attached garage spaces: 3
- Has uncovered spaces: Yes
Accessibility
- Accessibility features: Garage On Main, Main Floor Bedroom Bath, Natural Lighting, Walkin Shower, Accessibility
Features
- Stories: 3
- Patio & porch: Covered Patio, Patio, Deck
- Exterior features: Garden, Gas Hookup, Water Feature, Yard, Exterior Entry
- Fencing: Fenced
- Has view: Yes
- View description: Seasonal, Territorial, Valley
Lot
- Size: 0.29 Acres
- Features: Level, SqFt 10000 to 14999
Details
- Additional structures: GasHookup
- Parcel number: R2000173
Construction
Type & style
- Home type: SingleFamily
- Architectural style: NW Contemporary
- Property subtype: Residential, Single Family Residence
Materials
- Cedar, Stone
- Foundation: Concrete Perimeter
- Roof: Tile
Condition
- Resale
- New construction: No
- Year built: 1993
Utilities & green energy
- Gas: Gas Hookup, Gas
- Sewer: Public Sewer
- Water: Public
Community & HOA
Community
- Security: Security System
- Subdivision: Catlin Crest
HOA
- Has HOA: Yes
Location
- Region: Portland
Financial & listing details
- Price per square foot: $349/sqft
- Tax assessed value: $1,552,530
- Annual tax amount: $27,365
- Date on market: 6/19/2026
- Listing terms: Call Listing Agent,Cash,Conventional,VA Loan
- Road surface type: Paved
Estimated market value
Not available
Estimated sales range
Not available
Not available
Price history
| Date | Event | Price |
|---|---|---|
| 6/19/2026 | Listed for sale | $2,500,000+166%$349/sqft |
Source: | ||
| 7/16/1996 | Sold | $940,000$131/sqft |
Source: Public Record Report a problem | ||
Public tax history
| Year | Property taxes | Tax assessment |
|---|---|---|
| 2025 | $27,366 -0.3% | $1,552,530 +0.2% |
| 2024 | $27,441 +6.2% | $1,549,700 +3% |
| 2023 | $25,834 -0.2% | $1,504,570 +3% |
| 2022 | $25,881 +21% | $1,460,750 |
| 2021 | $21,386 +7.4% | -- |
| 2020 | $19,914 +0.3% | $1,203,250 -0.1% |
| 2019 | $19,855 -5.3% | $1,204,060 -7% |
| 2018 | $20,971 | $1,294,560 -8.7% |
| 2017 | $20,971 -3.4% | $1,418,210 +5.6% |
| 2016 | $21,710 | $1,343,120 -2.5% |
| 2015 | $21,710 -3.6% | $1,376,910 +3% |
| 2014 | $22,520 +6.1% | $1,336,810 +3% |
| 2013 | $21,230 +12.5% | $1,297,880 +10.8% |
| 2012 | $18,868 -0.2% | $1,171,330 +0.1% |
| 2011 | $18,898 -7.4% | $1,170,150 -7.1% |
| 2010 | $20,415 0% | $1,260,080 -8.8% |
| 2009 | $20,416 +8.4% | $1,382,420 -3.6% |
| 2008 | $18,839 +2.4% | $1,434,720 -3.7% |
| 2007 | $18,393 +11.5% | $1,490,240 +1.4% |
| 2006 | $16,495 -4.7% | $1,469,070 +17.8% |
| 2005 | $17,304 +4.9% | $1,247,460 +11.3% |
| 2004 | $16,491 +1.9% | $1,121,040 +3.1% |
| 2003 | $16,183 +4.2% | $1,087,400 -3.1% |
| 2002 | $15,526 +2.9% | $1,122,100 +5.1% |
| 2001 | $15,086 +10.4% | $1,067,220 +8.3% |
| 2000 | $13,661 | $985,770 |
Find assessor info on the county website
Monthly payment
Est. payment$--/mo
Payment breakdown
Explore the cost of this home by adjusting the details. Changes won't be saved.All calculations are estimates and provided by Zillow, Inc. for informational purposes only. Actual amounts may vary.
HOA fees may include property taxes on listings classified as Co-Ops. Contact the listing agent and/or owner for fee details.
Mortgage interest rates are dependent on a number of factors, including credit score, down payment, and repayment length. Interest rate data provided by Zillow Group Marketplace, Inc. as of 1/1/1970 from various mortgage lenders with which we have lead or other similar arrangements; the Estimated Payment is an average of those rates.
See how much you could borrow to make a competitive offer.
Climate risks
Neighborhood: West Haven-Sylvan
Nearby schools
GreatSchools rating
- 8/10West Tualatin View Elementary SchoolGrades: K-5Distance: 0.8 mi
- 7/10Cedar Park Middle SchoolGrades: 6-8Distance: 2 mi
- 7/10Beaverton High SchoolGrades: 9-12Distance: 3.3 mi
Schools provided by the listing agent
- Elementary: W Tualatin View
- Middle: Cedar Park
- High: Beaverton
Source: RMLS (OR). This data may not be complete. We recommend contacting the local school district to confirm school assignments for this home.
A local agent can set up tours, give advice and negotiate with sellers.
- Oregon
- Washington County
- Portland
- 97225
- West Haven-Sylvan
- 1153 SW Fairfax Pl