Tucked within the coveted gated enclave of Catlin Crest, this beautifully remodeled residence offers an exceptional blend of privacy, craftsmanship, and timeless Northwest elegance. Perfectly positioned on a 1/3-acre corner lot backing to tranquil greenbelt, the home captures the peaceful feeling of nature while remaining just minutes from the city’s best amenities. Inside, refined interiors unfold with rich hardwood floors, substantial custom woodwork, and thoughtfully curated finishes that reflect a commitment to quality and detail. Gracious formal living and dining spaces create an elegant setting for entertaining. The heart of the home—a beautifully appointed island kitchen—flows seamlessly into the expansive family room with a fireplace and access to the expansive deck, where serene views of the surrounding greenery create the perfect backdrop for everyday living. Designed with comfort and convenience in mind, the home features a luxurious main-level primary suite, offering a peaceful retreat with generous proportions and quiet sophistication. The lower level expands the living experience, featuring a spacious bonus room ideal for recreation or media, along with two additional bedrooms and a full bath. With direct access to the backyard and lower patio, the space offers excellent flexibility for guests, multigenerational living, or extended entertaining. Additional highlights include a 3-car garage with epoxy floors, impeccable attention to detail throughout, and the sense of privacy that comes from a home surrounded by nature. Step outside and discover trails just beyond your door that connect you to the natural beauty of the area, while top-rated schools, shopping, and dining remain just minutes away. Ideally located between downtown Portland and the tech corridor, the home also benefits from lower Washington County taxes. A rare offering that perfectly balances luxury, tranquility, and convenience in one of the area’s most sought-after communities
Sold
$1,395,000
1140 SW Fairfax Pl, Portland, OR 97225
4beds
3,387sqft
Residential, Single Family Residence
Built in 1990
0.33 Acres Lot
$1,390,200 Zestimate®
$412/sqft
$5,983 Estimated rent
Home value
$1,390,200
$1.32M - $1.47M
$5,983/mo
Zestimate® history
Owner options
List your home for rent
$5,983/mo
Rent Zestimate®
Find your next renter with Zillow Rental Manager. Plus, with online applications, you can quickly screen prospective tenants – for free.
$5,983/mo
Rent Zestimate®
Refinance and save
$7,712/mo
Est. payment
Refinancing to a lower rate could help reduce your monthly payments and save thousands over the life of the loan.
$7,712/mo
Est. payment
Explore your selling options
Work with a Zillow partner agent
Leverage their expertise and Zillow's premium Showcase listings to get your home seen by more buyers.
Get startedList with your own agent
Get your home in front of millions of buyers by listing it on Zillow.
Learn how to do itSell it yourself
Take full control of how buyers see your home on Zillow by listing For Sale by Owner (FSBO).
List your homeWhat's special
Thoughtfully curated finishesHome surrounded by natureSubstantial custom woodworkLuxurious main-level primary suiteRich hardwood floorsBacking to tranquil greenbeltBeautifully appointed island kitchen
Zillow last checked:
Listing updated:
Listed by:
Mimi McCaslin 503-784-4444,
LUXE Forbes Global Properties,
Anne-Marie Knapp 503-318-0712,
LUXE Forbes Global Properties
Bought with:
Tanya Smith, 201209745
Redfin
Source: RMLS (OR),MLS#: 209623491
Facts & features
Interior
Bedrooms & bathrooms
- Bedrooms: 4
- Bathrooms: 3
- Full bathrooms: 2
- Partial bathrooms: 1
- Main level bathrooms: 2
Rooms
- Room types: Utility Room, Bedroom 4, Bedroom 2, Bedroom 3, Dining Room, Family Room, Kitchen, Living Room, Primary Bedroom
Primary bedroom
- Level: Main
Bedroom 2
- Level: Main
Bedroom 3
- Level: Lower
Bedroom 4
- Level: Lower
Dining room
- Features: Formal, Hardwood Floors
- Level: Main
Family room
- Features: Patio, Sliding Doors
- Level: Lower
Kitchen
- Features: Deck, Gourmet Kitchen, Great Room, Island
- Level: Main
Living room
- Features: Fireplace, Formal, Hardwood Floors
- Level: Main
Heating
- ENERGY STAR Qualified Equipment, Forced Air 90, Fireplace(s)
Cooling
- Central Air, ENERGY STAR Qualified Equipment
Appliances
- Included: Built In Oven, Convection Oven, Cooktop, Dishwasher, Disposal, Down Draft, ENERGY STAR Qualified Appliances, Free-Standing Range, Gas Appliances, Stainless Steel Appliance(s), Washer/Dryer, Gas Water Heater
Features
- Central Vacuum, High Ceilings, Quartz, Built-in Features, Formal, Gourmet Kitchen, Great Room, Kitchen Island, Cook Island, Pantry
- Flooring: Hardwood
- Doors: Sliding Doors
- Windows: Double Pane Windows, Wood Frames
- Basement: Daylight,Finished,Storage Space
- Number of fireplaces: 2
- Fireplace features: Gas
Interior area
- Total structure area: 3,387
- Total interior livable area: 3,387 sqft
Property
Parking
- Total spaces: 3
- Parking features: Driveway, On Street, Garage Door Opener, Attached
- Attached garage spaces: 3
- Has uncovered spaces: Yes
Accessibility
- Accessibility features: Accessible Full Bath, Garage On Main, Main Floor Bedroom Bath, Minimal Steps, Natural Lighting, Utility Room On Main, Walkin Shower, Accessibility
Features
- Stories: 2
- Patio & porch: Deck, Patio
- Exterior features: Yard
Lot
- Size: 0.33 Acres
- Features: Corner Lot, Gated, Greenbelt, Private, Seasonal, Trees, SqFt 10000 to 14999
Details
- Additional structures: ToolShed
- Parcel number: R2000166
Construction
Type & style
- Home type: SingleFamily
- Architectural style: Custom Style
- Property subtype: Residential, Single Family Residence
Materials
- Brick, Cedar, Wood Composite
- Foundation: Concrete Perimeter
- Roof: Tile
Condition
- Updated/Remodeled
- New construction: No
- Year built: 1990
Utilities & green energy
- Gas: Gas
- Sewer: Public Sewer
- Water: Public
Community & HOA
Community
- Security: Security Gate, Security System Owned
- Subdivision: Catlin Crest
HOA
- Has HOA: Yes
- Amenities included: Commons
- HOA fee: $850 semi-annually
Location
- Region: Portland
Financial & listing details
- Price per square foot: $412/sqft
- Tax assessed value: $1,027,380
- Annual tax amount: $16,847
- Date on market: 3/18/2026
- Cumulative days on market: 3 days
- Listing terms: Cash,Conventional,FHA,VA Loan
Price history
| Date | Event | Price |
|---|---|---|
| 4/22/2026 | Sold | $1,395,000$412/sqft |
Source:  RMLS (OR) #209623491 Report a problem RMLS (OR) #209623491 Report a problem | ||
| 3/22/2026 | Pending sale | $1,395,000$412/sqft |
Source: RMLS (OR) #209623491 Report a problem | ||
| 3/18/2026 | Listed for sale | $1,395,000+136.4%$412/sqft |
Source: RMLS (OR) #209623491 Report a problem | ||
| 12/8/2025 | Listing removed | $5,980$2/sqft |
Source: Zillow Rentals Report a problem | ||
| 11/16/2025 | Price change | $5,980-13.3%$2/sqft |
Source: Zillow Rentals Report a problem | ||
| 10/26/2025 | Listed for rent | $6,900$2/sqft |
Source: Zillow Rentals Report a problem | ||
| 8/24/2025 | Listing removed | $6,900$2/sqft |
Source: Zillow Rentals Report a problem | ||
| 4/25/2025 | Listed for rent | $6,900+54.5%$2/sqft |
Source: Zillow Rentals Report a problem | ||
| 12/1/2022 | Listing removed | -- |
Source: Zillow Rental Manager Report a problem | ||
| 9/28/2022 | Listed for rent | $4,465+14.5%$1/sqft |
Source: Zillow Rental Manager Report a problem | ||
| 8/6/2022 | Listing removed | -- |
Source: Zillow Rental Manager Report a problem | ||
| 7/25/2022 | Listed for rent | $3,900$1/sqft |
Source: Zillow Rental Manager Report a problem | ||
| 3/24/2021 | Listing removed | -- |
Source: Owner Report a problem | ||
| 1/17/2020 | Listing removed | $3,900$1/sqft |
Source: Zillow Rental Manager Report a problem | ||
| 10/6/2019 | Listed for rent | $3,900$1/sqft |
Source: Owner Report a problem | ||
| 7/19/2017 | Listing removed | $3,900$1/sqft |
Source: Owner Report a problem | ||
| 7/4/2017 | Listed for rent | $3,900$1/sqft |
Source: Owner Report a problem | ||
| 12/3/2010 | Sold | $590,000-9.2%$174/sqft |
Source: Public Record Report a problem | ||
| 10/1/2010 | Listed for sale | $649,999+13%$192/sqft |
Source: Prudential Northwest Properties #10078553 Report a problem | ||
| 10/27/2000 | Sold | $575,000$170/sqft |
Source: Public Record Report a problem | ||
Public tax history
| Year | Property taxes | Tax assessment |
|---|---|---|
| 2025 | $16,848 +0.6% | $922,050 +3% |
| 2024 | $16,751 +6.2% | $895,200 +3% |
| 2023 | $15,768 +3.1% | $869,130 +3% |
| 2022 | $15,301 +8.5% | $843,820 |
| 2021 | $14,100 +5.1% | -- |
| 2020 | $13,410 +1.9% | $795,390 +3% |
| 2019 | $13,158 +2% | $772,230 |
| 2018 | $12,899 | $772,230 +6.1% |
| 2017 | $12,899 +12.4% | $727,910 +3% |
| 2016 | $11,478 | $706,710 -1.7% |
| 2015 | $11,478 -5.6% | $718,600 +3% |
| 2014 | $12,156 +7.5% | $697,670 +3% |
| 2013 | $11,309 +8.6% | $677,350 +5.2% |
| 2012 | $10,416 -2.5% | $643,980 -2.6% |
| 2011 | $10,683 +2% | $661,140 -6.9% |
| 2010 | $10,472 +2.1% | $710,350 -7.9% |
| 2009 | $10,257 +8.3% | $770,870 -8.1% |
| 2008 | $9,468 +2.3% | $838,420 -1.1% |
| 2007 | $9,253 +11.4% | $847,710 +1% |
| 2006 | $8,305 -8.9% | $839,350 +19% |
| 2005 | $9,113 +9.8% | $705,100 +8.9% |
| 2004 | $8,303 -2.6% | $647,680 +4.6% |
| 2003 | $8,523 +9% | $619,220 -2.4% |
| 2002 | $7,817 +2.9% | $634,600 +1.1% |
| 2001 | $7,596 +10.4% | $627,480 +9.3% |
| 2000 | $6,880 | $573,960 |
Find assessor info on the county website
Neighborhood: West Haven-Sylvan
Nearby homes
- $1,445,9004 bd5 ba4.5k sqft1184 SW Fairfax Pl, Portland, OR 97225Off Market
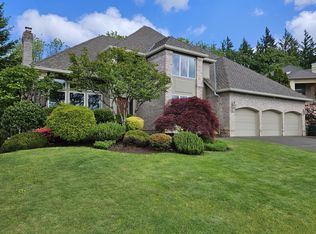
- $2,500,0004 bd5 ba7.1k sqft1153 SW Fairfax Pl, Portland, OR 97225For Sale

- $1,632,1005 bd4 ba4.7k sqft1123 SW Fairfax Pl, Portland, OR 97225Off Market
- $1,525,0004 bd4 ba4.8k sqft7090 SW Benham Ct, Portland, OR 97225Sold
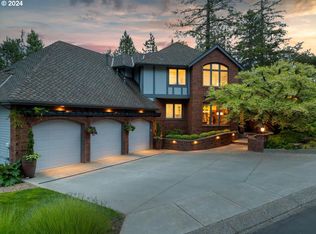
- $1,634,5003 bd2 ba4.2k sqft1175 SW Fairfax Pl, Portland, OR 97225Off Market
- $1,298,9003 bd4 ba4.2k sqft1206 SW Fairfax Pl, Portland, OR 97225Off Market
- $900,0002 bd3 ba3.7k sqft7030 SW Foxfield Ct, Portland, OR 97225Sold
- $1,203,5003 bd3 ba4.7k sqft7054 SW Benham Ct, Portland, OR 97225Off Market
Nearby schools
GreatSchools rating
- 8/10West Tualatin View Elementary SchoolGrades: K-5Distance: 0.8 mi
- 7/10Cedar Park Middle SchoolGrades: 6-8Distance: 2 mi
- 7/10Beaverton High SchoolGrades: 9-12Distance: 3.4 mi
Schools provided by the listing agent
- Elementary: W Tualatin View
- Middle: Cedar Park
- High: Beaverton
Source: RMLS (OR). This data may not be complete. We recommend contacting the local school district to confirm school assignments for this home.
Get a cash offer in 3 minutes
Find out how much your home could sell for in as little as 3 minutes with a no-obligation cash offer.
Estimated market value
$1,390,200
Get a cash offer in 3 minutes
Find out how much your home could sell for in as little as 3 minutes with a no-obligation cash offer.
Estimated market value
$1,390,200
- Oregon
- Washington County
- Portland
- 97225
- West Haven-Sylvan
- 1140 SW Fairfax Pl
Nearby cities
Nearby neighborhoods
Nearby zip codes
Other Portland Topics
