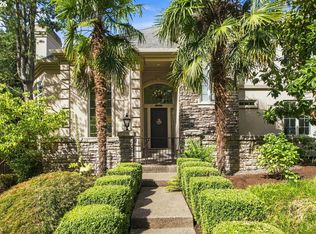
Exceptionally cared for, one-level residence positioned toward the end of a quiet street in Catlin Crest. A dramatic two-story foyer welcomes you upon entry, framed by floor-to-ceiling windows that fill the home with natural light. The expansive yet inviting floor plan offers oversized rooms, including a well-appointed office with built-ins and French doors, three bedrooms, three full baths, and a convenient guest bath. The spacious three-car garage provides ample room for vehicles and storage.Designed for both everyday living and entertaining, the one-level layout opens seamlessly to a private backyard patio surrounded by pristine landscaping. Enjoy raised garden beds, tranquil water feature, a striking rockery wall, and thoughtfully designed outdoor spaces that create a peaceful and inviting retreat. Tucked away in a private setting while offering generous living spaces inside and out, this home combines comfort, functionality, and timeless appeal.
Active
$1,600,000
7274 SW Ascot Ct, Portland, OR 97225
3beds
3,593sqft
Residential, Single Family Residence
Built in 1993
0.31 Acres Lot
$-- Zestimate®
$445/sqft
$158/mo HOA
What's special
Private settingPrivate backyard patioTranquil water featureThoughtfully designed outdoor spacesOne-level residenceConvenient guest bathStriking rockery wall
- 22 days
- 653
- 46
Zillow last checked:
Listing updated:
Listed by:
Lisa Cook 503-422-9926,
Premiere Property Group, LLC
Source: RMLS (OR),MLS#: 477535465
Facts & features
Interior
Bedrooms & bathrooms
- Bedrooms: 3
- Bathrooms: 4
- Full bathrooms: 3
- Partial bathrooms: 1
- Main level bathrooms: 4
Rooms
- Room types: Office, Bonus Room, Bedroom 2, Bedroom 3, Dining Room, Family Room, Kitchen, Living Room, Primary Bedroom
Primary bedroom
- Features: Sliding Doors, Double Sinks, High Ceilings, Jetted Tub, Suite, Walkin Closet, Wallto Wall Carpet
- Level: Main
- Area: 325
- Dimensions: 25 x 13
Bedroom 2
- Features: Closet, Suite, Wallto Wall Carpet
- Level: Main
- Area: 168
- Dimensions: 14 x 12
Bedroom 3
- Features: Closet, Suite, Wallto Wall Carpet
- Level: Main
- Area: 140
- Dimensions: 14 x 10
Dining room
- Features: High Ceilings, Wallto Wall Carpet
- Level: Main
- Area: 156
- Dimensions: 13 x 12
Family room
- Features: Builtin Features, Fireplace, Skylight, Sliding Doors, Wallto Wall Carpet
- Level: Main
- Area: 270
- Dimensions: 18 x 15
Kitchen
- Features: Cook Island, Gas Appliances, Hardwood Floors, Skylight, Double Oven, Granite
- Level: Main
- Area: 270
- Width: 15
Living room
- Features: Living Room Dining Room Combo, High Ceilings
- Level: Main
- Area: 260
- Dimensions: 20 x 13
Office
- Features: Builtin Features, French Doors, Hardwood Floors, High Ceilings
- Level: Main
- Area: 221
- Dimensions: 17 x 13
Heating
- Forced Air, Fireplace(s)
Cooling
- Central Air
Appliances
- Included: Built In Oven, Built-In Range, Built-In Refrigerator, Cooktop, Dishwasher, Disposal, Double Oven, Down Draft, Gas Appliances, Microwave, Stainless Steel Appliance(s), Washer/Dryer, Gas Water Heater
- Laundry: Laundry Room
Features
- High Ceilings, Built-in Features, Closet, Suite, Cook Island, Granite, Living Room Dining Room Combo, Double Vanity, Walk-In Closet(s), Kitchen Island, Tile
- Flooring: Hardwood, Wall to Wall Carpet
- Doors: French Doors, Sliding Doors
- Windows: Double Pane Windows, Skylight(s)
- Number of fireplaces: 1
- Fireplace features: Gas
Interior area
- Total structure area: 3,593
- Total interior livable area: 3,593 sqft
Video & virtual tour
Property
Parking
- Total spaces: 3
- Parking features: Driveway, Garage Door Opener, Attached
- Attached garage spaces: 3
- Has uncovered spaces: Yes
Accessibility
- Accessibility features: Accessible Full Bath, Garage On Main, Main Floor Bedroom Bath, Minimal Steps, Natural Lighting, One Level, Utility Room On Main, Accessibility
Features
- Levels: One
- Stories: 1
- Patio & porch: Patio
- Exterior features: Yard
- Has spa: Yes
- Spa features: Bath
- Fencing: Fenced
- Has view: Yes
- View description: Seasonal
- Waterfront features: Seasonal
Lot
- Size: 0.31 Acres
- Features: Gated, Gentle Sloping, Sprinkler, SqFt 10000 to 14999
Details
- Parcel number: R2000178
- Zoning: Resid
- Other equipment: Irrigation Equipment
Construction
Type & style
- Home type: SingleFamily
- Architectural style: Traditional
- Property subtype: Residential, Single Family Residence
Materials
- Brick, Cedar
- Foundation: Concrete Perimeter
- Roof: Tile
Condition
- Resale
- New construction: No
- Year built: 1993
Utilities & green energy
- Gas: Gas
- Sewer: Public Sewer
- Water: Public
- Utilities for property: Other Internet Service
Community & HOA
Community
- Security: Security Gate
- Subdivision: Catlin Crest
HOA
- Has HOA: Yes
- HOA fee: $950 semi-annually
Location
- Region: Portland
Financial & listing details
- Price per square foot: $445/sqft
- Tax assessed value: $1,208,280
- Annual tax amount: $19,933
- Date on market: 9/15/2026
- Listing terms: Cash,Conventional
- Road surface type: Paved
Estimated market value
Not available
Estimated sales range
Not available
Not available
Price history
| Date | Event | Price |
|---|---|---|
| 9/15/2026 | Listed for sale | $1,600,000+6.7%$445/sqft |
Source:  RMLS (OR) #477535465 Report a problem RMLS (OR) #477535465 Report a problem | ||
| 7/19/2021 | Sold | $1,500,000+11.1%$417/sqft |
Source: RMLS (OR) #21407390 Report a problem | ||
| 6/20/2021 | Pending sale | $1,350,000$376/sqft |
Source: RMLS (OR) #21407390 Report a problem | ||
| 6/18/2021 | Listed for sale | $1,350,000+116%$376/sqft |
Source: RMLS (OR) #21407390 Report a problem | ||
| 5/31/1996 | Sold | $625,000$174/sqft |
Source: Public Record Report a problem | ||
Public tax history
| Year | Property taxes | Tax assessment |
|---|---|---|
| 2025 | $19,934 +1.2% | $1,096,340 +3% |
| 2024 | $19,705 +6.1% | $1,064,410 +3% |
| 2023 | $18,572 +2.2% | $1,033,410 +3% |
| 2022 | $18,169 +10.7% | $1,003,320 |
| 2021 | $16,420 +4.3% | -- |
| 2020 | $15,746 +3% | $945,730 +3% |
| 2019 | $15,293 +1% | $918,190 |
| 2018 | $15,134 | $918,190 +6.1% |
| 2017 | $15,134 +11.1% | $865,490 +3% |
| 2016 | $13,625 | $840,290 +3% |
| 2015 | $13,625 +1% | $815,900 +3% |
| 2014 | $13,490 +7.1% | $792,140 +3% |
| 2013 | $12,597 +13% | $769,070 +11.5% |
| 2012 | $11,150 -2.3% | $689,780 -2% |
| 2011 | $11,410 -7.2% | $704,010 -7% |
| 2010 | $12,296 +1.1% | $756,710 -8.1% |
| 2009 | $12,164 +8.3% | $823,660 -7.7% |
| 2008 | $11,227 +2.4% | $892,290 -1.6% |
| 2007 | $10,969 +11.4% | $907,220 +1.1% |
| 2006 | $9,842 -5.2% | $897,320 +19.1% |
| 2005 | $10,382 +5.5% | $753,240 +3% |
| 2004 | $9,840 -0.8% | $731,240 +4.7% |
| 2003 | $9,919 +7.1% | $698,710 -2.5% |
| 2002 | $9,264 +2.9% | $716,290 +1.1% |
| 2001 | $9,002 +10.4% | $708,330 +9.3% |
| 2000 | $8,152 | $648,210 |
Find assessor info on the county website
Monthly payment
Est. payment
Payment breakdown
Explore the cost of this home by adjusting the details. Changes won't be saved.Climate risks
Neighborhood: West Haven-Sylvan
Nearby schools
Schools provided by the listing agent
- Elementary: W Tualatin View
- Middle: Cedar Park
- High: Beaverton
Source: RMLS (OR). This data may not be complete. We recommend contacting the local school district to confirm school assignments for this home.
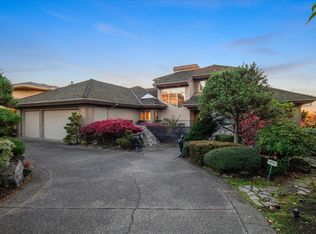
Similar homes
- $1,099,9004 bd3 ba3.2k sqft808 SW Regency Ter, Portland, OR 97225Active
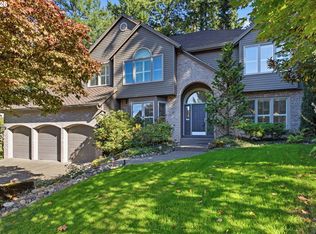
 MLS ID #248254336, Sohee Anderson, Where, Inc. RMLS (OR)
 - $1,300,0004 bd3 ba4.1k sqft9105 NW Fullner Ct, Portland, OR 97229Active
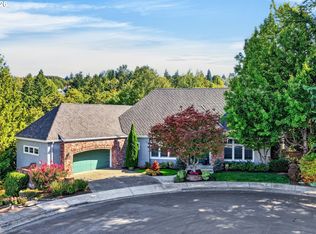 MLS ID #358677892, Josh Halemeier, Keller Williams Sunset Corridor. RMLS (OR)
 - $1,185,0005 bd4 ba3.8k sqft1616 NW Foley Ct, Portland, OR 97229Active
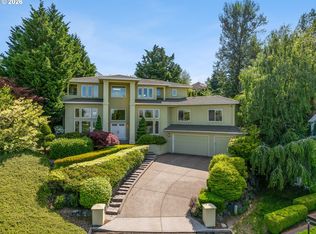 MLS ID #518068124, Kendall Bergstrom-Delancellotti, Cascade Hasson Sotheby's International Realty. RMLS (OR)
 - $1,495,0004 bd4 ba4.2k sqft4411 SW 63rd Ave, Portland, OR 97221Active
 MLS ID #209394243, Kevin Hall, Cascade Hasson Sotheby's International Realty. RMLS (OR)
 - $1,239,0004 bd3 ba3.5k sqft2710 SW Maple Ln, Portland, OR 97225ActiveMLS ID #655067140, Jim McCartan, Cascade Hasson Sotheby's International Realty. RMLS (OR)
- $2,150,0004 bd4 ba4.9k sqft5020 SW Humphrey Blvd, Portland, OR 97221ActiveMLS ID #313392154, Libby Benz, Windermere Realty Trust. RMLS (OR)
- $1,690,0004 bd4 ba3.4k sqft20 SW 111th Ter, Portland, OR 97229ActiveMLS ID #364171360, Friederike Svensson, Keller Williams Realty Portland Premiere. RMLS (OR)
- $1,199,0004 bd4 ba4.2k sqft1033 NW Eloise Ln, Portland, OR 97229ActiveMLS ID #699185859, Dawn Cordiner, eXp Realty, LLC. RMLS (OR)
- $1,799,9504 bd5 ba4.6k sqft3046 SW Fairmount Blvd, Portland, OR 97239ActiveMLS ID #540782365, Monika Gray, Opt. RMLS (OR)
- $1,195,0003 bd4 ba3.4k sqft1941 SW Montgomery Pl, Portland, OR 97201ActiveMLS ID #352872222, Macey Laurick, Windermere Realty Trust. RMLS (OR)
- $1,595,0005 bd4 ba3.8k sqft14261 Uplands Dr, Lake Oswego, OR 97035ActiveMLS ID #575178580, Andrew Pienovi, Christie's International Real Estate Evergreen. RMLS (OR)
- $1,095,0004 bd3 ba3.4k sqft4414 SW Eleanor Ln, Portland, OR 97221ActiveMLS ID #394189513, Leia Carlton, Portland's Alternative Inc., Realtors. RMLS (OR)
- $1,615,0005 bd4 ba3.3k sqft203 SW Kingston Ave, Portland, OR 97205ActiveMLS ID #702691398, Steve Odermann, LUXE Forbes Global Properties. RMLS (OR)
- $949,9004 bd3 ba3.3k sqft8902 NW Benson St, Portland, OR 97229ActiveMLS ID #127539573, Brittany Gibbs, Move Real Estate Inc. RMLS (OR)
- $1,200,0003 bd3 ba2.9k sqft12856 NW Hartford St, Portland, OR 97229ActiveMLS ID #228203961, Renee Harper, ELEETE Real Estate. RMLS (OR)
- $1,385,0005 bd5 ba5k sqft9238 NW Murdock St, Portland, OR 97229ActiveMLS ID #165242571, Andrew Galler CRS, Realty Works Group. RMLS (OR)
- $1,400,0004 bd3 ba3.7k sqft13240 Knaus Rd, Lake Oswego, OR 97034ActiveMLS ID #471166196, Marc Fox, Keller Williams Realty Portland Premiere. RMLS (OR)
- $1,090,0004 bd3 ba3.6k sqft12786 NW Lilywood Dr, Portland, OR 97229ActiveMLS ID #402802843, Deborah Moen, Berkshire Hathaway HomeServices NW Real Estate. RMLS (OR)
- $925,0003 bd3 ba2.7k sqft3270 SW Vista Dr, Portland, OR 97225ActiveMLS ID #777942771, Hannah Novak, The Agency Portland. RMLS (OR)
- $1,990,0005 bd6 ba4.4k sqft1618 S Corbett Hill Cir, Portland, OR 97219ActiveMLS ID #153407692, Kristen Kohnstamm, Cascade Hasson Sotheby's International Realty. RMLS (OR)
