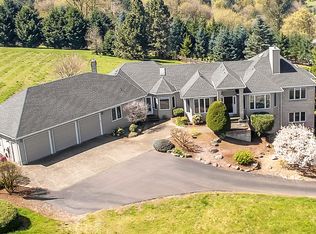
Close-in country estate, Sherwood School District, 6 bedrooms, primary bedroom on the main, 6 car garage, motorcourt, RV parking, detached guest house, and VIEW! And it's not too good to be true! This stunning setting in Sherwood Oregon's sought after wine country offers a perfect blend of luxury and natural beauty. Embellished in stone, natural tile, and warm wood accents, this architectural masterpiece boasts a magnificent floor plan designed to live well and entertain in style! Imagine tranquil moments on the back deck or front porch, surrounded by sky-reaching trees... warming up by the wind-sheltered fire-pit where the concrete radiates warmth while you take in the natural views all around you. It's incredible here! The property's top-quality architecture and finishes are evident throughout from the gourmet kitchen adorned with stone and tile accents, to the rich cabinetry and built-ins. The kitchen and dining room flow into the spacious living room with floor to ceiling fireplace and walls of windows that frame the views. You'll also find the primary bedroom on the main, and downstairs, a spacious family/bonus room providing additional space for relaxation, activities watching movies, hosting, and endless possibilities. The estate's expansive outdoor spaces are a testament to its thoughtful design, offering so much room for enjoyment and the captivating presence of nature and wildlife, including the serene ambiance and sound of trickling water from the nearby creek.The expansive driveway affords plenty of parking and play space, and the property's clever positioning lends to its grand appeal, offering the essence of endless nature, with less maintenance required. A detached garage with separate living quarters above rounds out the estate. The carriage house provides versatile options for guests or additional living space. *Square Footage, bedroom and bath quantified for main house and ADU reflecting total living space. A complete list of updates is on file.
Active
$2,250,000
17725 NE Leander Dr, Sherwood, OR 97140
6beds
6,572sqft
:
Get pre-qualified$14,951/mo
Residential, Single Family Residence
Built in 2004
1.81 Acres Lot
$-- Zestimate®
$342/sqft
$-- HOA
What's special
Rich cabinetry and built-insFloor to ceiling fireplaceBack deckTop-quality architecture and finishesRv parkingExpansive outdoor spacesFront porch
- 103 days |
- 445 |
- 24 |
Zillow last checked:
Listing updated:
Listed by:
Jason Gardner 971-832-1234,
Premiere Property Group, LLC
Source: RMLS (OR),MLS#: 288377015
Facts & features
Interior
Bedrooms & bathrooms
- Bedrooms: 6
- Bathrooms: 4
- Full bathrooms: 4
- Main level bathrooms: 2
Rooms
- Room types: Den, Bedroom 4, Bedroom 2, Bedroom 3, Dining Room, Family Room, Kitchen, Living Room, Primary Bedroom
Primary bedroom
- Features: Balcony, French Doors, Soaking Tub, Suite, Tile Floor, Vaulted Ceiling, Walkin Closet, Wallto Wall Carpet
- Level: Main
- Area: 368
- Dimensions: 23 x 16
Bedroom 2
- Features: Closet Organizer, Wallto Wall Carpet
- Level: Main
- Area: 130
- Dimensions: 13 x 10
Bedroom 3
- Features: Closet Organizer, Wallto Wall Carpet
- Level: Lower
- Area: 221
- Dimensions: 13 x 17
Bedroom 4
- Features: Closet Organizer, Wallto Wall Carpet
- Level: Lower
- Area: 195
- Dimensions: 15 x 13
Dining room
- Features: Builtin Features, Formal, Tile Floor
- Level: Main
- Area: 182
- Dimensions: 14 x 13
Family room
- Features: Builtin Features, Sound System, Slate Flooring, Wallto Wall Carpet, Wet Bar
- Level: Lower
- Area: 1332
- Dimensions: 36 x 37
Kitchen
- Features: Eat Bar, Gourmet Kitchen, Pantry, Granite, High Ceilings, Tile Floor
- Level: Main
- Area: 276
- Width: 23
Living room
- Features: Deck, Fireplace, Great Room, High Ceilings, Tile Floor
- Level: Main
- Area: 598
- Dimensions: 26 x 23
Heating
- Forced Air, Heat Pump, Fireplace(s)
Cooling
- Heat Pump
Appliances
- Included: Built In Oven, Built-In Range, Built-In Refrigerator, Dishwasher, Disposal, Gas Appliances, Instant Hot Water, Microwave, Plumbed For Ice Maker, Range Hood, Stainless Steel Appliance(s), Washer/Dryer, Gas Water Heater, Recirculating Water Heater
Features
- Central Vacuum, Granite, High Ceilings, Vaulted Ceiling(s), Built-in Features, Closet Organizer, Formal, Sound System, Wet Bar, Eat Bar, Gourmet Kitchen, Pantry, Great Room, Balcony, Soaking Tub, Suite, Walk-In Closet(s), Bathroom, Closet, Kitchen, Kitchen Island, Pot Filler
- Flooring: Heated Tile, Slate, Tile, Wall to Wall Carpet
- Doors: French Doors
- Windows: Double Pane Windows, Vinyl Frames, Vinyl Window Double Paned
- Basement: Crawl Space,Daylight
- Number of fireplaces: 2
- Fireplace features: Gas
Interior area
- Total structure area: 6,572
- Total interior livable area: 6,572 sqft
Video & virtual tour
Property
Parking
- Total spaces: 6
- Parking features: Driveway, RV Access/Parking, RV Boat Storage, Garage Door Opener, Attached, Detached, Oversized
- Attached garage spaces: 6
- Has uncovered spaces: Yes
Accessibility
- Accessibility features: Minimal Steps, Accessibility
Features
- Stories: 2
- Patio & porch: Covered Deck, Covered Patio, Patio, Porch, Deck
- Exterior features: Fire Pit, Garden, Gas Hookup, Water Feature, Yard, Balcony
- Has spa: Yes
- Spa features: Free Standing Hot Tub
- Has view: Yes
- View description: Territorial, Trees/Woods
Lot
- Size: 1.81 Acres
- Dimensions: 78844
- Features: Gentle Sloping, Level, Trees, Sprinkler, Acres 1 to 3
Details
- Additional structures: Other Structures Bedrooms Total (2), Other Structures Bathrooms Total (1), GasHookup, RVParking, RVBoatStorage, Workshop
- Parcel number: 516424
- Zoning: VLDR-2.
Construction
Type & style
- Home type: SingleFamily
- Architectural style: Craftsman,Daylight Ranch
- Property subtype: Residential, Single Family Residence
Materials
- Concrete, Lap Siding, Cedar, Cultured Stone
- Foundation: Concrete Perimeter, Pillar/Post/Pier, Stem Wall
- Roof: Composition
Condition
- Resale
- New construction: No
- Year built: 2004
Utilities & green energy
- Electric: 220 Volts
- Gas: Gas Hookup, Gas
- Sewer: Septic Tank
- Water: Well
- Utilities for property: Cable Connected
Community & HOA
HOA
- Has HOA: No
Location
- Region: Sherwood
Financial & listing details
- Price per square foot: $342/sqft
- Tax assessed value: $1,783,020
- Annual tax amount: $12,235
- Date on market: 4/24/2026
- Listing terms: Cash,Conventional,VA Loan
- Road surface type: Paved
Estimated market value
Not available
Estimated sales range
Not available
Not available
Price history
| Date | Event | Price |
|---|---|---|
| 4/24/2026 | Listed for sale | $2,250,000+87.7%$342/sqft |
Source:  RMLS (OR) #288377015 Report a problem RMLS (OR) #288377015 Report a problem | ||
| 5/2/2016 | Sold | $1,199,000$182/sqft |
Source: RMLS (OR) #15030284 Report a problem | ||
| 3/15/2016 | Pending sale | $1,199,000$182/sqft |
Source: Hasson #15030284 Report a problem | ||
| 3/8/2016 | Listed for sale | $1,199,000$182/sqft |
Source: Hasson #15030284 Report a problem | ||
| 2/24/2016 | Pending sale | $1,199,000$182/sqft |
Source: Hasson #15030284 Report a problem | ||
| 7/18/2015 | Listed for sale | $1,199,000+59.9%$182/sqft |
Source: Keller Williams - Portland Premiere #15349273 Report a problem | ||
| 8/1/2012 | Listing removed | $749,900$114/sqft |
Source: Portland Wealthbuilders Group LLC #11395893 Report a problem | ||
| 2/25/2012 | Price change | $749,900+7.1%$114/sqft |
Source: Portland Wealthbuilders Group LLC #11395893 Report a problem | ||
| 1/4/2012 | Listed for sale | $699,900$106/sqft |
Source: Portland Wealthbuilders Group LLC #11395893 Report a problem | ||
Public tax history
| Year | Property taxes | Tax assessment |
|---|---|---|
| 2025 | $12,236 +4% | $793,962 +3% |
| 2024 | $11,760 +2.2% | $770,837 +3% |
| 2023 | $11,507 +14.4% | $748,385 +3% |
| 2022 | $10,059 +1% | $726,587 +3% |
| 2021 | $9,962 +2.1% | $705,424 +3% |
| 2020 | $9,761 +2.2% | $684,878 +3% |
| 2019 | $9,551 +1.8% | $664,930 +3% |
| 2018 | $9,383 | $645,563 +3% |
| 2017 | $9,383 +22.4% | $626,760 +3% |
| 2016 | $7,668 | $608,505 +3% |
| 2015 | $7,668 +5% | $590,783 +3% |
| 2014 | $7,301 +11.9% | $573,578 +9.1% |
| 2013 | $6,525 +8.2% | $525,700 +8.6% |
| 2012 | $6,028 -17.4% | $484,150 -13.1% |
| 2011 | $7,294 +3.8% | $556,874 +3% |
| 2010 | $7,030 +1.9% | $540,657 +3% |
| 2009 | $6,897 +5.5% | $524,910 +3% |
| 2008 | $6,539 +874.1% | $509,622 +768.8% |
| 2002 | $671 +2.3% | $58,657 +3% |
| 2001 | $656 +63.2% | $56,949 +64.1% |
| 2000 | $402 | $34,702 |
Find assessor info on the county website
Monthly payment
Est. payment
Payment breakdown
Explore the cost of this home by adjusting the details. Changes won't be saved.Climate risks
Neighborhood: 97140
Nearby schools
GreatSchools rating
- 9/10Edy Ridge Elementary SchoolGrades: PK-5Distance: 3.1 mi
- 9/10Sherwood Middle SchoolGrades: 6-8Distance: 3.5 mi
- 10/10Sherwood High SchoolGrades: 9-12Distance: 2.5 mi
Schools provided by the listing agent
- Elementary: Ridges
- Middle: Sherwood
- High: Sherwood
Source: RMLS (OR). This data may not be complete. We recommend contacting the local school district to confirm school assignments for this home.
- $1,203,0004 bd6 ba3.4k sqft17755 NE Leander Dr, Sherwood, OR 97140Off Market
- $1,336,9004 bd3 ba3.3k sqft17535 NE Leander Dr, Sherwood, OR 97140Off Market
- $1,002,7003 bd3 ba3.2k sqft17625 NE Leander Dr, Sherwood, OR 97140Off Market
- $1,404,7003 bd2 ba3.4k sqft17855 NE Leander Dr, Sherwood, OR 97140Off Market
- $1,488,5004 bd2 ba2.8k sqft17695 NE Leander Dr, Sherwood, OR 97140Off Market
- $1,181,5004 bd3 ba3.5k sqft17405 NE Leander Dr, Sherwood, OR 97140Off Market
- $1,542,8003 bd4 ba3.4k sqft17685 NE Leander Dr, Sherwood, OR 97140Off Market
- $1,152,7005 bd4 ba2.9k sqft17865 NE Leander Dr, Sherwood, OR 97140Off Market
A local agent can set up tours, give advice and negotiate with sellers.
Similar homes
- $2,295,0007 bd7 ba9.1k sqft16700 SW Parrett Mountain Rd, Sherwood, OR 97140Active
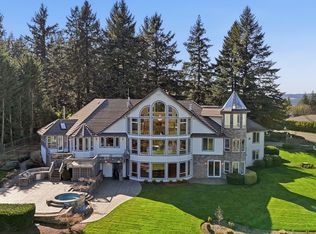
 MLS ID #584723010, Chelsea Ausland, Metro West Realty. RMLS (OR)
 - $2,395,0004 bd4 ba5.5k sqft18011 SW Huckleberry Ct, Sherwood, OR 97140Active
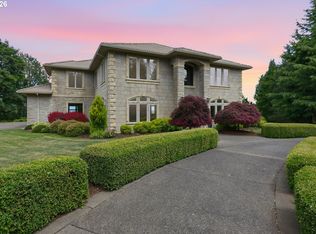 MLS ID #184032730, Kimberly Gellatly, Berkshire Hathaway HomeServices NW Real Estate. RMLS (OR)
 - $2,442,5006 bd5 ba5.8k sqft13680 SW Morgan Rd, Sherwood, OR 97140Active
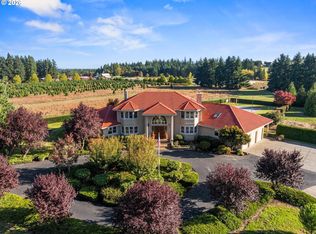 MLS ID #385340947, Joy Dickover, Premiere Property Group, LLC. RMLS (OR)
 - $1,599,0004 bd5 ba4.8k sqft30525 NE Canter Ln, Sherwood, OR 97140Active
 MLS ID #762893847, Jason Gardner, Premiere Property Group, LLC. RMLS (OR)
 - $2,295,0005 bd6 ba6.5k sqft16155 NE Wilkerson Way, Newberg, OR 97132ActiveMLS ID #671016697, Cindy Scott, Envision Northwest Homes. RMLS (OR)
- $1,649,0003 bd3 ba3.7k sqft21550 SW Mountain Home Rd, Sherwood, OR 97140ActiveMLS ID #726255712, Casey Franklin, Thoroughbred Real Estate Group Inc. RMLS (OR)
- $1,450,0006 bd4 ba3.7k sqft19960 SW Seiffert Rd, Sherwood, OR 97140ActiveMLS ID #446872514, Rick Christensen, Windermere Realty Trust. RMLS (OR)
- $1,995,0004 bd6 ba5.8k sqft30475 SW Buckhaven Rd, Hillsboro, OR 97123ActiveMLS ID #755193232, Jennifer Johnston, eXp Realty, LLC. RMLS (OR)
- $2,299,0004 bd5 ba6.4k sqft21077 SW Wyndham Hill Ct, Tualatin, OR 97062ActiveMLS ID #649095831, Connie Knittel, All County Real Estate. RMLS (OR)
- $2,350,0005 bd6 ba6.5k sqft265 NW Royal Blvd, Portland, OR 97210ActiveMLS ID #430790707, Marilyn Whitaker, Where, Inc. RMLS (OR)
- $2,250,0005 bd5 ba5.7k sqft26465 NW West Union Rd, Hillsboro, OR 97124ActiveMLS ID #206721410, Clint Currin, RE/MAX Equity Group. RMLS (OR)
- $1,800,0004 bd3 ba3.3k sqft29971 SW Ladd Hill Rd, Sherwood, OR 97140For Sale
 MLS ID #836561, SHANNON LOY, Premiere Property Group, Llc Albany. WVMLS
 - $2,195,0004 bd4 ba5.3k sqft23590 SW Elderberry Ln, West Linn, OR 97068ActiveMLS ID #280731268, John Nieland, Cascade Hasson Sotheby's International Realty. RMLS (OR)
- $1,249,0004 bd3 ba3.5k sqft15379 SW Sunset Blvd, Sherwood, OR 97140ActiveMLS ID #294873014, Amy Savage, A Group Real Estate. RMLS (OR)
- $1,999,0006 bd7 ba8.1k sqft1048 NW Eloise Ln, Portland, OR 97229ActiveMLS ID #290447694, Mimi McCaslin, LUXE Forbes Global Properties. RMLS (OR)
- $2,150,0005 bd5 ba6k sqft18200 NE Sunrise Peaks Ln, Hillsboro, OR 97123ActiveMLS ID #24117422, Valorie Bonner, Premiere Property Group, LLC. RMLS (OR)
- $2,500,0005 bd5 ba5.5k sqft24300 NE Dayton Ave, Newberg, OR 97132ActiveMLS ID #597568691, Amy Garvin, Cascade Hasson Sotheby's International Realty. RMLS (OR)
- $2,000,0004 bd5 ba3.8k sqft15995 NE Eilers Rd, Aurora, OR 97002ActiveMLS ID #657935746, Randy Harris, Soldera Properties, Inc. RMLS (OR)
- $2,375,0004 bd4 ba5.7k sqft3131 Coeur D Alene Dr, West Linn, OR 97068ActiveMLS ID #623756058, Marla Rumpf, Windermere Heritage. RMLS (OR)
- $2,935,0005 bd4 ba5.9k sqft16225 NE Wilkerson Way, Newberg, OR 97132ActiveMLS ID #353517789, Rita Wolff, LUXE Forbes Global Properties. RMLS (OR)
