Nestled in the heart of Oregon’s scenic wine country, this stunning custom-built estate offers the perfect blend of luxury, privacy, and convenience. Just minutes from charming local towns and world-class vineyards, this expansive home is designed for both refined living and active lifestyles. Spanning 5,500sf, 5 bed and 4.5 bathrooms on a beautifully landscaped lot, the residence features a bright, open floor plan with soaring ceilings, rich hardwood floors, and designer finishes throughout. The chef’s dream gourmet kitchen boasts top-of-the-line appliances, oversized granite island, custom cabinetry, and a walk-in pantry—ideal for entertaining or crafting farm-to-table meals. Whether hosting guests, enjoying a quiet evening, or exploring nearby tasting rooms and hiking trails, this one-of-a-kind estate offers a rare opportunity to live the wine country lifestyle without sacrificing proximity to town.
Active
$2,500,000
24300 NE Dayton Ave, Newberg, OR 97132
5beds
5,582sqft
:
Get pre-qualified$15,934/mo
Residential, Single Family Residence
Built in 2000
1.93 Acres Lot
$-- Zestimate®
$448/sqft
$-- HOA
What's special
Designer finishes throughoutBright open floor planSoaring ceilingsRich hardwood floorsBeautifully landscaped lotOversized granite islandWalk-in pantry
- 146 days |
- 291 |
- 11 |
Zillow last checked:
Listing updated:
Listed by:
Amy Garvin 971-241-4712,
Cascade Hasson Sotheby's International Realty
Source: RMLS (OR),MLS#: 597568691
Facts & features
Interior
Bedrooms & bathrooms
- Bedrooms: 5
- Bathrooms: 5
- Full bathrooms: 4
- Partial bathrooms: 1
- Main level bathrooms: 5
Rooms
- Room types: Laundry, Office, Bedroom 2, Bedroom 3, Dining Room, Family Room, Kitchen, Living Room, Primary Bedroom
Primary bedroom
- Features: Bathroom, Ceiling Fan, Coved, Exterior Entry, Soaking Tub, Suite, Tile Floor, Walkin Closet, Walkin Shower, Wallto Wall Carpet
- Level: Main
- Area: 323
- Dimensions: 19 x 17
Bedroom 2
- Features: Closet, High Ceilings, Wallto Wall Carpet
- Level: Main
- Area: 140
- Dimensions: 14 x 10
Bedroom 3
- Features: Closet, High Ceilings, Wallto Wall Carpet
- Level: Main
- Area: 210
- Dimensions: 15 x 14
Dining room
- Features: Formal, High Ceilings, Wainscoting, Wood Floors
- Level: Main
Family room
- Features: Exterior Entry, Fireplace, High Ceilings, Wood Floors
- Level: Main
Kitchen
- Features: Builtin Refrigerator, Dishwasher, Instant Hot Water, Island, Microwave, Pantry, Free Standing Range, High Ceilings, Quartz, Wood Floors
- Level: Main
- Area: 525
- Width: 21
Living room
- Features: Exterior Entry, Wood Floors
- Level: Main
Office
- Features: Fireplace, High Ceilings, Wood Floors
- Level: Main
Heating
- Forced Air, Fireplace(s)
Cooling
- Central Air
Appliances
- Included: Built-In Refrigerator, Dishwasher, Disposal, Free-Standing Gas Range, Gas Appliances, Instant Hot Water, Microwave, Stainless Steel Appliance(s), Wine Cooler, Washer/Dryer, Free-Standing Range, Gas Water Heater
- Laundry: Laundry Room
Features
- Ceiling Fan(s), Central Vacuum, Granite, High Ceilings, Quartz, Sound System, Wainscoting, Bathroom, Built-in Features, Sink, Closet, Formal, Kitchen Island, Pantry, Coved, Soaking Tub, Suite, Walk-In Closet(s), Walkin Shower, Loft, Storage, Pot Filler, Tile
- Flooring: Hardwood, Tile, Wall to Wall Carpet, Wood, Cork, Concrete
- Windows: Double Pane Windows, Vinyl Window Double Paned
- Basement: Crawl Space
- Number of fireplaces: 2
- Fireplace features: Electric, Gas
Interior area
- Total structure area: 5,582
- Total interior livable area: 5,582 sqft
Property
Parking
- Total spaces: 3
- Parking features: Driveway, RV Access/Parking, RV Boat Storage, Garage Door Opener, Attached, Extra Deep Garage, Oversized
- Attached garage spaces: 3
- Has uncovered spaces: Yes
Accessibility
- Accessibility features: Accessible Doors, Caregiver Quarters, Main Floor Bedroom Bath, One Level, Walkin Shower, Accessibility
Features
- Levels: One
- Stories: 2
- Patio & porch: Patio, Porch
- Exterior features: Fire Pit, Gas Hookup, Water Feature, Yard, Exterior Entry
- Has spa: Yes
- Spa features: Free Standing Hot Tub
- Fencing: Fenced
- Has view: Yes
- View description: Seasonal, Trees/Woods
Lot
- Size: 1.93 Acres
- Features: Gated, Level, Private, Seasonal, Trees, Sprinkler, Acres 1 to 3
Details
- Additional structures: GasHookup, RVBoatStorage, Workshop, Workshopnull, Storage
- Parcel number: 67563
- Zoning: VLDR
Construction
Type & style
- Home type: SingleFamily
- Architectural style: Custom Style
- Property subtype: Residential, Single Family Residence
Materials
- Metal Siding, Wood Frame, Cement Siding, Stone
- Roof: Composition
Condition
- Updated/Remodeled
- New construction: No
- Year built: 2000
Utilities & green energy
- Gas: Gas Hookup, Gas
- Sewer: Standard Septic
- Water: Shared Well
- Utilities for property: Cable Connected, Satellite Internet Service
Community & HOA
Community
- Security: Security Gate
HOA
- Has HOA: No
Location
- Region: Newberg
Financial & listing details
- Price per square foot: $448/sqft
- Tax assessed value: $1,900,195
- Annual tax amount: $11,333
- Date on market: 3/9/2026
- Listing terms: Cash,Conventional
- Road surface type: Paved
Estimated market value
Not available
Estimated sales range
Not available
Not available
Price history
| Date | Event | Price |
|---|---|---|
| 3/9/2026 | Listed for sale | $2,500,000+49.6%$448/sqft |
Source:  RMLS (OR) #597568691 Report a problem RMLS (OR) #597568691 Report a problem | ||
| 8/27/2021 | Sold | $1,671,250-5.8%$299/sqft |
Source: RMLS (OR) #21242156 Report a problem | ||
| 7/27/2021 | Pending sale | $1,775,000$318/sqft |
Source: RMLS (OR) #21242156 Report a problem | ||
| 6/2/2021 | Listed for sale | $1,775,000+195.8%$318/sqft |
Source: RMLS (OR) #21242156 Report a problem | ||
| 5/31/2013 | Sold | $600,000+1.7%$107/sqft |
Source: RMLS (OR) #12253648 Report a problem | ||
| 2/26/2013 | Pending sale | $590,000$106/sqft |
Source: Knipe Realty NW, Inc. #12253648 Report a problem | ||
| 2/16/2013 | Listed for sale | $590,000$106/sqft |
Source: Knipe Realty NW, Inc. #12253648 Report a problem | ||
| 1/19/2013 | Pending sale | $590,000$106/sqft |
Source: Knipe Realty NW, Inc. #12253648 Report a problem | ||
| 1/15/2013 | Price change | $590,000+12.2%$106/sqft |
Source: Knipe Realty NW, Inc. #12253648 Report a problem | ||
| 9/14/2012 | Price change | $526,000-1.7%$94/sqft |
Source: Knipe Realty NW, Inc. #12253648 Report a problem | ||
| 6/12/2012 | Pending sale | $535,000$96/sqft |
Source: Knipe Realty NW, Inc. #12253648 Report a problem | ||
| 6/2/2012 | Price change | $535,000-2.7%$96/sqft |
Source: Knipe Realty NW, Inc. #12253648 Report a problem | ||
| 5/26/2012 | Listed for sale | $550,000$99/sqft |
Source: Knipe Realty NW, Inc. #12253648 Report a problem | ||
| 5/23/2012 | Pending sale | $550,000$99/sqft |
Source: Knipe Realty NW, Inc. #12253648 Report a problem | ||
| 5/10/2012 | Price change | $550,000-4.3%$99/sqft |
Source: Knipe Realty NW, Inc. #12253648 Report a problem | ||
| 2/23/2012 | Price change | $574,900-4.2%$103/sqft |
Source: Knipe Realty NW, Inc. #12253648 Report a problem | ||
| 2/16/2012 | Price change | $599,900-4%$107/sqft |
Source: Knipe Realty NW, Inc. #12253648 Report a problem | ||
| 2/14/2012 | Price change | $624,900-3.7%$112/sqft |
Source: Knipe Realty NW, Inc. #12253648 Report a problem | ||
| 2/2/2012 | Price change | $649,000-7.2%$116/sqft |
Source: Knipe Realty NW, Inc. #12253648 Report a problem | ||
| 1/25/2012 | Price change | $699,000-6.7%$125/sqft |
Source: Knipe Realty NW, Inc. #12253648 Report a problem | ||
| 1/15/2012 | Listed for sale | $749,000$134/sqft |
Source: Knipe Realty NW, Inc. #12253648 Report a problem | ||
Public tax history
| Year | Property taxes | Tax assessment |
|---|---|---|
| 2025 | $11,333 +3.5% | $867,682 +3% |
| 2024 | $10,951 +3% | $842,410 +3% |
| 2023 | $10,634 +2% | $817,874 +3% |
| 2022 | $10,421 +2.1% | $794,052 +3% |
| 2021 | $10,206 +12.1% | $770,924 +3% |
| 2020 | $9,102 +0.4% | $748,470 +3% |
| 2019 | $9,067 -1.8% | $726,670 +3% |
| 2018 | $9,233 | $705,505 +5.3% |
| 2017 | $9,233 +7% | $670,106 +3% |
| 2016 | $8,633 +3.4% | $650,588 +3% |
| 2015 | $8,349 +8.7% | $631,641 +3% |
| 2014 | $7,681 +5.6% | $613,245 +3% |
| 2013 | $7,271 +7.7% | $595,385 +7.2% |
| 2012 | $6,752 -7.3% | $555,298 -5.9% |
| 2011 | $7,286 -4.1% | $590,042 +3% |
| 2010 | $7,596 +3.7% | $572,859 +3% |
| 2009 | $7,324 +3.5% | $556,174 +3% |
| 2008 | $7,073 +1.1% | $539,974 +3% |
| 2007 | $6,996 +5.3% | $524,247 +3% |
| 2006 | $6,645 +2.6% | $508,978 +3% |
| 2005 | $6,476 +2.6% | $494,153 +3% |
| 2004 | $6,315 -1.4% | $479,761 +3% |
| 2003 | $6,408 +23.2% | $465,787 +3% |
| 2002 | $5,201 +178.7% | $452,221 +184.7% |
| 2001 | $1,866 +89.1% | $158,827 +79.4% |
| 2000 | $987 | $88,525 |
Find assessor info on the county website
Monthly payment
Est. payment
Payment breakdown
Explore the cost of this home by adjusting the details. Changes won't be saved.Climate risks
Neighborhood: 97132
Nearby schools
GreatSchools rating
- 9/10Dundee Elementary SchoolGrades: K-5Distance: 1.2 mi
- 9/10Chehalem Valley Middle SchoolGrades: 6-8Distance: 2.5 mi
- 7/10Newberg Senior High SchoolGrades: 9-12Distance: 2.3 mi
Schools provided by the listing agent
- Elementary: Dundee
- Middle: Chehalem Valley
- High: Newberg
Source: RMLS (OR). This data may not be complete. We recommend contacting the local school district to confirm school assignments for this home.
- $1,615,5003 bd3 ba5.1k sqft24080 NE Wildwood Rd, Newberg, OR 97132Off Market
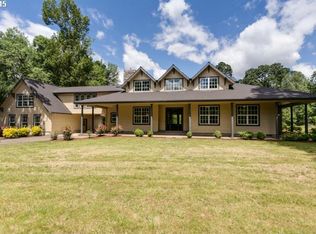
- $799,6003 bd2 ba2.2k sqft24279 NE Dayton Ave, Newberg, OR 97132Off Market
- $824,6003 bd2 ba2.3k sqft24420 NE Dayton Ave, Newberg, OR 97132Off Market
- $833,9004 bd2 ba2.1k sqft24440 NE Dayton Ave, Newberg, OR 97132Off Market
- $1,087,6004 bd3 ba2.4k sqft24050 NE Wildwood Rd, Newberg, OR 97132Off Market
- $624,0004 bd2 ba1.7k sqft24339 NE Dayton Ave, Newberg, OR 97132Sold
- $1,097,4004 bd3 ba3.1k sqft24070 NE Wildwood Rd, Newberg, OR 97132Off Market
- $897,1003 bd2 ba1.9k sqft24060 NE Wildwood Rd, Newberg, OR 97132Off Market
A local agent can set up tours, give advice and negotiate with sellers.
Similar homes
- $2,600,0004 bd5 ba5.9k sqft35720 NE Wilsonville Rd, Newberg, OR 97132Active

 MLS ID #274236085, Rick Brainard, Premiere Property Group, LLC. RMLS (OR)
 - $1,525,0004 bd4 ba4.7k sqft11825 NE Lauren Ln, Newberg, OR 97132Active
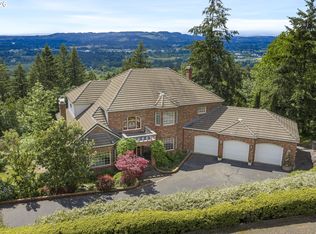 MLS ID #219194633, Kelly Hagglund, The Kelly Group Real Estate. RMLS (OR)
 - $1,599,0004 bd4 ba5.5k sqft11925 NE Lauren Ln, Newberg, OR 97132Active
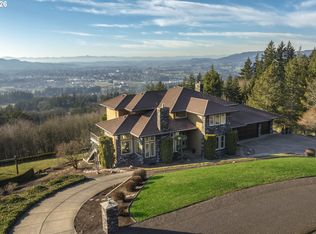 MLS ID #140610134, Kelly Hagglund, The Kelly Group Real Estate. RMLS (OR)
 - $1,995,0004 bd6 ba5.8k sqft30475 SW Buckhaven Rd, Hillsboro, OR 97123Active
 MLS ID #755193232, Jennifer Johnston, eXp Realty, LLC. RMLS (OR)
 - $2,950,0004 bd5 ba4.2k sqft15299 NE Quarry Rd, Newberg, OR 97132ActiveMLS ID #151412652, Wendy Martin, Cascade Hasson Sotheby's International Realty. RMLS (OR)
- $1,545,0003 bd3 ba3.1k sqft29475 NE Miller View Ln, Newberg, OR 97132ActiveMLS ID #278146616, Michael Beirwagen, Berkshire Hathaway HomeServices NW Real Estate. RMLS (OR)
- $2,500,0004 bd5 ba5k sqft23044 SW Ulsky Rd, West Linn, OR 97068ActiveMLS ID #382148996, Meme Loggins, Redfin. RMLS (OR)
- $2,495,0006 bd5 ba5.3k sqft7330 SW Dogwood Pl, Portland, OR 97225ActiveMLS ID #706767386, Erika George, Living Room Realty. RMLS (OR)
- $2,400,0003 bd5 ba4.6k sqft10151 NE Rivenwood Ln, Carlton, OR 97111ActiveMLS ID #597882883, Kim Rose, Cascade Hasson Sotheby's International Realty. RMLS (OR)
- $2,450,0006 bd6 ba5.7k sqft653 Victoria Pl, West Linn, OR 97068ActiveMLS ID #261505262, Derek Peterson, Better Homes & Gardens Realty. RMLS (OR)
- $2,690,0005 bd5 ba5k sqft430 NW River Park Pl, Canby, OR 97013ActiveMLS ID #457371944, Cathleen Walker, Walker Properties Residential. RMLS (OR)
- $2,375,0004 bd4 ba5.7k sqft3131 Coeur D Alene Dr, West Linn, OR 97068ActiveMLS ID #623756058, Marla Rumpf, Windermere Heritage. RMLS (OR)
- $1,870,0004 bd6 ba4.4k sqft17945 SW Hillsboro Hwy, Hillsboro, OR 97123ActiveMLS ID #529048476, Amy Garvin, Cascade Hasson Sotheby's International Realty. RMLS (OR)
- $1,995,0005 bd5 ba4.4k sqft18421 SW Salmonberry Dr, Sherwood, OR 97140ActiveMLS ID #438858500, Steve Nassar, Premiere Property Group, LLC. RMLS (OR)
- $1,999,0005 bd3 ba3.9k sqft30545 SW Ladd Hill Rd, Sherwood, OR 97140ActiveMLS ID #280880316, Noah Kirshbaum, Keller Williams Realty Portland Premiere. RMLS (OR)
- $2,195,0004 bd5 ba4.2k sqft920 Fairway Rd, Lake Oswego, OR 97034ActiveMLS ID #103977290, Mimi Porter, Windermere Heritage. RMLS (OR)
- $2,500,0004 bd4 ba3.9k sqft4185 SW Lafollett Rd, Cornelius, OR 97113ActiveMLS ID #266045003, Peggy Hoag, Hoag Real Estate. RMLS (OR)
- $2,400,0005 bd6 ba5.3k sqft24515 SW Mountain Rd, West Linn, OR 97068ActiveMLS ID #450707787, Patrick Krause, Soldera Properties, Inc. RMLS (OR)
- $2,195,0004 bd4 ba5.3k sqft23590 SW Elderberry Ln, West Linn, OR 97068ActiveMLS ID #280731268, John Nieland, Cascade Hasson Sotheby's International Realty. RMLS (OR)
- $1,780,0005 bd3 ba5.2k sqft17440 SW Reusser Ct, Beaverton, OR 97007ActiveMLS ID #743825031, Marie Boatsman, Berkshire Hathaway HomeServices NW Real Estate. RMLS (OR)
