Skip main navigation
Active
  • Price cut: $158.5K (5/15)
    $1,599,000

    11925 NE Lauren Ln, Newberg, OR 97132

    4beds
    5,564sqft
    : 
    $10,299/mo
    Get pre-qualified
    Residential, Single Family Residence
    Built in 1993
    1.04 Acres Lot
    $-- Zestimate®
    $287/sqft
    $-- HOA

    What's special

    Temperature-controlled wine rackStrong privacySet on parrett mountainElevated coast range viewsAmish hand-scraped hardwood floorsMultiple patiosDual ovens
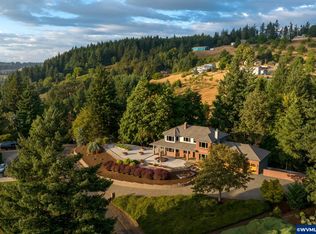
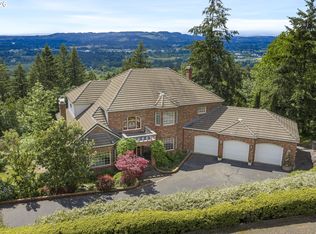
    Set on Parrett Mountain in North Newberg, this property is more than a location, it’s a testament to long-term investment and stewardship. Over the past 20 years, the owners have invested $559,042+ in substantive remodeling, focused on systems, structure, and quality rather than only cosmetic updates. The result is a well-maintained home that offers privacy, views, and a high level of confidence for today’s buyer. The home has been thoroughly vetted, including a strong general inspection, a complete structural inspection, and acceptable post-remediation radon levels providing transparency and reassurance regarding condition and long-term integrity. The property boasts elevated Coast Range views, strong privacy, and convenient access to Sherwood, Tualatin, Wilsonville, and the Willamette Valley. Located in the heart of Oregon wine country, Newberg alone is home to over 56 wineries, with more than 100 nearby. Interior features include Amish hand-scraped hardwood floors and a chef’s kitchen with Sub-Zero and Wolf appliances, dual ovens, warming drawer, honed matte granite countertops, automated downdraft cooktop, and a temperature-controlled wine rack. The primary suite offers expansive windows, space for a California King, and a spa-style bath with rainfall shower and clawfoot tub. Two additional upper bedrooms share a Jack-and-Jill bath with quartz counters and a Thermasol steam shower. The lower level includes a full bar and flexible recreation or fitness space. Outdoor areas feature multiple patios, a hot tub positioned for sunset views, and grounds that have accommodated large gatherings and events. This is a thoughtfully improved Parrett Mountain property offering views, privacy, and proven stewardship.
    548 days
    |
    498
    |
    20
    |

    Zillow last checked:

    Listing updated:

    Listed by:

    Kelly Hagglund 503-538-4531,

    The Kelly Group Real Estate

    Source: RMLS (OR),MLS#: 140610134MLS Logo

      Facts & features

      Interior

      Bedrooms & bathrooms
      • Bedrooms: 4
      • Bathrooms: 4
      • Full bathrooms: 3
      • Partial bathrooms: 1
      • Main level bathrooms: 1
      Rooms
      • Room types: Office, Bedroom 4, Bedroom 2, Bedroom 3, Dining Room, Family Room, Kitchen, Living Room, Primary Bedroom
      Primary bedroom
      • Features: Bathroom, Bay Window, French Doors, Double Sinks, Soaking Tub, Suite, Walkin Closet, Walkin Shower, Wallto Wall Carpet
      • Level: Upper
      • Area: 532
      • Dimensions: 28 x 19
      Bedroom 2
      • Features: Closet, Quartz, Shared Bath, Walkin Shower, Wallto Wall Carpet
      • Level: Upper
      • Area: 240
      • Dimensions: 20 x 12
      Bedroom 3
      • Features: Closet, Quartz, Shared Bath, Walkin Shower, Wallto Wall Carpet
      • Level: Upper
      • Area: 375
      • Dimensions: 25 x 15
      Bedroom 4
      • Features: Bathroom, Hardwood Floors, Walkin Shower
      • Level: Lower
      • Area: 168
      • Dimensions: 14 x 12
      Dining room
      • Features: Deck, Formal, Hardwood Floors, Sliding Doors, High Ceilings
      • Level: Main
      • Area: 238
      • Dimensions: 17 x 14
      Family room
      • Features: Builtin Features, Fireplace, Wallto Wall Carpet
      • Level: Main
      • Area: 496
      • Dimensions: 31 x 16
      Kitchen
      • Features: Dishwasher, Down Draft, Eat Bar, Eating Area, Hardwood Floors, Island, Microwave, Pantry, Builtin Oven, Double Oven, Free Standing Refrigerator, Granite
      • Level: Main
      • Area: 234
      • Width: 13
      Living room
      • Features: Fireplace, Formal, Hardwood Floors, High Ceilings
      • Level: Main
      • Area: 289
      • Dimensions: 17 x 17
      Office
      • Features: Builtin Features, French Doors, Hardwood Floors
      • Level: Main
      • Area: 204
      • Dimensions: 17 x 12
      Heating
      • Forced Air, Fireplace(s)
      Cooling
      • Central Air
      Appliances
      • Included: Built In Oven, Cooktop, Dishwasher, Disposal, Double Oven, Free-Standing Refrigerator, Gas Appliances, Microwave, Stainless Steel Appliance(s), Wine Cooler, Water Softener, Down Draft, Gas Water Heater, Tankless Water Heater
      • Laundry: Laundry Room
      Features
      • Central Vacuum, Granite, High Ceilings, High Speed Internet, Marble, Quartz, Built-in Features, Bathroom, Walkin Shower, Closet, Shared Bath, Formal, Eat Bar, Eat-in Kitchen, Kitchen Island, Pantry, Double Vanity, Soaking Tub, Suite, Walk-In Closet(s)
      • Flooring: Hardwood, Tile, Wall to Wall Carpet, Vinyl
      • Doors: French Doors, Sliding Doors
      • Windows: Double Pane Windows, Vinyl Frames, Bay Window(s)
      • Basement: Daylight,Finished
      • Number of fireplaces: 3
      • Fireplace features: Gas
      Interior area
      • Total structure area: 5,564
      • Total interior livable area: 5,564 sqft
      Video & virtual tour

      Property

      Parking
      • Total spaces: 3
      • Parking features: Driveway, Parking Pad, Garage Door Opener, Attached
      • Attached garage spaces: 3
      • Has uncovered spaces: Yes
      Features
      • Stories: 3
      • Patio & porch: Covered Patio, Deck, Patio
      • Exterior features: Raised Beds, Yard
      • Has spa: Yes
      • Spa features: Free Standing Hot Tub
      • Has view: Yes
      • View description: Territorial, Valley
      Lot
      • Size: 1.04 Acres
      • Features: Gentle Sloping, Terraced, Sprinkler, Acres 1 to 3
      Details
      • Parcel number: 483529
      • Zoning: VLDR2.5

      Construction

      Type & style
      • Home type: SingleFamily
      • Architectural style: Custom Style,NW Contemporary
      • Property subtype: Residential, Single Family Residence
      Materials
      • Cedar, Cultured Stone
      • Roof: Tile
      Condition
      • Resale
      • New construction: No
      • Year built: 1993

      Utilities & green energy

      • Gas: Gas
      • Sewer: Septic Tank
      • Water: Community
      • Utilities for property: Satellite Internet Service

      Community & HOA

      Community
      • Subdivision: Parrett Mountain Estates
      HOA
      • Has HOA: No
      Location
      • Region: Newberg

      Financial & listing details

      • Price per square foot: $287/sqft
      • Tax assessed value: $1,639,891
      • Annual tax amount: $13,284
      • Date on market: 2/1/2025
      • Listing terms: Cash,Conventional
      • Road surface type: Paved

        Estimated market value

        Not available

        Estimated sales range

        Not available

        Not available

        Price history

        DateEventPrice
        5/15/2026Price change$1,599,000-9%$287/sqft
        Source: RMLS (OR) #140610134 Report a problem
        12/12/2025Price change$1,757,500-5%$316/sqft
        Source: RMLS (OR) #140610134 Report a problem
        3/25/2025Listed for sale$1,850,000$332/sqft
        Source: RMLS (OR) #140610134 Report a problem
        3/13/2025Pending sale$1,850,000$332/sqft
        Source: RMLS (OR) #140610134 Report a problem
        2/1/2025Listed for sale$1,850,000$332/sqft
        Source: RMLS (OR) #140610134 Report a problem

        Public tax history

        YearProperty taxesTax assessment
        2025$13,284 +3.5%$1,017,032 +3%
        2024$12,836 +3%$987,410 +3%
        2023$12,464 +2%$958,650 +3%
        2022$12,214 +2.1%$930,728 +3%
        2021$11,963 +12.1%$903,619 +3%
        2020$10,669 +0.4%$877,300 +3%
        2019$10,627 -1.8%$851,748 +3%
        2018$10,822 $826,940 +3%
        2017$10,822 +4.6%$802,854 +3%
        2016$10,343 $779,470 +3%
        2015$10,343 +3.4%$756,768 +3%
        2014$10,003 +23.1%$734,728 +10.4%
        2013$8,128 +7.6%$665,615 +7.1%
        2012$7,558 -14.2%$621,565 -12.9%
        2011$8,809 -4.1%$713,330 +3%
        2010$9,183 +3.7%$692,555 +3%
        2009$8,854 +3.5%$672,384 +3%
        2008$8,551 +1.1%$652,800 +3%
        2007$8,458 +5.3%$633,786 +3%
        2006$8,034 +2.6%$615,326 +3%
        2005$7,830 +2.6%$597,404 +3%
        2004$7,635 -1.4%$580,004 +3%
        2003$7,747 +30%$563,111 +5.8%
        2002$5,958 -3.3%$532,158 +0.3%
        2001$6,159 +4.4%$530,785 +3%
        2000$5,897 $515,325
        Find assessor info on the county website

        Monthly payment

        Est. payment

        Payment breakdown

        Explore the cost of this home by adjusting the details. Changes won't be saved.
        All calculations are estimates and provided by Zillow, Inc. for informational purposes only. Actual amounts may vary.
        HOA fees may include property taxes on listings classified as Co-Ops. Contact the listing agent and/or owner for fee details.
        Mortgage interest rates are dependent on a number of factors, including credit score, down payment, and repayment length. Interest rate data provided by Zillow Group Marketplace, Inc. as of 1/1/1970 from various mortgage lenders with which we have lead or other similar arrangements; the Estimated Payment is an average of those rates.
        See how much you could borrow to make a competitive offer.

        Climate risks

        Neighborhood: 97132

        Getting around

        3 / 100
        Car-Dependent
        2 / 100
        Somewhat Bikeable

        Nearby schools

        GreatSchools rating
        Schools provided by the listing agent
        • Elementary: Mabel Rush
        • Middle: Mountain View
        • High: Newberg

        Source: RMLS (OR). This data may not be complete. We recommend contacting the local school district to confirm school assignments for this home.

        A local agent can set up tours, give advice and negotiate with sellers.

        Browse local experts

        Similar homes