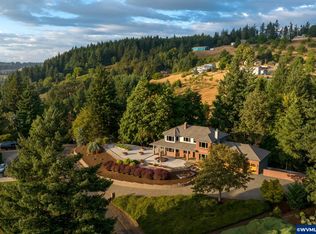
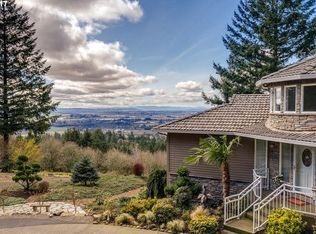
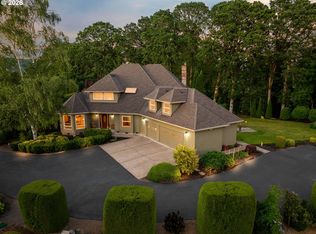
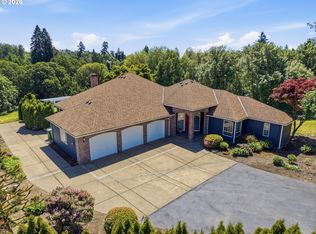
Perched atop Parrett Mountain at approximately 750 ft in elevation, this stunning estate captures sweeping 180 degree views stretching from Chehalem Mountain & downtown Newberg to the Dundee Hills & Coast Range. Designed to embrace its breathtaking surroundings, the home is filled w/natural light, expansive living spaces & unforgettable sunsets. A 61-foot deck spans the main level, creating seamless indoor/outdoor living in the heart of Oregon wine country. Inside, timeless craftsmanship & thoughtful updates blend beautifully throughout. Hardwood floors, vaulted ceilings, wainscoting, & custom details create a warm yet refined atmosphere. The library offers a sophisticated retreat w/French doors, built in cherry cabinetry & a vintage light fixture from a historic Portland hotel. The remodeled kitchen features quartzite countertops, marble backsplash, high end GE Café appliances, GE Monogram fridge, Bosch ultra quiet dishwasher, custom cabinetry w/pull outs & a large island w/seating. Upstairs, the spacious primary suite offers stunning views, a soaking tub, dual sinks & generous walk-in closet. The lower level expands the home's versatility with over 1,000 sq ft of finished living space complete with a built-in entertainment center, full bar, beverage refrigerator, dishwasher, & direct access to a sprawling cedar deck. An additional flex room offers potential for a 5th bedroom or home gym. Extensive unfinished storage & shop space not included in sq ft includes a workbench, cabinets, utility sink, water softener, wood storage rack & exterior access to the lower driveway. Additional highlights include dual furnaces & air conditioners, whole house natural gas generator, fire suppression sprinklers, Milgard windows, Rainbird irrigation, extra deep 3 car garage, terraced perennial gardens, tranquil ponds & a gazebo tucked at the edge of the lawn. Blending comfort, craftsmanship & panoramic scenery, this remarkable home delivers a truly special wine country lifestyle.
Active
Price cut: $10K (8/6)
$1,515,000
11825 NE Lauren Ln, Newberg, OR 97132
4beds
4,739sqft
:
Get pre-qualified$9,758/mo
Residential, Single Family Residence
Built in 1991
3.33 Acres Lot
$-- Zestimate®
$320/sqft
$-- HOA
What's special
Expansive living spacesTranquil pondsTerraced perennial gardensRemodeled kitchenTimeless craftsmanshipPanoramic sceneryBeverage refrigerator
- 85 days |
- 460 |
- 26 |
Zillow last checked:
Listing updated:
Listed by:
Kelly Hagglund 503-330-2089,
The Kelly Group Real Estate
Source: RMLS (OR),MLS#: 219194633
Facts & features
Interior
Bedrooms & bathrooms
- Bedrooms: 4
- Bathrooms: 4
- Full bathrooms: 3
- Partial bathrooms: 1
- Main level bathrooms: 1
Rooms
- Room types: Bonus Room, Bedroom 4, Office, Bedroom 2, Bedroom 3, Dining Room, Family Room, Kitchen, Living Room, Primary Bedroom
Primary bedroom
- Features: French Doors, Double Sinks, Soaking Tub, Tile Floor, Walkin Closet, Walkin Shower, Wallto Wall Carpet
- Level: Upper
- Area: 272
- Dimensions: 17 x 16
Bedroom 2
- Features: Balcony, Double Closet, Wallto Wall Carpet
- Level: Upper
- Area: 221
- Dimensions: 17 x 13
Bedroom 3
- Features: Balcony, Walkin Closet, Wallto Wall Carpet
- Level: Upper
- Area: 221
- Dimensions: 17 x 13
Bedroom 4
- Features: Bay Window, Walkin Closet, Wallto Wall Carpet
- Level: Upper
- Area: 255
- Dimensions: 17 x 15
Dining room
- Features: Deck, Formal, Hardwood Floors, Wainscoting
- Level: Main
- Area: 272
- Dimensions: 17 x 16
Family room
- Features: Deck, French Doors, Great Room, Hardwood Floors, Sliding Doors, Wood Stove
- Level: Main
Kitchen
- Features: Dishwasher, Down Draft, Eating Area, Gas Appliances, Hardwood Floors, Island, Microwave, Trash Compactor, Builtin Oven, Double Oven, Free Standing Refrigerator, Marble
- Level: Main
- Area: 323
- Width: 17
Living room
- Features: Bay Window, Fireplace, Formal, Hardwood Floors, Sunken
- Level: Main
- Area: 352
- Dimensions: 22 x 16
Office
- Features: Bay Window, Bookcases, Builtin Features, French Doors, Hardwood Floors
- Level: Main
Heating
- ENERGY STAR Qualified Equipment, Forced Air 90, Fireplace(s)
Cooling
- Central Air
Appliances
- Included: Built In Oven, Built-In Range, Built-In Refrigerator, Convection Oven, Dishwasher, Double Oven, Down Draft, ENERGY STAR Qualified Appliances, Free-Standing Gas Range, Free-Standing Refrigerator, Microwave, Stainless Steel Appliance(s), Trash Compactor, Washer/Dryer, Water Softener, Gas Appliances, ENERGY STAR Qualified Water Heater, Gas Water Heater
- Laundry: Laundry Room
Features
- Floor 3rd, Ceiling Fan(s), High Ceilings, Marble, Soaking Tub, Vaulted Ceiling(s), Wainscoting, Built-in Features, Closet, Wet Bar, Walk-In Closet(s), Bookcases, Balcony, Double Closet, Formal, Great Room, Eat-in Kitchen, Kitchen Island, Sunken, Double Vanity, Walkin Shower, Cook Island
- Flooring: Hardwood, Tile, Wall to Wall Carpet
- Doors: French Doors, Sliding Doors
- Windows: Double Pane Windows, Bay Window(s)
- Basement: Daylight,Exterior Entry,Finished
- Number of fireplaces: 2
- Fireplace features: Insert, Stove, Wood Burning, Wood Burning Stove
Interior area
- Total structure area: 4,739
- Total interior livable area: 4,739 sqft
Video & virtual tour
Property
Parking
- Total spaces: 3
- Parking features: Driveway, On Street, Garage Door Opener, Attached, Converted Garage
- Attached garage spaces: 3
- Has uncovered spaces: Yes
Features
- Stories: 3
- Patio & porch: Covered Deck, Deck, Porch
- Exterior features: Garden, Gas Hookup, Water Feature, Yard, Balcony
- Has spa: Yes
- Spa features: Bath
- Has view: Yes
- View description: Mountain(s), Territorial, Valley
Lot
- Size: 3.33 Acres
- Features: Sloped, Terraced, Trees, Sprinkler, Acres 3 to 5
Details
- Additional structures: GasHookup
- Parcel number: 483517
- Zoning: VLDR2.5
Construction
Type & style
- Home type: SingleFamily
- Architectural style: Traditional
- Property subtype: Residential, Single Family Residence
Materials
- Brick, Vinyl Siding
- Roof: Tile
Condition
- Resale
- New construction: No
- Year built: 1991
Utilities & green energy
- Gas: Gas Hookup, Gas
- Sewer: Septic Tank
- Water: Community
Community & HOA
HOA
- Has HOA: No
Location
- Region: Newberg
Financial & listing details
- Price per square foot: $320/sqft
- Tax assessed value: $1,321,168
- Annual tax amount: $12,342
- Date on market: 5/19/2026
- Listing terms: Cash,Conventional
- Road surface type: Paved
Estimated market value
Not available
Estimated sales range
Not available
Not available
Price history
| Date | Event | Price |
|---|---|---|
| 8/6/2026 | Price change | $1,515,000-0.7%$320/sqft |
Source:  RMLS (OR) #219194633 Report a problem RMLS (OR) #219194633 Report a problem | ||
| 5/19/2026 | Listed for sale | $1,525,000+136.4%$322/sqft |
Source: RMLS (OR) #219194633 Report a problem | ||
| 3/20/2013 | Sold | $645,000-4.4%$136/sqft |
Source: RMLS (OR) #12585101 Report a problem | ||
| 5/12/2012 | Listed for sale | $675,000-2.2%$142/sqft |
Source: Keller Williams Realty Portland Premiere #12585101 Report a problem | ||
| 3/27/2012 | Listing removed | $689,900$146/sqft |
Source: RE/MAX EQUITY GROUP WEST VALLEY #11685155 Report a problem | ||
| 11/18/2011 | Price change | $689,900-9.2%$146/sqft |
Source: RE/MAX EQUITY GROUP WEST VALLEY #11685155 Report a problem | ||
| 7/30/2011 | Listed for sale | $759,900$160/sqft |
Source: RE/MAX EQUITY GROUP WEST VALLEY #11021274 Report a problem | ||
Public tax history
| Year | Property taxes | Tax assessment |
|---|---|---|
| 2025 | $12,343 +3.5% | $944,963 +3% |
| 2024 | $11,927 +3% | $917,440 +3% |
| 2023 | $11,581 +2% | $890,718 +3% |
| 2022 | $11,349 +2.1% | $864,775 +3% |
| 2021 | $11,115 +12.1% | $839,587 +3% |
| 2020 | $9,913 +0.4% | $815,133 +3% |
| 2019 | $9,874 -1.8% | $791,391 +3% |
| 2018 | $10,055 | $768,341 +3% |
| 2017 | $10,055 +4.6% | $745,962 +3% |
| 2016 | $9,610 | $724,235 +3% |
| 2015 | $9,610 +4.9% | $703,142 +6.9% |
| 2014 | $9,157 +37.2% | $658,014 +20.4% |
| 2013 | $6,673 +5.8% | $546,418 +5.3% |
| 2012 | $6,308 -14.1% | $518,809 -14.5% |
| 2011 | $7,344 -18.9% | $606,615 -11.1% |
| 2010 | $9,052 +3.7% | $682,664 +3% |
| 2009 | $8,727 +3.5% | $662,781 +3% |
| 2008 | $8,429 +1.1% | $643,476 +3% |
| 2007 | $8,337 +5.3% | $624,734 +3% |
| 2006 | $7,919 +3.2% | $606,538 +3% |
| 2005 | $7,675 +2% | $588,872 +3% |
| 2004 | $7,526 -1.2% | $571,720 +3% |
| 2003 | $7,614 +27.7% | $555,068 +4.2% |
| 2002 | $5,962 -2.2% | $532,580 +1.8% |
| 2001 | $6,096 +4.9% | $523,205 +3% |
| 2000 | $5,813 | $507,966 |
Find assessor info on the county website
Monthly payment
Est. payment
Payment breakdown
Explore the cost of this home by adjusting the details. Changes won't be saved.Climate risks
Neighborhood: 97132
Nearby schools
GreatSchools rating
- 7/10Mabel Rush Elementary SchoolGrades: K-5Distance: 2.2 mi
- 5/10Mountain View Middle SchoolGrades: 6-8Distance: 2.3 mi
- 7/10Newberg Senior High SchoolGrades: 9-12Distance: 2.3 mi
Schools provided by the listing agent
- Elementary: Mabel Rush
- Middle: Mountain View
- High: Newberg
Source: RMLS (OR). This data may not be complete. We recommend contacting the local school district to confirm school assignments for this home.
- $1,359,6004 bd3 ba4.5k sqft11875 NE Lauren Ln, Newberg, OR 97132Off Market
- $1,515,0005 bd4 ba4.3k sqft11880 NE Lauren Ln, Newberg, OR 97132Sold
- $1,137,7004 bd4 ba4.3k sqft11750 NE Lauren Ln, Newberg, OR 97132Off Market
- $1,639,8915 bd4 ba4.9k sqft11925 NE Lauren Ln, Newberg, OR 97132Off Market
- $1,200,7002 bd2 ba2.6k sqft11725 NE Lauren Ln, Newberg, OR 97132Off Market
- $1,004,4004 bd3 ba3.1k sqft11700 NE Anna Dr, Newberg, OR 97132Off Market
- $1,622,9005 bd5 ba6.3k sqft33030 NE Old Parrett Mountain Rd, Newberg, OR 97132Off Market
- $1,372,3004 bd3 ba3.7k sqft11675 NE Lauren Ln, Newberg, OR 97132Off Market
A local agent can set up tours, give advice and negotiate with sellers.
Similar homes
- $1,545,0003 bd3 ba3.1k sqft29475 NE Miller View Ln, Newberg, OR 97132Active

 MLS ID #278146616, Michael Beirwagen, Berkshire Hathaway HomeServices NW Real Estate. RMLS (OR)
 - $1,298,0004 bd3 ba3.4k sqft23200 NE Old Yamhill Rd, Newberg, OR 97132Active
 MLS ID #311143273, Wendy Martin, Cascade Hasson Sotheby's International Realty. RMLS (OR)
 - $1,599,0004 bd5 ba4.8k sqft30525 NE Canter Ln, Sherwood, OR 97140Active
 MLS ID #762893847, Jason Gardner, Premiere Property Group, LLC. RMLS (OR)
 - $1,025,0003 bd3 ba2.9k sqft9850 NE Meadow Loop, Newberg, OR 97132Active
 MLS ID #108976814, Laura Oviatt, Berkshire Hathaway HomeServices NW Real Estate. RMLS (OR)
 - $1,649,0003 bd3 ba3.7k sqft21550 SW Mountain Home Rd, Sherwood, OR 97140ActiveMLS ID #726255712, Casey Franklin, Thoroughbred Real Estate Group Inc. RMLS (OR)
- $1,595,0004 bd3 ba2.3k sqft19231 NE Fairview Dr, Dundee, OR 97115ActiveMLS ID #601899469, Kim Rose, Cascade Hasson Sotheby's International Realty. RMLS (OR)
- $1,375,0006 bd4 ba3.7k sqft19960 SW Seiffert Rd, Sherwood, OR 97140ActiveMLS ID #446872514, Rick Christensen, Windermere Realty Trust. RMLS (OR)
- $1,489,0005 bd4 ba4.9k sqft21440 S Meadowridge Ct, Oregon City, OR 97045ActiveMLS ID #369430245, David Columbus, Living Room Realty. RMLS (OR)
- $1,399,0003 bd3 ba2.4k sqft29965 SW Buckhaven Rd, Hillsboro, OR 97123ActiveMLS ID #515462920, Suzan Hopman, RE/MAX Equity Group. RMLS (OR)
- $1,750,0005 bd5 ba4.8k sqft17410 Upper Cherry Ln, Lake Oswego, OR 97034ActiveMLS ID #261468913, Elizabeth Davidson, Cascade Hasson Sotheby's International Realty. RMLS (OR)
- $1,195,0005 bd4 ba4k sqft25701 NE Melott Rd, Hillsboro, OR 97123ActiveMLS ID #196450524, Helen Hoyt, Portland Creative Realtors. RMLS (OR)
- $1,249,0004 bd5 ba4.3k sqft7490 SW Schroeder Way, Wilsonville, OR 97070ActiveMLS ID #774446514, John Carswell, Bella Casa Real Estate Group. RMLS (OR)
- $1,195,0005 bd5 ba3.9k sqft28185 SW Herd Ln, Hillsboro, OR 97123ActiveMLS ID #311597285, Jake Constans, MORE Realty. RMLS (OR)
- $1,375,0004 bd3 ba3.3k sqft19100 NE Finnigan Hill Rd, Hillsboro, OR 97123ActiveMLS ID #24466363, Kelly Hagglund, The Kelly Group Real Estate. RMLS (OR)
- $1,500,0004 bd4 ba5.1k sqft221 SW Moonridge Pl, Portland, OR 97225ActiveMLS ID #510476169, Aaron Moomaw, Cascade Hasson Sotheby's International Realty. RMLS (OR)
- $1,299,0004 bd4 ba4k sqft7415 SW Fairway Loop, Wilsonville, OR 97070ActiveMLS ID #245760992, Lisa Willett, Cascade Hasson Sotheby's International Realty. RMLS (OR)
- $1,500,0005 bd5 ba4.2k sqft1300 Tyndall Ct, Lake Oswego, OR 97034ActiveMLS ID #505215135, Mark Scholz, Keller Williams Realty Portland Premiere. RMLS (OR)
- $1,299,0004 bd4 ba4.2k sqft1033 NW Eloise Ln, Portland, OR 97229ActiveMLS ID #699185859, Dawn Cordiner, eXp Realty, LLC. RMLS (OR)
- $1,795,0004 bd4 ba4.4k sqft11790 SW Fox Ridge Rd, McMinnville, OR 97128ActiveMLS ID #784980304, Beth Jacobsen, Windermere Pacific Crest Realty. RMLS (OR)
- $1,520,0005 bd5 ba5.3k sqft9309 NW Murdock St, Portland, OR 97229ActiveMLS ID #695358523, Michelle Spanu, Cascade Hasson Sotheby's International Realty. RMLS (OR)
