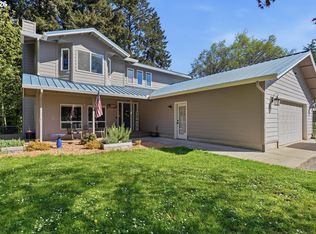
Escape to this breathtaking 10.19-acre forested retreat in the picturesque Chehalem Mountains, just minutes from downtown Hillsboro. This expansive 3,984 sqft estate features 5 bedrooms and 5 bathrooms, including a full mother-in-law suite with separate access. Enjoy the peace of the country with the rare luxury of Comcast high-speed internet, perfect for remote work, streaming, and gaming. The heart of the home is a massive, recently remodeled kitchen designed for hosting, complemented by central vac and a primary suite featuring a cozy fireplace. Beautiful hardwood floors and new luxurious carpet throughout the residence. Outdoor living is unmatched: an expansive landscaped yard serves as a private park with a zip line, play structure, fire pit, and horseshoe pit. Gardeners will love the 37-rhododendron grove, azaleas, lilacs, fruit trees, grapes, and chicken coop. For the hobbyist, a massive 36x72 paved shop with a wood stove provides endless utility. This beautiful home features central heating and cooling, a central vac system, and a durable concrete tile roof. Relax in the deck’s hot tub while soaking in the forest views. This thoughtfully designed estate truly has it all. A rare blend of luxury, play, and tranquility awaits !
Pending
Price cut: $47K (7/13)
$1,250,000
28185 SW Herd Ln, Hillsboro, OR 97123
5beds
3,984sqft
:
Get pre-qualified$8,468/mo
Residential, Single Family Residence
Built in 1995
10.19 Acres Lot
$1,212,000 Zestimate®
$314/sqft
$-- HOA
What's special
Fire pitChicken coopPlay structureCentral heating and coolingBeautiful hardwood floorsCentral vacHorseshoe pit
- 79 days |
- 1,561 |
- 93 |
Zillow last checked:
Listing updated:
Listed by:
Jake Constans 971-222-7158,
MORE Realty
Source: RMLS (OR),MLS#: 311597285
Facts & features
Interior
Bedrooms & bathrooms
- Bedrooms: 5
- Bathrooms: 5
- Full bathrooms: 3
- Partial bathrooms: 2
- Main level bathrooms: 2
Rooms
- Room types: Bedroom 4, Bedroom 5, Bedroom 2, Bedroom 3, Dining Room, Family Room, Kitchen, Living Room, Primary Bedroom
Primary bedroom
- Features: Fireplace, Suite
- Level: Upper
- Area: 380
- Dimensions: 19 x 20
Bedroom 2
- Level: Upper
- Area: 238
- Dimensions: 14 x 17
Bedroom 3
- Level: Upper
- Area: 150
- Dimensions: 10 x 15
Bedroom 4
- Level: Upper
- Area: 170
- Dimensions: 10 x 17
Bedroom 5
- Level: Main
- Area: 306
- Dimensions: 17 x 18
Dining room
- Level: Main
- Area: 340
- Dimensions: 17 x 20
Family room
- Level: Upper
- Area: 228
- Dimensions: 12 x 19
Kitchen
- Features: Gourmet Kitchen, Island
- Level: Main
- Area: 320
- Width: 20
Living room
- Level: Main
- Area: 380
- Dimensions: 19 x 20
Heating
- Forced Air, Fireplace(s)
Cooling
- Central Air
Appliances
- Included: Built In Oven, Built-In Range, Dishwasher, Disposal, Down Draft, Instant Hot Water, Microwave, Plumbed For Ice Maker, Range Hood, Stainless Steel Appliance(s), Electric Water Heater
- Laundry: Laundry Room
Features
- Ceiling Fan(s), Central Vacuum, High Ceilings, High Speed Internet, Plumbed For Central Vacuum, Gourmet Kitchen, Kitchen Island, Suite, Indoor, Storage, Cook Island, Quartz
- Flooring: Hardwood, Tile, Wall to Wall Carpet, Wood, Concrete
- Windows: Double Pane Windows, Vinyl Frames
- Basement: Crawl Space
- Number of fireplaces: 2
- Fireplace features: Wood Burning, Wood Burning Stove
Interior area
- Total structure area: 3,984
- Total interior livable area: 3,984 sqft
Video & virtual tour
Property
Parking
- Total spaces: 2
- Parking features: Driveway, RV Access/Parking, RV Boat Storage, Garage Door Opener, Attached
- Attached garage spaces: 2
- Has uncovered spaces: Yes
Accessibility
- Accessibility features: Accessible Entrance, Bathroom Cabinets, Builtin Lighting, Caregiver Quarters, Garage On Main, Ground Level, Kitchen Cabinets, Natural Lighting, Parking, Utility Room On Main, Accessibility
Features
- Stories: 3
- Patio & porch: Deck, Patio, Porch
- Exterior features: Fire Pit, Garden, Yard
- Has spa: Yes
- Spa features: Builtin Hot Tub
- Has view: Yes
- View description: Territorial, Trees/Woods
Lot
- Size: 10.19 Acres
- Features: Gentle Sloping, Level, Private, Wooded, Sprinkler, Acres 10 to 20
Details
- Additional structures: Barn, PoultryCoop, RVParking, RVBoatStorage, Workshop, SeparateLivingQuartersApartmentAuxLivingUnit, SecondGaragenull
- Parcel number: R1013753
- Zoning: AF-10
- Other equipment: Air Cleaner, Intercom
Construction
Type & style
- Home type: SingleFamily
- Architectural style: Traditional
- Property subtype: Residential, Single Family Residence
Materials
- Frame, Metal Siding, Cement Siding
- Roof: Tile
Condition
- Resale
- New construction: No
- Year built: 1995
Utilities & green energy
- Sewer: Septic Tank
- Water: Well
- Utilities for property: Cable Connected
Community & HOA
Community
- Security: Security Lights
HOA
- Has HOA: No
Location
- Region: Hillsboro
Financial & listing details
- Price per square foot: $314/sqft
- Tax assessed value: $1,131,270
- Annual tax amount: $9,976
- Date on market: 5/7/2026
- Cumulative days on market: 79 days
- Listing terms: Cash,Conventional,FHA,VA Loan
- Road surface type: Paved
Estimated market value
$1,212,000
$1.15M - $1.27M
$5,068/mo
Price history
| Date | Event | Price |
|---|---|---|
| 7/26/2026 | Pending sale | $1,250,000$314/sqft |
Source:  RMLS (OR) #311597285 Report a problem RMLS (OR) #311597285 Report a problem | ||
| 7/13/2026 | Price change | $1,250,000-3.6%$314/sqft |
Source: RMLS (OR) #311597285 Report a problem | ||
| 6/28/2026 | Price change | $1,297,000-3.9%$326/sqft |
Source: RMLS (OR) #311597285 Report a problem | ||
| 5/27/2026 | Price change | $1,349,000-2.9%$339/sqft |
Source: RMLS (OR) #311597285 Report a problem | ||
| 5/7/2026 | Listed for sale | $1,389,000+82.7%$349/sqft |
Source: RMLS (OR) #311597285 Report a problem | ||
| 9/26/2005 | Sold | $760,100+763.8%$191/sqft |
Source: Public Record Report a problem | ||
| 1/19/1995 | Sold | $88,000$22/sqft |
Source: Public Record Report a problem | ||
Public tax history
| Year | Property taxes | Tax assessment |
|---|---|---|
| 2025 | $9,976 +1.3% | $781,510 +3% |
| 2024 | $9,851 +2.9% | $758,760 +3% |
| 2023 | $9,573 +2.6% | $736,660 +3% |
| 2022 | $9,328 +1.8% | $715,200 |
| 2021 | $9,165 +2.1% | -- |
| 2020 | $8,974 +3.9% | $674,160 +3% |
| 2019 | $8,640 +3.3% | $654,520 +0% |
| 2018 | $8,364 | $654,400 +6.1% |
| 2017 | $8,364 +9.5% | $616,960 +3% |
| 2016 | $7,637 | $599,000 +3% |
| 2015 | $7,637 +4.7% | $581,560 +3% |
| 2014 | $7,295 +5.2% | $564,630 +3% |
| 2013 | $6,933 +2.5% | $548,190 +3% |
| 2012 | $6,765 +3% | $532,230 +0.1% |
| 2011 | $6,566 +2.9% | $531,630 +6% |
| 2010 | $6,384 -1.9% | $501,690 -8.2% |
| 2009 | $6,509 +7% | $546,240 -21.2% |
| 2008 | $6,082 -4.7% | $693,460 +1% |
| 2007 | $6,381 +33.4% | $686,570 +16% |
| 2006 | $4,783 -1.2% | $591,640 +13.4% |
| 2005 | $4,840 +1.5% | $521,520 +5.4% |
| 2004 | $4,770 +3.6% | $495,030 +4.6% |
| 2003 | $4,603 | $473,210 |
Find assessor info on the county website
Monthly payment
Est. payment
Payment breakdown
Explore the cost of this home by adjusting the details. Changes won't be saved.Climate risks
Neighborhood: 97123
Nearby schools
GreatSchools rating
- 7/10Groner Elementary SchoolGrades: K-8Distance: 3.4 mi
- 4/10Hillsboro High SchoolGrades: 9-12Distance: 7.9 mi
Schools provided by the listing agent
- Elementary: Groner
- Middle: Tom Mccall
- High: Hillsboro
Source: RMLS (OR). This data may not be complete. We recommend contacting the local school district to confirm school assignments for this home.
- $653,8003 bd4 ba1.4k sqft28220 SW Herd Ln, Hillsboro, OR 97123Off Market
- $1,043,7003 bd3 ba2.4k sqft28455 SW Herd Ln, Hillsboro, OR 97123Off Market
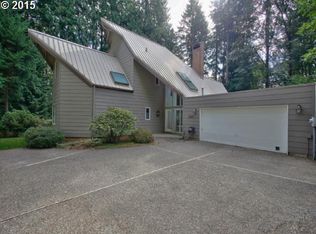
- $1,165,8003 bd3 ba3.2k sqft28450 SW Herd Ln, Hillsboro, OR 97123Off Market
- $322,40010.22 Acres22475 SW Jaquith Rd, Newberg, OR 97132Off Market
- $1,418,5003 bd3 ba2.5k sqft22885 SW Jaquith Rd, Newberg, OR 97132Off Market
- $1,043,8003 bd3 ba3k sqft28605 SW Herd Ln, Hillsboro, OR 97123Off Market
- $465,0004 bd3 ba2.2k sqft23063 SW Jaquith Rd, Newberg, OR 97132Sold
- $853,8005 bd3 ba3.3k sqft28577 SW Herd Ln, Hillsboro, OR 97123Off Market
A local agent can set up tours, give advice and negotiate with sellers.
Similar homes
- $1,399,0003 bd3 ba2.4k sqft29965 SW Buckhaven Rd, Hillsboro, OR 97123Active
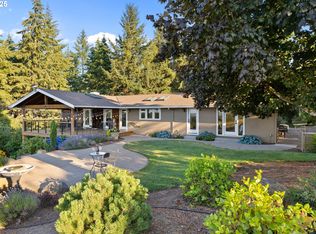
 MLS ID #515462920, Suzan Hopman, RE/MAX Equity Group. RMLS (OR)
 - $1,298,0004 bd3 ba3.4k sqft23200 NE Old Yamhill Rd, Newberg, OR 97132Active
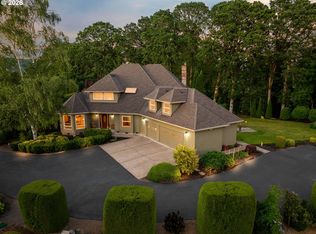 MLS ID #311143273, Wendy Martin, Cascade Hasson Sotheby's International Realty. RMLS (OR)
 - $1,299,0005 bd5 ba5.1k sqft22405 NE Sunnycrest Rd, Newberg, OR 97132Active
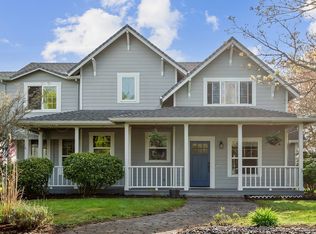 MLS ID #363892429, Carrie Casey, Willcuts Company Real Estate. RMLS (OR)
 - $1,299,9003 bd3 ba2.2k sqft23032 NE Hagey Rd, Dundee, OR 97115Active
 MLS ID #464204092, Robin Martsolf, Performance Real Estate Professionals. RMLS (OR)
 - $1,250,0006 bd4 ba4.2k sqft9928 NW 307th Ave, North Plains, OR 97133ActiveMLS ID #571244354, Andy Arthur, Sunline Realty Group. RMLS (OR)
- $1,025,0003 bd3 ba2.9k sqft9850 NE Meadow Loop, Newberg, OR 97132ActiveMLS ID #108976814, Laura Oviatt, Berkshire Hathaway HomeServices NW Real Estate. RMLS (OR)
- $1,269,0004 bd3 ba3.2k sqft15051 NW Crane Ln, Yamhill, OR 97148ActiveMLS ID #369562076, Kelly Hagglund, The Kelly Group Real Estate. RMLS (OR)
- $925,0003 bd2 ba2.3k sqft27075 NE Mountain Top Rd, Newberg, OR 97132ActiveMLS ID #560169492, Nick Knight, Knight Realty Group LLC. RMLS (OR)
- $1,189,0003 bd2 ba2.4k sqft12737 NE Cedar Brook Rd, Aurora, OR 97002ActiveMLS ID #688883515, Casey Franklin, Thoroughbred Real Estate Group Inc. RMLS (OR)
- $999,9004 bd3 ba2.5k sqft3100 NE Jackson School Rd, Hillsboro, OR 97124ActiveMLS ID #428890278, Sheila Done, Premiere Property Group, LLC. RMLS (OR)
- $1,239,0005 bd5 ba4.6k sqft15214 NW Red Cedar Ct, Portland, OR 97231ActiveMLS ID #571903320, Peiwen Russak, MORE Realty. RMLS (OR)
- $1,295,0005 bd4 ba5.7k sqft6021 Caufield St, West Linn, OR 97068ActiveMLS ID #417039704, Lora Smith, Redfin. RMLS (OR)
- $1,180,0005 bd3 ba3.4k sqft1511 Woodland Ter, Lake Oswego, OR 97034ActiveMLS ID #654502082, Kevin Smallbeck, RE/MAX Equity Group. RMLS (OR)
- $1,199,0005 bd4 ba5.3k sqft13923 SW Mistletoe Dr, Tigard, OR 97223ActiveMLS ID #470801149, Amin Allison, Premiere Property Group, LLC. RMLS (OR)
- $1,180,0003 bd3 ba3.8k sqft14224 SW Whitney Ln, Sherwood, OR 97140ActiveMLS ID #259134267, Carli Weckerly, MORE Realty. RMLS (OR)
- $1,185,0005 bd4 ba3.8k sqft1616 NW Foley Ct, Portland, OR 97229ActiveMLS ID #518068124, Kendall Bergstrom-Delancellotti, Cascade Hasson Sotheby's International Realty. RMLS (OR)
- $1,135,0004 bd3 ba3.3k sqft4200 SW 53rd Ave, Portland, OR 97221ActiveMLS ID #340754473, Drew McCulloch, Windermere Realty Trust. RMLS (OR)
- $1,175,0005 bd4 ba5.1k sqft5112 SW Hewett Blvd, Portland, OR 97221ActiveMLS ID #720904711, Jordan McAllister, MORE Realty. RMLS (OR)
- $1,400,0004 bd4 ba3.6k sqft5352 Washington Ct, Lake Oswego, OR 97035ActiveMLS ID #295879150, James Loos, Windermere Realty Trust. RMLS (OR)
- $1,590,0003 bd3 ba2.5k sqft24200 NE Spring Hill Rd, Gaston, OR 97119ActiveMLS ID #799433113, Angie LaPointe, Berkshire Hathaway HomeServices NW Real Estate. RMLS (OR)
