Escape the city and discover your dream getaway in North Plains! Nestled on 1.38 private acres overlooking McKay Creek, this custom masterpiece offers the perfect blend of space, comfort, and peaceful country living. Surrounded by towering fir trees and thoughtfully landscaped, this property is ready for its next chapter.The main home features 6 spacious bedrooms plus a lower-level bonus/flex room, providing endless possibilities for a home office, gym, media room, or guest space. Enjoy the convenience of laundry on both levels for added functionality and ease!Outside, you'll find an impressive additional building complete with flexible living or work space, a bathroom, garage, and dedicated art studio. A massive shop with 220-volt power offers incredible potential for hobbies, projects, a home-based business, or additional storage.Take in breathtaking sunset views from the deck overlooking McKay Creek, or unwind on the covered patio while enjoying the peaceful surroundings. Raised garden beds provide space to grow your own flowers or vegetables, making it easy to embrace country living.Ideally located just minutes from the heart of North Plains, you'll enjoy convenient access to local favorites including Pumpkin Ridge Golf Club, scenic wineries, local farm stands, and charming downtown shops and restaurants. With easy access to Highway 26, enjoy easy access to Portland and the tech corridor.Whether you're looking for room to grow, space to create, or a tranquil retreat just outside the city, this exceptional North Plains property offers it all. Schedule a showing today!
Active
Price cut: $50.5K (8/4)
$1,199,500
9928 NW 307th Ave, North Plains, OR 97133
6beds
4,260sqft
:
Get pre-qualified$8,051/mo
Residential, Single Family Residence
Built in 1982
1.38 Acres Lot
$-- Zestimate®
$282/sqft
$-- HOA
What's special
Covered patioLaundry on both levelsRaised garden bedsThoughtfully landscaped
- 31 days |
- 1,808 |
- 67 |
Zillow last checked:
Listing updated:
Listed by:
Andy Arthur 971-732-6264,
Sunline Realty Group
Source: RMLS (OR),MLS#: 571244354
Facts & features
Interior
Bedrooms & bathrooms
- Bedrooms: 6
- Bathrooms: 4
- Full bathrooms: 3
- Partial bathrooms: 1
- Main level bathrooms: 3
Rooms
- Room types: Bedroom 4, Bedroom 5, Bedroom 6, Bedroom 2, Bedroom 3, Dining Room, Family Room, Kitchen, Living Room, Primary Bedroom
Primary bedroom
- Features: Bathroom, Closet Organizer, Ensuite, Walkin Closet, Walkin Shower, Wallto Wall Carpet
- Level: Main
- Area: 228
- Dimensions: 19 x 12
Bedroom 1
- Level: Lower
- Area: 170
- Dimensions: 17 x 10
Bedroom 2
- Features: Closet, Wallto Wall Carpet
- Level: Main
- Area: 144
- Dimensions: 12 x 12
Bedroom 3
- Features: Closet Organizer, Wallto Wall Carpet
- Level: Main
- Area: 126
- Dimensions: 14 x 9
Bedroom 4
- Features: Closet Organizer, Closet, Wallto Wall Carpet
- Level: Lower
- Area: 288
- Dimensions: 24 x 12
Bedroom 5
- Level: Lower
- Area: 221
- Dimensions: 17 x 13
Dining room
- Features: Deck, Exterior Entry, Wallto Wall Carpet
- Level: Main
- Area: 110
- Dimensions: 11 x 10
Family room
- Features: Ceiling Fan, Deck, Exterior Entry
- Level: Main
- Area: 272
- Dimensions: 17 x 16
Kitchen
- Features: Builtin Range, Dishwasher
- Level: Main
- Area: 154
- Width: 11
Living room
- Features: Fireplace, Pantry, Wallto Wall Carpet
- Level: Main
- Area: 560
- Dimensions: 28 x 20
Heating
- Forced Air, Fireplace(s)
Cooling
- Central Air
Appliances
- Included: Built-In Range, Dishwasher, Stainless Steel Appliance(s), Gas Water Heater
- Laundry: Laundry Room
Features
- Closet Organizer, Closet, Ceiling Fan(s), Pantry, Bathroom, Walk-In Closet(s), Walkin Shower
- Flooring: Laminate, Wall to Wall Carpet
- Windows: Vinyl Frames
- Number of fireplaces: 1
- Fireplace features: Pellet Stove
Interior area
- Total structure area: 4,260
- Total interior livable area: 4,260 sqft
Property
Parking
- Total spaces: 2
- Parking features: Driveway, RV Access/Parking, RV Boat Storage, Attached, Carport, Detached
- Attached garage spaces: 2
- Has carport: Yes
- Has uncovered spaces: Yes
Features
- Levels: Two
- Stories: 2
- Patio & porch: Covered Patio, Deck, Patio
- Exterior features: Raised Beds, Yard, Exterior Entry
- Has view: Yes
- View description: Creek/Stream
- Has water view: Yes
- Water view: Creek/Stream
- Waterfront features: Creek
Lot
- Size: 1.38 Acres
- Features: Level, Private, Secluded, Trees, Acres 1 to 3
Details
- Additional structures: Gazebo, RVBoatStorage
- Parcel number: R734904
- Zoning: R-2.5
Construction
Type & style
- Home type: SingleFamily
- Architectural style: Custom Style
- Property subtype: Residential, Single Family Residence
Materials
- T111 Siding
- Foundation: Slab
- Roof: Composition
Condition
- Resale
- New construction: No
- Year built: 1982
Utilities & green energy
- Gas: Gas
- Sewer: Public Sewer
- Water: Public
Community & HOA
HOA
- Has HOA: No
Location
- Region: North Plains
Financial & listing details
- Price per square foot: $282/sqft
- Tax assessed value: $717,260
- Annual tax amount: $6,642
- Date on market: 7/9/2026
- Listing terms: Cash,Conventional,FHA,VA Loan
Estimated market value
Not available
Estimated sales range
Not available
Not available
Price history
| Date | Event | Price |
|---|---|---|
| 8/4/2026 | Price change | $1,199,500-4%$282/sqft |
Source:  RMLS (OR) #571244354 Report a problem RMLS (OR) #571244354 Report a problem | ||
| 7/9/2026 | Listed for sale | $1,250,000+98.7%$293/sqft |
Source: RMLS (OR) #571244354 Report a problem | ||
| 7/30/2019 | Sold | $629,000-3.2%$148/sqft |
Source: RMLS (OR) #19271774 Report a problem | ||
| 7/1/2019 | Pending sale | $649,900$153/sqft |
Source: Keller Williams Realty Professionals #19271774 Report a problem | ||
| 6/21/2019 | Listed for sale | $649,900$153/sqft |
Source: Keller Williams Realty Profes. #19271774 Report a problem | ||
Public tax history
| Year | Property taxes | Tax assessment |
|---|---|---|
| 2025 | $6,643 +1.5% | $444,740 +3% |
| 2024 | $6,543 +2.9% | $431,790 +3% |
| 2023 | $6,358 +2.7% | $419,220 +3% |
| 2022 | $6,192 +2% | $407,010 |
| 2021 | $6,074 +2.2% | -- |
| 2020 | $5,940 +8.7% | $383,660 +7.9% |
| 2019 | $5,467 +3.3% | $355,640 |
| 2018 | $5,294 | $355,640 +6.1% |
| 2017 | $5,294 +9% | $335,240 +3% |
| 2016 | $4,856 | $325,480 +3% |
| 2015 | $4,856 +4.4% | $316,000 +4.3% |
| 2014 | $4,652 -0.4% | $303,020 -1.4% |
| 2013 | $4,669 +2.8% | $307,380 +3% |
| 2012 | $4,542 +3.6% | $298,430 -20.8% |
| 2011 | $4,383 +1.9% | $376,720 -4.5% |
| 2010 | $4,300 +3.8% | $394,620 -1.2% |
| 2009 | $4,141 +6.4% | $399,610 -6.5% |
| 2008 | $3,892 -3.6% | $427,230 +5.1% |
| 2007 | $4,038 +21.9% | $406,600 +13.2% |
| 2006 | $3,312 -3.6% | $359,120 +24% |
| 2005 | $3,435 +0.5% | $289,720 +22.7% |
| 2004 | $3,419 +2% | $236,180 -0.2% |
| 2003 | $3,351 +2.9% | $236,720 +6.6% |
| 2002 | $3,257 -2% | $222,100 +3% |
| 2001 | $3,322 +18.1% | $215,720 -0.5% |
| 2000 | $2,812 | $216,750 |
Find assessor info on the county website
Monthly payment
Est. payment
Payment breakdown
Explore the cost of this home by adjusting the details. Changes won't be saved.Climate risks
Neighborhood: 97133
Nearby schools
GreatSchools rating
- 9/10Atfalati Ridge Elementary SchoolGrades: K-6Distance: 0.7 mi
- 3/10Evergreen Jr High SchoolGrades: 7-8Distance: 4.2 mi
- 7/10Glencoe High SchoolGrades: 9-12Distance: 3.4 mi
Schools provided by the listing agent
- Elementary: Atfalati
- Middle: Evergreen
- High: Glencoe
Source: RMLS (OR). This data may not be complete. We recommend contacting the local school district to confirm school assignments for this home.
- $715,5004 bd3 ba2.7k sqft9936 NW 307th Ave, North Plains, OR 97133Off Market

- $684,8003 bd3 ba2.6k sqft9850 NW 307th Ave, North Plains, OR 97133Off Market
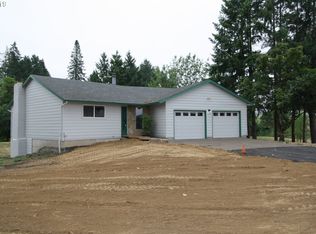
- $524,4004 bd3 ba2k sqft9910 NW Bartlett Loop, North Plains, OR 97133Off Market
- $558,3003 bd3 ba1.9k sqft9900 NW Bartlett Loop, North Plains, OR 97133Off Market

- $516,8004 bd4 ba1.9k sqft9920 NW Bartlett Loop, North Plains, OR 97133Off Market
- $498,9003 bd3 ba1.7k sqft9930 NW Bartlett Loop, North Plains, OR 97133Off Market
- $510,6004 bd1 ba2k sqft9940 NW Bartlett Loop, North Plains, OR 97133Off Market
- $521,8003 bd3 ba1.9k sqft9950 NW Bartlett Loop, North Plains, OR 97133Off Market
A local agent can set up tours, give advice and negotiate with sellers.
Similar homes
- $995,0005 bd3 ba3.5k sqft4480 NW Malhuer Ave, Portland, OR 97229Active

 MLS ID #781913895, Darcie VanderZanden, Keller Williams Sunset Corridor. RMLS (OR)
 - $1,195,0005 bd5 ba3.9k sqft28185 SW Herd Ln, Hillsboro, OR 97123Active
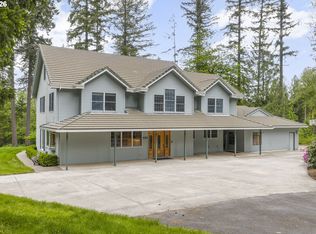 MLS ID #311597285, Jake Constans, MORE Realty. RMLS (OR)
 - $785,0005 bd4 ba2.4k sqft2665 NE 3rd Ct, Hillsboro, OR 97124Active
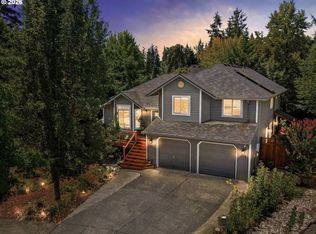 MLS ID #782214979, Jeremiah Collins, Heart and Homes NW, LLC. RMLS (OR)
 - $1,275,0005 bd4 ba3.6k sqft1234 SW 57th Ave, Portland, OR 97221Active
 MLS ID #603338453, Mercede Azizi, Archibald Relocation. RMLS (OR)
 - $949,0005 bd3 ba3.9k sqft13937 NW Springville Rd, Portland, OR 97229ActiveMLS ID #677978823, Dori Olmsted, Cascade Hasson Sotheby's International Realty. RMLS (OR)
- $799,9005 bd3 ba3.2k sqft4785 NE Hidden Creek Dr, Hillsboro, OR 97124ActiveMLS ID #704219512, Amanda Rammer, RE/MAX Northwest. RMLS (OR)
- $849,9005 bd3 ba3.3k sqft47801 NW Deer Ct, Banks, OR 97106ActiveMLS ID #154544305, Stephanie Partain, Partain Properties, LLC. RMLS (OR)
- $1,350,0003 bd4 ba2.5k sqft8340 SW River Rd, Hillsboro, OR 97123ActiveMLS ID #543294423, Bradley Young, Windermere West LLC. RMLS (OR)
- $695,0005 bd4 ba3.5k sqft3255 Valley Crest Way, Forest Grove, OR 97116ActiveMLS ID #753622029, Sarah Pitzman, The Agency Portland. RMLS (OR)
- $1,135,0004 bd3 ba3.3k sqft4200 SW 53rd Ave, Portland, OR 97221ActiveMLS ID #340754473, Drew McCulloch, Windermere Realty Trust. RMLS (OR)
- $984,9005 bd3 ba2.7k sqft14770 SW Hart Rd, Beaverton, OR 97007ActiveMLS ID #312539090, Kyle James, Knipe Realty ERA Powered. RMLS (OR)
- $1,050,0006 bd5 ba4.8k sqft58348 Ross Rd, Warren, OR 97053ActiveMLS ID #346362021, Stephanie Peck, eXp Realty, LLC. RMLS (OR)
- $1,100,0008 bd4 ba3.9k sqft7189 SW Childs Rd, Lake Oswego, OR 97035ActiveMLS ID #536639134, Phelan Van Deren, Opt. RMLS (OR)
- $925,0003 bd2 ba2.3k sqft27075 NE Mountain Top Rd, Newberg, OR 97132ActiveMLS ID #560169492, Nick Knight, Knight Realty Group LLC. RMLS (OR)
- $1,379,0005 bd4 ba5.1k sqft7600 SW Northvale Way, Portland, OR 97225ActiveMLS ID #577033249, Brian Getman, Where, Inc. RMLS (OR)
- $1,400,0005 bd4 ba5.4k sqft15 SW 68th Ave, Portland, OR 97225ActiveMLS ID #429622891, Jakob Goodson, Like Kind Realty. RMLS (OR)
- $949,9505 bd3 ba3k sqft19373 NE Calkins Ln, Newberg, OR 97132ActiveMLS ID #314089003, Matthew Meinert, Berkshire Hathaway HomeServices NW Real Estate. RMLS (OR)
- $900,0005 bd4 ba2.5k sqft15120 SW 150th Ave, Tigard, OR 97224ActiveMLS ID #494277665, Deborah Moen, Berkshire Hathaway HomeServices NW Real Estate. RMLS (OR)
- $870,0006 bd4 ba4k sqft16431 SW Timberland Dr, Beaverton, OR 97007ActiveMLS ID #759194151, Tanya Beeler, Keller Williams Sunset Corridor. RMLS (OR)
- $820,0005 bd3 ba3.4k sqft18735 NW Idanha St, Portland, OR 97229ActiveMLS ID #724861583, Sharon Dawson, Coldwell Banker Bain. RMLS (OR)
