Escape to your own private 5 Acre, country retreat with breathtaking forest and valley views, offering the perfect blend of peaceful rural living and everyday convenience. This versatile property features a 36' x 29' barn/shop with 220 power, 2 smaller outbuildings, RV parking, dog run, and plenty of room for horses, chickens, gardens, equipment, and recreational toys. Inside, you'll find a dramatic two-story entry, vaulted living room, formal dining room, and a spacious kitchen with abundant cabinetry, double ovens, pantry, and cozy wood stove. The private primary suite offers an open-beam cathedral ceiling, floor-to-ceiling stone fireplace, newer soaking tub, and a private deck overlooking the tranquil landscape. Enjoy both covered and open outdoor living spaces, a newer water filtration system, and the opportunity to add an enormous amount of equity with your own cosmetic touches, inside and out. Conveniently located just minutes from Highway 26, approximately 8 minutes to shopping and dining, 20 minutes to Oregon's Silicon Forest, about an hour to the Pacific Coast, and within easy reach of the Cascade Mountains for year-round recreation. A light homeowners association primarily maintains the private road. Don't let this private forested property, slip away.
Active
Price cut: $25K (8/23)
$774,900
47801 NW Deer Ct, Banks, OR 97106
5beds
3,357sqft
Residential, Single Family Residence
Built in 1994
5 Acres Lot
$-- Zestimate®
$231/sqft
$38/mo HOA
What's special
Floor-to-ceiling stone fireplaceRv parkingFormal dining roomNewer soaking tubDramatic two-story entryDog runOpen-beam cathedral ceiling
- 35 days
- 1,799
- 109
Zillow last checked:
Listing updated:
Listed by:
Stephanie Partain spartainrealtor@hotmail.com,
Partain Properties, LLC
Source: RMLS (OR),MLS#: 154544305
Facts & features
Interior
Bedrooms & bathrooms
- Bedrooms: 5
- Bathrooms: 3
- Full bathrooms: 3
- Main level bathrooms: 1
Rooms
- Room types: Bedroom 4, Bedroom 5, Bedroom 2, Bedroom 3, Dining Room, Family Room, Kitchen, Living Room, Primary Bedroom
Primary bedroom
- Features: Bathroom, Deck, Fireplace, Sliding Doors, Soaking Tub, Vaulted Ceiling, Walkin Closet
- Level: Upper
- Area: 224
- Dimensions: 16 x 14
Bedroom 2
- Features: Bathroom, Wallto Wall Carpet
- Level: Upper
- Area: 210
- Dimensions: 15 x 14
Bedroom 3
- Features: Deck, Exterior Entry, Sliding Doors, Laminate Flooring, Walkin Closet
- Level: Main
- Area: 196
- Dimensions: 14 x 14
Bedroom 4
- Features: Walkin Closet
- Level: Lower
- Area: 170
- Dimensions: 17 x 10
Bedroom 5
- Features: Exterior Entry, Walkin Closet
- Level: Lower
- Area: 170
- Dimensions: 10 x 17
Dining room
- Features: Formal, Laminate Flooring
- Level: Main
- Area: 132
- Dimensions: 12 x 11
Family room
- Features: Deck, Sliding Doors, Laminate Flooring, Wood Stove
- Level: Main
- Area: 220
- Dimensions: 20 x 11
Kitchen
- Features: Builtin Range, Dishwasher, Disposal, Eat Bar, Pantry, Double Oven, Free Standing Refrigerator, Vinyl Floor, Wood Stove
- Level: Main
- Area: 238
- Width: 14
Living room
- Features: Laminate Flooring, Vaulted Ceiling
- Level: Main
- Area: 294
- Dimensions: 21 x 14
Heating
- Forced Air, Fireplace(s)
Cooling
- None
Appliances
- Included: Built In Oven, Built-In Range, Convection Oven, Dishwasher, Double Oven, Free-Standing Refrigerator, Range Hood, Washer/Dryer, Water Softener, Disposal, Electric Water Heater
- Laundry: Laundry Room
Features
- Ceiling Fan(s), High Ceilings, Soaking Tub, Vaulted Ceiling(s), Walk-In Closet(s), Bathroom, Formal, Eat Bar, Pantry
- Flooring: Laminate, Vinyl, Wall to Wall Carpet
- Doors: Sliding Doors
- Windows: Double Pane Windows, Vinyl Frames
- Basement: Daylight,Exterior Entry,Storage Space
- Number of fireplaces: 2
- Fireplace features: Stove, Wood Burning, Wood Burning Stove
Interior area
- Total structure area: 3,357
- Total interior livable area: 3,357 sqft
Property
Parking
- Parking features: RV Access/Parking, RV Boat Storage
Accessibility
- Accessibility features: Walkin Shower, Accessibility
Features
- Stories: 3
- Patio & porch: Covered Deck, Deck
- Exterior features: Garden, Raised Beds, Yard, Exterior Entry
- Has view: Yes
- View description: Mountain(s), Territorial, Trees/Woods
Lot
- Size: 5 Acres
- Features: Merchantable Timber, Private, Secluded, Trees, Wooded, Acres 5 to 7
Details
- Additional structures: Barn, Outbuilding, RVParking, RVBoatStorage, BarnStudio
- Parcel number: R809325
- Zoning: AF5/AF
Construction
Type & style
- Home type: SingleFamily
- Architectural style: Contemporary,Custom Style
- Property subtype: Residential, Single Family Residence
Materials
- Metal Frame, Metal Siding, Other, Cedar
- Foundation: Slab
- Roof: Composition
Condition
- Approximately
- New construction: No
- Year built: 1994
Utilities & green energy
- Electric: 220 Volts
- Gas: Propane
- Sewer: Septic Tank
- Water: Well
- Utilities for property: DSL, Satellite Internet Service
Community & HOA
HOA
- Has HOA: Yes
- Amenities included: Road Maintenance
- HOA fee: $450 annually
Location
- Region: Banks
Financial & listing details
- Price per square foot: $231/sqft
- Tax assessed value: $706,850
- Annual tax amount: $6,759
- Date on market: 7/30/2026
- Listing terms: Cash,Conventional
- Road surface type: Gravel
Estimated market value
Not available
Estimated sales range
Not available
Not available
Price history
| Date | Event | Price |
|---|---|---|
| 8/23/2026 | Price change | $774,900-3.1%$231/sqft |
Source:  RMLS (OR) #154544305 Report a problem RMLS (OR) #154544305 Report a problem | ||
| 8/11/2026 | Price change | $799,900-5.9%$238/sqft |
Source: RMLS (OR) #154544305 Report a problem | ||
| 7/31/2026 | Price change | $849,900+6.4%$253/sqft |
Source: RMLS (OR) #154544305 Report a problem | ||
| 6/16/2026 | Listed for sale | $799,000-0.1%$238/sqft |
Source: Owner Report a problem | ||
| 2/21/2024 | Listing removed | -- |
Source: Owner Report a problem | ||
| 1/28/2024 | Pending sale | $799,995$238/sqft |
Source: Owner Report a problem | ||
| 1/14/2024 | Listed for sale | $799,995-5.9%$238/sqft |
Source: Owner Report a problem | ||
| 6/30/2023 | Listing removed | -- |
Source: Owner Report a problem | ||
| 5/29/2023 | Listed for sale | $850,000+26.5%$253/sqft |
Source: Owner Report a problem | ||
| 2/9/2021 | Sold | $672,000-1.2%$200/sqft |
Source: RMLS (OR) #20406711 Report a problem | ||
| 11/24/2020 | Pending sale | $680,000$203/sqft |
Source: RMLS (OR) #20406711 Report a problem | ||
| 10/29/2020 | Price change | $680,000-2.2%$203/sqft |
Source: Hillsboro - WEICHERT, REALTORS - on Main Street #20406711 Report a problem | ||
| 10/8/2020 | Listed for sale | $695,000$207/sqft |
Source: Weichert, Realtors on Main Street #20406711 Report a problem | ||
Public tax history
| Year | Property taxes | Tax assessment |
|---|---|---|
| 2025 | $6,759 +2.3% | $466,180 +3% |
| 2024 | $6,608 +12.3% | $452,610 +3% |
| 2023 | $5,886 +2.6% | $439,430 +3% |
| 2022 | $5,738 +2.7% | $426,640 |
| 2021 | $5,588 +3% | -- |
| 2020 | $5,424 +4.5% | $402,160 +3% |
| 2019 | $5,190 +2.6% | $390,450 |
| 2018 | $5,056 | $390,450 +6.1% |
| 2017 | $5,056 +6% | $368,040 +3% |
| 2016 | $4,770 | $357,330 +3% |
| 2015 | $4,770 +4.3% | $346,930 +3% |
| 2014 | $4,572 +3.8% | $336,830 +3% |
| 2013 | $4,405 +2.8% | $327,020 +3% |
| 2012 | $4,286 +5.8% | $317,500 -20.1% |
| 2011 | $4,052 +3.1% | $397,540 -3.5% |
| 2010 | $3,930 +2.7% | $411,790 -10% |
| 2009 | $3,828 +1.7% | $457,760 -5.5% |
| 2008 | $3,764 +7.9% | $484,210 +7.3% |
| 2007 | $3,488 +7.4% | $451,330 +10.2% |
| 2006 | $3,247 -4.6% | $409,460 +21.3% |
| 2005 | $3,403 | $337,690 |
Find assessor info on the county website
Monthly payment
Est. payment
Payment breakdown
Explore the cost of this home by adjusting the details. Changes won't be saved.Climate risks
Neighborhood: 97106
Nearby schools
Schools provided by the listing agent
- Elementary: Banks
- Middle: Banks
- High: Banks
Source: RMLS (OR). This data may not be complete. We recommend contacting the local school district to confirm school assignments for this home.
Similar homes
- $850,0005 bd3 ba3.5k sqft45354 NW Hartwick Rd, Banks, OR 97106Active
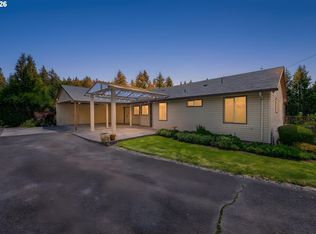
 MLS ID #685187750, Tony Apa, JMG - Jason Mitchell Group. RMLS (OR)
 - $949,9003 bd2 ba1.8k sqft20270 NW Pihl Rd, Banks, OR 97106Active
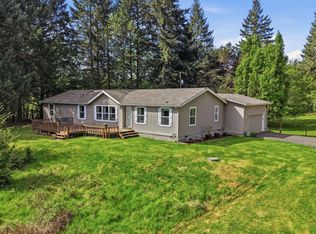 MLS ID #754347248, Pat Griffith, John L. Scott. RMLS (OR)
 - $775,0003 bd2 ba1.8k sqft9326 SW Summit Ave, Gaston, OR 97119Active
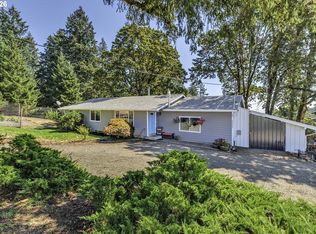 MLS ID #431151038, Tammi Dupree PC, Keller Williams Sunset Corridor. RMLS (OR)
 - $699,9993 bd2 ba2.3k sqft56220 SW Lee Falls Rd, Gaston, OR 97119Active
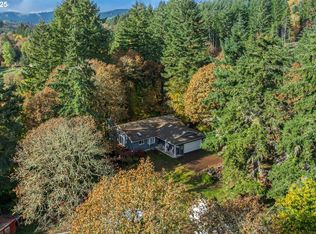 MLS ID #495061318, Christina Spry, Premiere Property Group, LLC. RMLS (OR)
 - $875,0004 bd2 ba2.7k sqft5060 NW Gales Creek Rd, Forest Grove, OR 97116ActiveMLS ID #649064175, Jeff Moe, Premiere Property Group, LLC. RMLS (OR)
- $764,0004 bd3 ba2.5k sqft33887 Church Rd, Warren, OR 97053ActiveMLS ID #642675847, Denis Sieben, Engel & Volkers West Portland. RMLS (OR)
- $859,0005 bd4 ba3.8k sqft16800 NW Elliot Rd, Portland, OR 97231ActiveMLS ID #691109345, Jack Waddle, Keller Williams Realty Portland Elite. RMLS (OR)
- $749,0005 bd3 ba3.5k sqft906 36th Pl, Forest Grove, OR 97116ActiveMLS ID #113776605, Sarah Malarkey, NextHome Realty Connection. RMLS (OR)
- $695,0005 bd4 ba3.5k sqft3255 Valley Crest Way, Forest Grove, OR 97116ActiveMLS ID #753622029, Sarah Pitzman, The Agency Portland. RMLS (OR)
- $925,0005 bd3 ba3.2k sqft58901 Nehalem Hwy S, Vernonia, OR 97064ActiveMLS ID #548645392, John Soper, MORE Realty. RMLS (OR)
- $685,0004 bd3 ba2.9k sqft31451 Dutch Canyon Rd, Scappoose, OR 97056ActiveMLS ID #629798886, Jamie Meushaw, eXp Realty, LLC. RMLS (OR)
- $750,0004 bd3 ba1.9k sqft45643 SW Etters Rd, Gaston, OR 97119ActiveMLS ID #774787945, Katelyn Convery, MORE Realty. RMLS (OR)
- $567,9003 bd3 ba2k sqft42371 NW Banks Rd, Banks, OR 97106ActiveMLS ID #246667432, Salena Griffith, Willner Properties LLC. RMLS (OR)
- $825,0003 bd3 ba2k sqft5330 SW River Rd, Hillsboro, OR 97123ActiveMLS ID #139268231, Cinnamin Webb, Redfin. RMLS (OR)
- $800,0004 bd3 ba2k sqft30767 Pisgah Home Rd, Scappoose, OR 97056ActiveMLS ID #568413377, Andrew Paulson, Keller Williams Sunset Corridor. RMLS (OR)
- $675,0004 bd3 ba2.8k sqft2619 NE Charlois Dr, Hillsboro, OR 97124ActiveMLS ID #516921460, Timothy Gardner, RE/MAX Equity Group. RMLS (OR)
- $750,0003 bd2 ba2.9k sqft10285 NW 314th Ave, North Plains, OR 97133ActiveMLS ID #658312920, Lonnie Knodel, eXp Realty, LLC. RMLS (OR)
- $725,0003 bd2 ba1.8k sqft28262 Hafferman Rd, Scappoose, OR 97056ActiveMLS ID #288480403, Karen Erlandson, John L. Scott. RMLS (OR)
- $750,0005 bd3 ba2.4k sqft36780 SW Laurelwood Rd, Hillsboro, OR 97123ActiveMLS ID #572931155, Melissa Jaques, John L. Scott. RMLS (OR)
- $749,0003 bd2 ba2.5k sqft34799 N Honeyman Rd, Scappoose, OR 97056ActiveMLS ID #435249097, Jassi Akkal, Oregon First. RMLS (OR)
