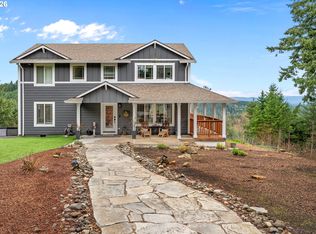
TWO HOMES. FIVE PRIVATE ACRES. ONE REMARKABLE OPPORTUNITY. Properties like this rarely come along. Set near beautiful Bonnie Falls, this 5-acre Columbia County retreat offers two residences, each with its own driveway and detached garage, all on one tax lot. A truly unique opportunity for multigenerational living, guests, rental potential, or simply enjoying more space and privacy. RESIDENCE ONE – 30950: 1805 sqft, 3 bed, 2 bath, Beautifully remodeled from top to bottom with a gorgeous kitchen, new flooring, updated plumbing, mini-splits, instant water heater, automatic generator, and thoughtful improvements throughout. The spacious primary suite and laundry room add a touch of luxury. A fully fenced courtyard and deck create the perfect setting for pets, entertaining, and enjoying the peaceful views. The detached garage includes a workshop and loft for storage or creative space. RESIDENCE TWO – 30976: 1248 sqft, 2 bed, 2 bath charming log-cabin-style retreat with a cozy vacation feel. Recent improvements include a new furnace, roof, water heater, and flooring. Relax on the back patio while listening to the year-round creek. A perfect option for family, guests, a private retreat, or potential rental use. THE BONUS: A separate detached building with its own remodeled bathroom. Use it as a home office, game room, gym, guest space, or whatever your imagination creates. This finished bonus space adds another layer of versatility rarely found on a property like this. Five private acres, a year-round creek, multiple buildings, separate driveways, detached garages, and Bonnie Falls practically in your backyard. Spring water has recently been tested and the septic recently pumped. You truly have to experience this property in person to appreciate what makes it so special.
Active
$874,900
30950 Scappoose Vernonia Hwy, Scappoose, OR 97056
3beds
1,805sqft
Residential, Single Family Residence
Built in 1958
5.02 Acres Lot
$-- Zestimate®
$485/sqft
$-- HOA
What's special
Detached garagesUpdated plumbingNew flooringFive private acresThoughtful improvements throughoutSeparate drivewaysInstant water heater
- 10 days |
- 1,198 |
- 106 |
Zillow last checked:
Listing updated:
Listed by:
Austin Lalande 503-206-9977,
John L. Scott
Source: RMLS (OR),MLS#: 707192368
Facts & features
Interior
Bedrooms & bathrooms
- Bedrooms: 3
- Bathrooms: 2
- Full bathrooms: 2
- Main level bathrooms: 2
Rooms
- Room types: Laundry, Bedroom 2, Bedroom 3, Dining Room, Family Room, Kitchen, Living Room, Primary Bedroom
Primary bedroom
- Features: Bathroom, Closet, Shower, Soaking Tub
- Level: Main
- Area: 216
- Dimensions: 18 x 12
Bedroom 2
- Features: Closet
- Level: Main
- Area: 180
- Dimensions: 12 x 15
Bedroom 3
- Features: Closet
- Level: Main
- Area: 180
- Dimensions: 12 x 15
Dining room
- Features: Fireplace, Engineered Hardwood
- Level: Main
- Area: 171
- Dimensions: 19 x 9
Kitchen
- Features: Disposal, Engineered Hardwood, Free Standing Refrigerator, Quartz
- Level: Main
- Area: 266
- Width: 14
Living room
- Features: Engineered Hardwood
- Level: Main
Heating
- Wall Furnace, Fireplace(s)
Cooling
- Has cooling: Yes
Appliances
- Included: Dishwasher, Disposal, Free-Standing Range, Free-Standing Refrigerator, Instant Hot Water, Microwave, Stainless Steel Appliance(s), Washer/Dryer, Electric Water Heater
- Laundry: Laundry Room
Features
- High Speed Internet, Quartz, Soaking Tub, Closet, Bathroom, Shower, Kitchen, Plumbed
- Flooring: Engineered Hardwood, Luxury Vinyl Plank, Wood
- Basement: Crawl Space
- Number of fireplaces: 1
- Fireplace features: Electric, Wood Burning Stove
Interior area
- Total structure area: 1,805
- Total interior livable area: 1,805 sqft
Video & virtual tour
Property
Parking
- Total spaces: 2
- Parking features: Driveway, RV Access/Parking, RV Boat Storage, Detached
- Garage spaces: 2
- Has uncovered spaces: Yes
Accessibility
- Accessibility features: Accessible Approachwith Ramp, Accessible Entrance, Garage On Main, Ground Level, Main Floor Bedroom Bath, One Level, Accessibility
Features
- Levels: One
- Stories: 1
- Patio & porch: Deck, Patio, Porch
- Exterior features: Fire Pit, Garden, Raised Beds, Yard
- Fencing: Fenced
- Has view: Yes
- View description: Creek/Stream, Trees/Woods
- Has water view: Yes
- Water view: Creek/Stream
- Waterfront features: Creek
- Body of water: Scappoose Creek
Lot
- Size: 5.02 Acres
- Features: Level, Trees, Acres 5 to 7
Details
- Additional structures: Other Structures Bedrooms Total (2), Other Structures Bathrooms Total (2), GuestQuarters, RVParking, RVBoatStorage, SecondResidence, SeparateLivingQuartersApartmentAuxLivingUnit, SecondResidenceOffice
- Parcel number: 8225
- Zoning: CO:SM
Construction
Type & style
- Home type: SingleFamily
- Architectural style: Ranch
- Property subtype: Residential, Single Family Residence
Materials
- Log, Wood Siding
- Foundation: Concrete Perimeter
- Roof: Composition
Condition
- Approximately
- New construction: No
- Year built: 1958
Utilities & green energy
- Gas: Propane
- Sewer: Septic Tank
- Water: Spring
Community & HOA
HOA
- Has HOA: No
Location
- Region: Scappoose
Financial & listing details
- Price per square foot: $485/sqft
- Tax assessed value: $446,860
- Annual tax amount: $6,678
- Date on market: 8/13/2026
- Listing terms: Call Listing Agent,Cash,Conventional
- Road surface type: Paved
Estimated market value
Not available
Estimated sales range
Not available
Not available
Price history
| Date | Event | Price |
|---|---|---|
| 8/13/2026 | Listed for sale | $874,900+119.8%$485/sqft |
Source:  RMLS (OR) #707192368 Report a problem RMLS (OR) #707192368 Report a problem | ||
| 7/14/2016 | Listing removed | $398,000$220/sqft |
Source: RE/MAX Powerpros #16010346 Report a problem | ||
| 4/12/2016 | Pending sale | $398,000$220/sqft |
Source: RE/MAX Powerpros #16010346 Report a problem | ||
| 4/4/2016 | Price change | $398,000-5.2%$220/sqft |
Source: Owner Report a problem | ||
| 2/3/2016 | Listed for sale | $420,000$233/sqft |
Source: Owner Report a problem | ||
Public tax history
| Year | Property taxes | Tax assessment |
|---|---|---|
| 2016 | $4,785 +4.7% | $369,214 +1.8% |
| 2015 | $4,569 +69.1% | $362,775 +71.9% |
| 2014 | $2,702 -41.1% | $211,009 -44.7% |
| 2011 | $4,587 -13.4% | $381,572 -7.3% |
| 2010 | $5,296 +3.2% | $411,789 +3% |
| 2009 | $5,131 +16.4% | $399,797 +3% |
| 2008 | $4,409 -0.3% | $388,155 +3% |
| 2007 | $4,424 +7.5% | $376,829 +6.1% |
| 2005 | $4,115 +10% | $355,230 +3% |
| 2004 | $3,741 | $344,890 +3.2% |
| 2003 | -- | $334,220 +3% |
| 2002 | $3,621 | $324,500 +7.9% |
| 2001 | -- | $300,880 +3% |
| 2000 | -- | $292,120 |
Find assessor info on the county website
Monthly payment
Est. payment
Payment breakdown
Explore the cost of this home by adjusting the details. Changes won't be saved.Climate risks
Neighborhood: 97056
Getting around
0 / 100
Car-DependentNearby schools
GreatSchools rating
- 8/10Warren Elementary SchoolGrades: KDistance: 4 mi
- 6/10Scappoose Middle SchoolGrades: 7-8Distance: 4.4 mi
- 8/10Scappoose High SchoolGrades: 9-12Distance: 4.9 mi
Schools provided by the listing agent
- Elementary: Grant Watts,Petersen
- Middle: Scappoose
- High: Scappoose
Source: RMLS (OR). This data may not be complete. We recommend contacting the local school district to confirm school assignments for this home.
- $241,100-- bd-- ba600 sqft30858 Scappoose Vernonia Hwy, Scappoose, OR 97056Off Market
- $273,300-- bd-- ba-- sqft97056-2101 2101, Scappoose, OR 97056Off Market
- $484,7203 bd2 ba1.2k sqft30950 Scappoose Vernonia Hwy, Scappoose, OR 97056Off Market
- $682,3006 bd3 ba1.8k sqft30950 Scappoose Vernonia Hwy, Scappoose, OR 97056Off Market
- $850,0003 bd3 ba2.6k sqft31000 Scappoose Vernonia Hwy, Scappoose, OR 97056Sold
- $679,7003 bd2 ba1.8k sqft30976 Scappoose Vernonia Hwy, Scappoose, OR 97056Off Market
- $481,2003 bd2 ba1.1k sqft30852 Scappoose Vernonia Hwy, Scappoose, OR 97056Off Market
- $515,9005 bd2 ba1.9k sqft31016 Scappoose Vernonia Hwy, Scappoose, OR 97056Off Market
A local agent can set up tours, give advice and negotiate with sellers.
Similar homes
- $800,0004 bd3 ba2k sqft30767 Pisgah Home Rd, Scappoose, OR 97056Active
 MLS ID #568413377, Andrew Paulson, Keller Williams Sunset Corridor. RMLS (OR)
 - $749,0003 bd2 ba2.5k sqft34799 N Honeyman Rd, Scappoose, OR 97056Active
 MLS ID #435249097, Jassi Akkal, Oregon First. RMLS (OR)
 - $725,0003 bd2 ba1.8k sqft28262 Hafferman Rd, Scappoose, OR 97056Active
 MLS ID #288480403, Karen Erlandson, John L. Scott. RMLS (OR)
 - $895,0003 bd4 ba2.6k sqft26789 NW Saint Helens Rd, Scappoose, OR 97056Active
 MLS ID #232694358, Gary Musgrove, Berkshire Hathaway HomeServices NW Real Estate. RMLS (OR)
 - $849,0003 bd2 ba1.7k sqft35177 Pittsburg Rd, Saint Helens, OR 97051ActiveMLS ID #282383420, Linda Bolen, John L. Scott. RMLS (OR)
- $525,0003 bd2 ba1.2k sqft28502 Chapman Rd, Scappoose, OR 97056ActiveMLS ID #632057693, Amanda Johnson, Oregon First. RMLS (OR)
- $699,0002 bd2 ba1.8k sqft50316 Columbia River Hwy, Scappoose, OR 97056ActiveMLS ID #382053359, Matthew Speight, eXp Realty, LLC. RMLS (OR)
- $595,0003 bd2 ba2.1k sqft34022 Tarbell Rd, Scappoose, OR 97056ActiveMLS ID #232699563, Jesse Kuhn, RE/MAX Powerpros. RMLS (OR)
- $899,0002 bd1 ba2.6k sqft1003 S Hillhurst Rd, Ridgefield, WA 98642ActiveMLS ID #134020083, John Carlson, Realty One Group Prestige. RMLS (OR)
- $625,0003 bd2 ba2k sqft52320 SW Taylor St, Scappoose, OR 97056ActiveMLS ID #703617981, Shauna Stroup-Harrison, Oregon First. RMLS (OR)
- $860,2503 bd3 ba2.5k sqft29901 NE Charity Rd, La Center, WA 98629ActiveMLS ID #789206970, Joel Mattila, eXp Realty LLC. RMLS (OR)
- $749,0004 bd2 ba2k sqft33300 Tide Creek Rd, Deer Island, OR 97054ActiveMLS ID #774976604, Kevin Howell, Realty First. RMLS (OR)
- $849,0004 bd1 ba1.9k sqft1401 N Goerig St, Woodland, WA 98674ActiveMLS ID #213917410, Jacqueline Smith, Keller Williams Realty. RMLS (OR)
- $759,0004 bd2 ba1.9k sqft68763 Wasser Rd, Rainier, OR 97048ActiveMLS ID #716565958, Erin Martin, Matin Real Estate. RMLS (OR)
- $999,5004 bd2 ba2.1k sqft19609 NW 9th Ct, Ridgefield, WA 98642ActiveMLS ID #527862245, Joseph Gibson, Pellego Partners LLC. RMLS (OR)
- $899,9005 bd2 ba2.6k sqft41195 NW Banks Rd, Banks, OR 97106ActiveMLS ID #122249838, Jeffrey Whiting, John L. Scott. RMLS (OR)
- $655,0004 bd2 ba1.9k sqft371 Belton Rd, Saint Helens, OR 97051ActiveMLS ID #771427803, Jennifer Parral, Oregon First. RMLS (OR)
- $589,0004 bd4 ba2.1k sqft32898 SW Keys Lndg, Scappoose, OR 97056ActiveMLS ID #123734849, Susan Wood, John L. Scott Portland Central. RMLS (OR)
- $740,0002 bd2 ba2.6k sqft31100 Harris Rd, Deer Island, OR 97054ActiveMLS ID #177105217, Russell Xay, Matin Real Estate. RMLS (OR)
- $739,0004 bd3 ba2.1k sqft35616 NW Fairchild Dr, Woodland, WA 98674ActiveMLS ID #637362187, Randi Alldritt, Windermere Northwest Living. RMLS (OR)
