Welcome to your private 12.45-acre Gales Creek sanctuary, where peaceful country living meets everyday convenience. Thoughtfully cared for by its current owners, this remarkable property offers privacy, natural beauty, and a versatile lifestyle—all within an easy commute to shopping, restaurants, Intel, Nike, and downtown Portland. The spacious 2,718-square-foot home features four bedrooms, two bathrooms, classic hardwood floors, brand-new carpeting, and quality insulation for year-round comfort. Begin your mornings in the inviting breakfast nook or vaulted sunroom while watching deer, elk, and soaring hawks against a backdrop of mature fir trees.Built for lasting durability, the home includes a metal roof, an excellent well, and a dedicated pump house. The versatile barn and shop are equipped with electricity and water, making them ideal for livestock, hobbies, storage, or workshop use. Take in sweeping valley views from the upper pasture, plently of room for an expansive garden, or enjoy fruit from the established fruit trees featuring Bartlett pear, Graven stein apples, and Italian plum trees. Walkways wind through distinctive plantings, including silk, monkey puzzle, evergreen strawberry, and fragrant daphne trees. Surrounded by nature yet connected with Starlink or Upward Access internet options, this one-of-a-kind property offers the space, privacy, and lifestyle you have been searching for.
Active
$824,000
5060 NW Gales Creek Rd, Forest Grove, OR 97116
4beds
2,618sqft
Residential, Single Family Residence
Built in 1940
12.45 Acres Lot
$-- Zestimate®
$315/sqft
$-- HOA
What's special
Dedicated pump houseExcellent wellVaulted sunroomInviting breakfast nookMature fir treesTwo bathroomsBrand-new carpeting
- 10 days
- 1,511
- 105
Likely to sell faster than
Zillow last checked:
Listing updated:
Listed by:
Daniel Cardinal 503-347-0669,
Cardinal Real Estate LLC,
Hannah Wall 971-401-5631,
Cardinal Real Estate LLC
Source: RMLS (OR),MLS#: 469395959
Facts & features
Interior
Bedrooms & bathrooms
- Bedrooms: 4
- Bathrooms: 2
- Full bathrooms: 2
- Main level bathrooms: 1
Rooms
- Room types: Bedroom 4, Laundry, Sun Room, Bedroom 2, Bedroom 3, Dining Room, Family Room, Kitchen, Living Room, Primary Bedroom
Primary bedroom
- Features: Walkin Closet, Wallto Wall Carpet
- Level: Upper
Bedroom 2
- Features: Builtin Features, Hardwood Floors, Closet
- Level: Upper
Bedroom 3
- Features: Builtin Features, Hardwood Floors, Closet
- Level: Main
Bedroom 4
- Features: Builtin Features, Hardwood Floors, Closet
- Level: Main
Dining room
- Features: Bay Window, Wainscoting, Wallto Wall Carpet
- Level: Main
Family room
- Features: Wainscoting, Wallto Wall Carpet
- Level: Main
Kitchen
- Features: Microwave, Double Oven, Laminate Flooring
- Level: Main
Living room
- Features: Builtin Features, Hardwood Floors, Pellet Stove, Wood Floors
- Level: Main
Heating
- Baseboard, Zoned
Appliances
- Included: Double Oven, Free-Standing Range, Microwave, Stainless Steel Appliance(s), Electric Water Heater
- Laundry: Laundry Room
Features
- Vaulted Ceiling(s), Wainscoting, Built-in Features, Closet, Ceiling Fan(s), Walk-In Closet(s)
- Flooring: Hardwood, Laminate, Tile, Wall to Wall Carpet, Wood
- Windows: Aluminum Frames, Vinyl Frames, Wood Frames, Bay Window(s)
- Basement: Crawl Space
- Number of fireplaces: 1
- Fireplace features: Pellet Stove
Interior area
- Total structure area: 2,618
- Total interior livable area: 2,618 sqft
Video & virtual tour
Property
Parking
- Total spaces: 1
- Parking features: Carport, RV Access/Parking, RV Boat Storage
- Garage spaces: 1
- Has carport: Yes
Accessibility
- Accessibility features: Main Floor Bedroom Bath, Utility Room On Main, Accessibility
Features
- Levels: Two
- Stories: 2
- Patio & porch: Covered Patio
- Exterior features: Yard, Exterior Entry
- Fencing: Fenced
- Has view: Yes
- View description: Trees/Woods, Valley
Lot
- Size: 12.45 Acres
- Features: Gated, Secluded, Sloped, Trees, Acres 10 to 20
Details
- Additional structures: Barn, Outbuilding, RVBoatStorage, SecondGarage, Workshop
- Parcel number: R770865
- Zoning: AF-20
Construction
Type & style
- Home type: SingleFamily
- Architectural style: Farmhouse
- Property subtype: Residential, Single Family Residence
Materials
- Cedar
- Foundation: Concrete Perimeter
- Roof: Metal
Condition
- Resale
- New construction: No
- Year built: 1940
Utilities & green energy
- Sewer: Septic Tank
- Water: Well
Community & HOA
Community
- Security: Security Gate
HOA
- Has HOA: No
Location
- Region: Forest Grove
Financial & listing details
- Price per square foot: $315/sqft
- Tax assessed value: $369,020
- Annual tax amount: $3,750
- Date on market: 9/25/2026
- Listing terms: Cash,Conventional,FHA,VA Loan
- Road surface type: Gravel
Estimated market value
Not available
Estimated sales range
Not available
Not available
Price history
| Date | Event | Price |
|---|---|---|
| 9/25/2026 | Listed for sale | $824,000$315/sqft |
Source:  RMLS (OR) #469395959 Report a problem RMLS (OR) #469395959 Report a problem | ||
Public tax history
| Year | Property taxes | Tax assessment |
|---|---|---|
| 2025 | $3,751 +2.7% | $274,820 +3% |
| 2024 | $3,653 +3.9% | $266,810 +3% |
| 2023 | $3,515 +15.9% | $259,050 +3% |
| 2022 | $3,033 +0.7% | $251,510 |
| 2021 | $3,013 -0.2% | -- |
| 2020 | $3,020 +2.6% | $237,090 +3% |
| 2019 | $2,944 +1.7% | $230,180 +0.1% |
| 2018 | $2,894 | $230,060 +6% |
| 2017 | $2,894 +5.6% | $216,990 +3% |
| 2016 | $2,741 | $210,660 +3% |
| 2015 | $2,741 +7.1% | $204,520 +3% |
| 2014 | $2,558 | $198,570 |
Find assessor info on the county website
Monthly payment
Est. payment
Payment breakdown
Explore the cost of this home by adjusting the details. Changes won't be saved.Climate risks
Neighborhood: 97116
Nearby schools
Schools provided by the listing agent
- Elementary: Dilley,Tom Mccall
- Middle: Neil Armstrong
- High: Forest Grove
Source: RMLS (OR). This data may not be complete. We recommend contacting the local school district to confirm school assignments for this home.
- $448,1002 bd2 ba-- sqft5012 NW Gales Creek Rd, Forest Grove, OR 97116Off Market
- $552,200-- bd4 ba-- sqft5261 NW Gales Creek Rd, Forest Grove, OR 97116Off Market
- $1,050,0003 bd2 ba2.1k sqft5254 NW Gales Creek Rd, Forest Grove, OR 97116Sold
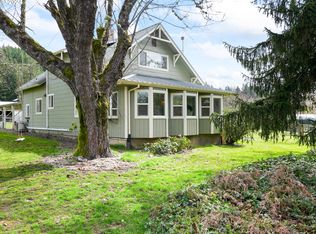
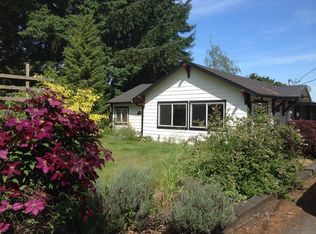
- $410,8003 bd1 ba-- sqft50153 NW Roderick Rd, Forest Grove, OR 97116Off Market
Similar homes
- $1,049,0004 bd3 ba3.1k sqft49950 NW Mystic Dr, Forest Grove, OR 97116Active
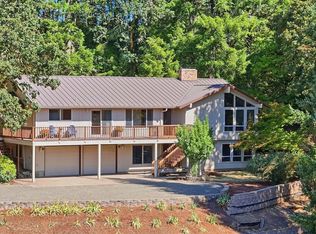
 MLS ID #767715142, Cathleen Clark Thomas, John L. Scott. RMLS (OR)
 - $995,0003 bd1 ba2.1k sqft1735 Thatcher Rd, Forest Grove, OR 97116Active
 MLS ID #477420648, Robert Bass, Tri-Star Properties, Inc.. RMLS (OR)
 - $530,0004 bd2 ba2.1k sqft1611 Camino Dr, Forest Grove, OR 97116Active
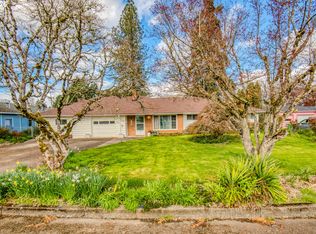 MLS ID #232374294, Michael Bivens, Bridgetown Equity Prop LLC. RMLS (OR)
 - $950,0004 bd4 ba3k sqft13988 NW Grandview Pl, Banks, OR 97106Active
 MLS ID #582607650, Melita Coyle, eXp Realty, LLC. RMLS (OR)
 - $825,0005 bd3 ba3.5k sqft45354 NW Hartwick Rd, Banks, OR 97106ActiveMLS ID #685187750, Tony Apa, JMG - Jason Mitchell Group. RMLS (OR)
- $635,0004 bd3 ba2.7k sqft842 36th Ave, Forest Grove, OR 97116ActiveMLS ID #420462969, Tawny Morris, Windermere West LLC. RMLS (OR)
- $769,9005 bd3 ba3.3k sqft47801 NW Deer Ct, Banks, OR 97106ActiveMLS ID #154544305, Stephanie Partain, Partain Properties, LLC. RMLS (OR)
- $579,0003 bd2 ba1.5k sqft2535 12th Ave, Forest Grove, OR 97116ActiveMLS ID #781813629, Robyn Schamberger, Soldera Properties, Inc. RMLS (OR)
- $899,9003 bd2 ba2k sqft2840 NW Phillips Rd, Gaston, OR 97119ActiveMLS ID #171703181, Rachael Oliveira, eXp Realty, LLC. RMLS (OR)
- $740,0005 bd3 ba3.7k sqft1811 21st Ave, Forest Grove, OR 97116ActiveMLS ID #607939297, Amber Morgan, Premiere Property Group, LLC. RMLS (OR)
- $824,9004 bd2 ba1.7k sqft19515 NE Deach Rd, Yamhill, OR 97148ActiveMLS ID #432900449, Donovan Birch, John L. Scott. RMLS (OR)
- $750,0004 bd3 ba1.9k sqft45643 SW Etters Rd, Gaston, OR 97119ActiveMLS ID #774787945, Katelyn Convery, MORE Realty. RMLS (OR)
- $730,0003 bd2 ba1.8k sqft9326 SW Summit Ave, Gaston, OR 97119ActiveMLS ID #431151038, Tammi Dupree PC, Keller Williams Sunset Corridor. RMLS (OR)
- $795,0003 bd3 ba2k sqft5330 SW River Rd, Hillsboro, OR 97123ActiveMLS ID #139268231, Cinnamin Webb, Redfin. RMLS (OR)
- $555,0005 bd3 ba2.2k sqft2731 Knox Ridge Ter, Forest Grove, OR 97116ActiveMLS ID #626299906, Greg Carnese, Realty First. RMLS (OR)
- $990,0003 bd3 ba3k sqft12345 SW Spring Hill Rd, Gaston, OR 97119ActiveMLS ID #767562692, Lacey Summers, Bella Casa Real Estate Group. RMLS (OR)
- $950,0004 bd2 ba2.1k sqft23455 NE Spring Hill Rd, Gaston, OR 97119ActiveMLS ID #669664920, Eric Dawson, Coldwell Banker Professional. RMLS (OR)
- $875,0004 bd3 ba2.5k sqft36475 SW Tongue Ln, Cornelius, OR 97113ActiveMLS ID #576080646, Tammy Fish, Realty Advantage. RMLS (OR)
- $499,9003 bd2 ba2k sqft3223 17th Pl, Forest Grove, OR 97116ActiveMLS ID #493489301, Darcie VanderZanden, Keller Williams Sunset Corridor. RMLS (OR)
- $750,0003 bd2 ba2.9k sqft10285 NW 314th Ave, North Plains, OR 97133ActiveMLS ID #658312920, Lonnie Knodel, eXp Realty, LLC. RMLS (OR)
