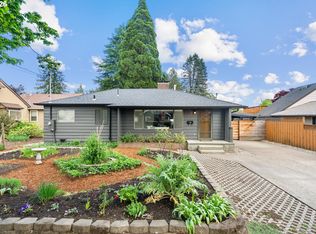
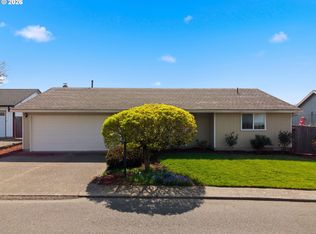
Discover the charm and versatility of this spacious ranch-style home in a desirable Forest Grove neighborhood. Thoughtfully maintained and filled with character, this home offers 3 bedrooms, 2 full baths, a dedicated office, den, and a unique loft space with storage and direct access to a rooftop deck. Hardwood floors, built-ins, a fireplace, ceiling fans throughout, and a circular floor plan create a warm and inviting feel. The kitchen offers ample space and functionality, while updated electrical, plumbing, and lighting provide peace of mind. The furnace and AC were replaced in 2021, with the water heater updated in 2018. The loft features a mini-split for year-round comfort. Outside, enjoy an expansive fully fenced backyard with mature fig, plum, and apple trees, generous garden space, and plenty of room to entertain. A full wrap-around concrete patio, waterproof covered deck with an internal gutter system, large outbuilding, and additional covered multipurpose area provide exceptional outdoor living, gardening, storage, and entertaining options. Conveniently located near downtown Forest Grove, Pacific University, and the bus line, this home offers a wonderful combination of space, character, versatility, and outdoor living.
Active
Price cut: $20K (9/22)
$500,000
2111 C St, Forest Grove, OR 97116
3beds
1,608sqft
Residential, Single Family Residence
Built in 1958
8,276 Square Feet Lot
$-- Zestimate®
$311/sqft
$-- HOA
What's special
Expansive fully fenced backyardGenerous garden spaceCircular floor planDedicated officeAdditional covered multipurpose areaCeiling fans throughoutHardwood floors
- 46 days
- 384
- 45
Zillow last checked:
Listing updated:
Listed by:
Tanya Smith 503-702-2007,
Redfin
Source: RMLS (OR),MLS#: 797695952
Facts & features
Interior
Bedrooms & bathrooms
- Bedrooms: 3
- Bathrooms: 2
- Full bathrooms: 2
- Main level bathrooms: 2
Rooms
- Room types: Den, Office, Bedroom 2, Bedroom 3, Dining Room, Family Room, Kitchen, Living Room, Primary Bedroom
Primary bedroom
- Features: Ceiling Fan, Hardwood Floors, Double Sinks, Soaking Tub, Suite, Walkin Closet
- Level: Main
Bedroom 2
- Features: Ceiling Fan, Closet, Wallto Wall Carpet
- Level: Main
Bedroom 3
- Features: Ceiling Fan, Hardwood Floors, Closet
- Level: Main
Dining room
- Features: Vinyl Floor
- Level: Main
Kitchen
- Features: Dishwasher, Eat Bar, Pantry, Free Standing Range, Free Standing Refrigerator
- Level: Main
Living room
- Features: Hardwood Floors, Wood Stove
- Level: Main
Office
- Features: Ceiling Fan, Hardwood Floors
- Level: Main
Heating
- Forced Air
Cooling
- Central Air
Appliances
- Included: Dishwasher, Down Draft, Free-Standing Range, Free-Standing Refrigerator, Washer/Dryer, Gas Water Heater
Features
- Soaking Tub, Ceiling Fan(s), Closet, Eat Bar, Pantry, Double Vanity, Suite, Walk-In Closet(s)
- Flooring: Hardwood, Vinyl, Wall to Wall Carpet
- Windows: Double Pane Windows, Vinyl Frames
- Basement: Crawl Space
- Number of fireplaces: 1
- Fireplace features: Wood Burning, Wood Burning Stove
Interior area
- Total structure area: 1,608
- Total interior livable area: 1,608 sqft
Property
Parking
- Parking features: Driveway, RV Access/Parking, Carport
- Has carport: Yes
- Has uncovered spaces: Yes
Features
- Levels: One
- Stories: 1
- Patio & porch: Deck, Patio
- Exterior features: Garden, Yard
- Fencing: Fenced
Lot
- Size: 8,276 Square Feet
- Features: Level, SqFt 7000 to 9999
Details
- Additional structures: RVParking, ToolShed
- Parcel number: R784002
Construction
Type & style
- Home type: SingleFamily
- Property subtype: Residential, Single Family Residence
Materials
- Aluminum Siding
- Roof: Composition,Metal
Condition
- Updated/Remodeled
- New construction: No
- Year built: 1958
Utilities & green energy
- Gas: Gas
- Sewer: Public Sewer
- Water: Public
Community & HOA
HOA
- Has HOA: No
Location
- Region: Forest Grove
Financial & listing details
- Price per square foot: $311/sqft
- Tax assessed value: $470,450
- Annual tax amount: $4,681
- Date on market: 8/28/2026
- Listing terms: Cash,Conventional,FHA,VA Loan
- Road surface type: Paved
Estimated market value
Not available
Estimated sales range
Not available
Not available
Price history
| Date | Event | Price |
|---|---|---|
| 9/22/2026 | Price change | $500,000-3.8%$311/sqft |
Source:  RMLS (OR) #797695952 Report a problem RMLS (OR) #797695952 Report a problem | ||
| 8/28/2026 | Listed for sale | $520,000+202.3%$323/sqft |
Source: RMLS (OR) #797695952 Report a problem | ||
| 4/11/2014 | Sold | $172,000-15.3%$107/sqft |
Source: Public Record Report a problem | ||
| 11/5/2007 | Sold | $203,000+10.3%$126/sqft |
Source: Public Record Report a problem | ||
| 10/18/2005 | Sold | $184,000+31.9%$114/sqft |
Source: Public Record Report a problem | ||
| 6/14/2001 | Sold | $139,500$87/sqft |
Source: Public Record Report a problem | ||
Public tax history
| Year | Property taxes | Tax assessment |
|---|---|---|
| 2025 | $4,681 +2.8% | $248,330 +3% |
| 2024 | $4,555 +3.7% | $241,100 +3% |
| 2023 | $4,394 +14.4% | $234,080 +3% |
| 2022 | $3,842 +1.3% | $227,270 |
| 2021 | $3,793 +0.5% | -- |
| 2020 | $3,772 +19.1% | $214,240 +20% |
| 2019 | $3,166 +21.4% | $178,580 +17.7% |
| 2018 | $2,608 | $151,710 +6.1% |
| 2017 | $2,608 +6.2% | $143,010 +3% |
| 2016 | $2,456 | $138,850 +3% |
| 2015 | $2,456 +4% | $134,810 +3% |
| 2014 | $2,362 +1.6% | $130,890 +3% |
| 2013 | $2,325 +4% | $127,080 +3% |
| 2012 | $2,237 +3.2% | $123,380 -20.1% |
| 2011 | $2,168 +0.8% | $154,410 -11.3% |
| 2010 | $2,151 +3.5% | $174,090 -4.8% |
| 2009 | $2,077 +3.5% | $182,860 -11.7% |
| 2008 | $2,007 +5% | $207,160 -1.8% |
| 2007 | $1,911 +6.9% | $211,060 +16.6% |
| 2006 | $1,788 +1.5% | $180,980 +23% |
| 2005 | $1,762 +1.8% | $147,100 +9.1% |
| 2004 | $1,732 +2.5% | $134,830 +4.1% |
| 2003 | $1,689 +8% | $129,520 +3.7% |
| 2002 | $1,564 +2.6% | $124,950 +4.9% |
| 2001 | $1,525 +19.3% | $119,070 +2% |
| 2000 | $1,279 | $116,680 |
Find assessor info on the county website
Monthly payment
Est. payment
Payment breakdown
Explore the cost of this home by adjusting the details. Changes won't be saved.Climate risks
Neighborhood: 97116
Nearby schools
Schools provided by the listing agent
- Elementary: Harvey Clark
- Middle: Neil Armstrong
- High: Forest Grove
Source: RMLS (OR). This data may not be complete. We recommend contacting the local school district to confirm school assignments for this home.

Similar homes
- $425,0004 bd2 ba1.5k sqft1605 Juniper St, Forest Grove, OR 97116Active

 MLS ID #719556164, Robyn Schamberger, Soldera Properties, Inc. RMLS (OR)
 - $560,0005 bd3 ba2k sqft1424 Alyssum Ave, Forest Grove, OR 97116Active
 MLS ID #666793273, Salena Griffith, Willner Properties LLC. RMLS (OR)
 - $480,0003 bd3 ba1.2k sqft439 Vista Ridge Ct, Gaston, OR 97119Active
 MLS ID #400215820, Cassie Richardson, John L. Scott Market Center. RMLS (OR)
 - $499,9003 bd2 ba1.4k sqft1365 SE Duke Dr, Hillsboro, OR 97123Active
 MLS ID #769114904, Rebecca Dunn, Keller Williams Premier Partners. RMLS (OR)
 - $524,9004 bd2 ba1.3k sqft1759 NE 24th Ave, Hillsboro, OR 97124ActiveMLS ID #795452404, Linette Chance, Redfin. RMLS (OR)
- $515,0003 bd2 ba1.3k sqft1424 SW 209th Ave, Beaverton, OR 97003ActiveMLS ID #117801861, Linda Poggi, Cascade Hasson Sotheby's International Realty. RMLS (OR)
- $535,0003 bd2 ba1.6k sqft141 NW Cody Ct, Hillsboro, OR 97124ActiveMLS ID #450523967, Kathleen O'Donnell, ODonnell Group Realty. RMLS (OR)
- $525,0003 bd2 ba1.4k sqft1885 SW 216th Ave, Beaverton, OR 97003ActiveMLS ID #450232413, Wenyan Zhu, Crestview Realty, LLC. RMLS (OR)
- $529,9003 bd2 ba1.4k sqft3823 NE Lincoln St, Hillsboro, OR 97124ActiveMLS ID #232853029, Bradley Eaton, eXp Realty, LLC. RMLS (OR)
- $485,0004 bd2 ba1.7k sqft875 SE 66th Way, Hillsboro, OR 97123ActiveMLS ID #713345344, Sara Webb, Home & Hearth Realty Group. RMLS (OR)
- $519,0003 bd2 ba1.3k sqft17337 SW Pacifica Ct, Beaverton, OR 97006ActiveMLS ID #785902119, Delia Slattery, John L. Scott. RMLS (OR)
- $499,0003 bd2 ba1.4k sqft7575 SW Greenwood Dr, Portland, OR 97223ActiveMLS ID #574377569, Donald Clemons, JMG - Jason Mitchell Group. RMLS (OR)
- $545,0003 bd2 ba1.5k sqft1225 Jay Ct, Beaverton, OR 97003ActiveMLS ID #684553120, Ryan Paquette, Premiere Property Group, LLC. RMLS (OR)
- $750,0004 bd3 ba1.9k sqft45643 SW Etters Rd, Gaston, OR 97119ActiveMLS ID #774787945, Katelyn Convery, MORE Realty. RMLS (OR)
- $484,9003 bd2 ba1.3k sqft5590 SW 182nd Ave, Aloha, OR 97078ActiveMLS ID #760447534, Luke Vaughn, Move Real Estate Inc. RMLS (OR)
- $567,9003 bd3 ba2k sqft42371 NW Banks Rd, Banks, OR 97106ActiveMLS ID #246667432, Salena Griffith, Willner Properties LLC. RMLS (OR)
- $499,0003 bd3 ba1.2k sqft20350 SW York St, Beaverton, OR 97003ActiveMLS ID #283502702, Mavis Dudley, Premiere Property Group, LLC. RMLS (OR)
- $535,0003 bd2 ba1.4k sqft19461 SW Euclid Ln, Beaverton, OR 97003ActiveMLS ID #156381280, Janelle Freeman, eXp Realty, LLC. RMLS (OR)
- $530,0003 bd1 ba1.3k sqft17680 SW Alexander St, Beaverton, OR 97003ActiveMLS ID #518516685, Betsy Guadarrama-Ramirez, Works Real Estate. RMLS (OR)
- $489,9003 bd3 ba1.4k sqft6905 SW 188th Ave, Beaverton, OR 97007ActiveMLS ID #156826848, Rhonda Riley, Keller Williams Sunset Corridor. RMLS (OR)
