Don't miss this wonderful single-story ranch home in Forest Grove with so many extras! With 3 bedrooms, 2 bathrooms, and 1,516 square feet, there's plenty of room to spread out and make it your own. As you step inside, you'll love the open layout — the living room flows right into the dining area and kitchen, making it a great space for everyday living and entertaining. The kitchen includes an appliance garage, built-in microwave, dishwasher, and refrigerator. The primary suite features a walk-in closet and ensuite bathroom with walk-in shower. Attached to the primary suite is a flex room with sliding doors — perfect for a home office, craft room, sitting room or whatever you need! Washer and dryer included. Now for the showstopper — a detached 24x25 shop with concrete floors, garage doors, and electricity. Whether you're a hobbyist, a contractor, or just need serious storage, this space is a game changer. You'll also find a covered patio, fenced yard, dog run, and RV parking. New roof and HVAC in 2024. No HOA! Conveniently located near Fernhill Wetlands with easy access to the Hillsboro/Beaverton/Portland corridor — small-town feel with big-city convenience. Come see it for yourself!
Active
$579,000
2535 12th Ave, Forest Grove, OR 97116
3beds
1,516sqft
Residential, Single Family Residence
Built in 2002
7,840 Square Feet Lot
$-- Zestimate®
$382/sqft
$-- HOA
What's special
Fenced yardRv parkingCovered patioDog runWasher and dryer includedAppliance garageOpen layout
- 10 days
- 384
- 31
Likely to sell faster than
Zillow last checked:
Listing updated:
Listed by:
Robyn Schamberger 503-407-5331,
Soldera Properties, Inc
Source: RMLS (OR),MLS#: 781813629
Facts & features
Interior
Bedrooms & bathrooms
- Bedrooms: 3
- Bathrooms: 2
- Full bathrooms: 2
- Main level bathrooms: 2
Rooms
- Room types: Office, Laundry, Bedroom 2, Bedroom 3, Dining Room, Family Room, Kitchen, Living Room, Primary Bedroom
Primary bedroom
- Features: Ceiling Fan, Ensuite, Walkin Closet, Walkin Shower, Wallto Wall Carpet
- Level: Main
- Area: 180
- Dimensions: 15 x 12
Bedroom 2
- Features: Closet
- Level: Main
- Area: 121
- Dimensions: 11 x 11
Bedroom 3
- Features: Closet
- Level: Main
- Area: 121
- Dimensions: 11 x 11
Dining room
- Features: Laminate Flooring
- Level: Main
- Area: 187
- Dimensions: 17 x 11
Kitchen
- Features: Appliance Garage, Dishwasher, Disposal, Microwave, Free Standing Range, Free Standing Refrigerator, Laminate Flooring
- Level: Main
- Area: 110
- Width: 10
Living room
- Features: Ceiling Fan, Sliding Doors, Wallto Wall Carpet
- Level: Main
- Area: 225
- Dimensions: 15 x 15
Office
- Features: Sliding Doors, Laminate Flooring
- Level: Main
- Area: 100
- Dimensions: 10 x 10
Heating
- Forced Air
Cooling
- Central Air
Appliances
- Included: Appliance Garage, Dishwasher, Disposal, Free-Standing Range, Free-Standing Refrigerator, Microwave, Plumbed For Ice Maker, Washer/Dryer, Gas Water Heater
- Laundry: Laundry Room
Features
- Ceiling Fan(s), Closet, Walk-In Closet(s), Walkin Shower
- Flooring: Laminate, Tile, Wall to Wall Carpet, Concrete
- Doors: Sliding Doors
- Windows: Vinyl Frames
- Basement: Crawl Space
Interior area
- Total structure area: 1,516
- Total interior livable area: 1,516 sqft
Video & virtual tour
Property
Parking
- Total spaces: 2
- Parking features: Driveway, RV Access/Parking, Garage Door Opener, Attached
- Attached garage spaces: 2
- Has uncovered spaces: Yes
Accessibility
- Accessibility features: Garage On Main, Minimal Steps, One Level, Walkin Shower, Accessibility
Features
- Levels: One
- Stories: 1
- Patio & porch: Covered Patio
- Exterior features: Dog Run, Yard
- Fencing: Fenced
Lot
- Size: 7,840 Square Feet
- Features: Level, SqFt 7000 to 9999
Details
- Additional structures: RVParking, SecondGarage, SecondGaragenull
- Parcel number: R428950
Construction
Type & style
- Home type: SingleFamily
- Property subtype: Residential, Single Family Residence
Materials
- Cement Siding
- Foundation: Concrete Perimeter
- Roof: Composition
Condition
- Resale
- New construction: No
- Year built: 2002
Utilities & green energy
- Gas: Gas
- Sewer: Public Sewer
- Water: Public
Community & HOA
HOA
- Has HOA: No
Location
- Region: Forest Grove
Financial & listing details
- Price per square foot: $382/sqft
- Tax assessed value: $512,170
- Annual tax amount: $4,517
- Date on market: 10/1/2026
- Listing terms: Cash,Conventional,FHA,USDA Loan,VA Loan
- Road surface type: Paved
Estimated market value
Not available
Estimated sales range
Not available
Not available
Price history
| Date | Event | Price |
|---|---|---|
| 10/2/2026 | Listed for sale | $579,000+78.2%$382/sqft |
Source:  RMLS (OR) #781813629 Report a problem RMLS (OR) #781813629 Report a problem | ||
| 9/5/2017 | Sold | $325,000+25%$214/sqft |
Source: Public Record Report a problem | ||
| 7/7/2008 | Sold | $260,000$172/sqft |
Source: Public Record Report a problem | ||
Public tax history
| Year | Property taxes | Tax assessment |
|---|---|---|
| 2025 | $4,518 +2.8% | $239,650 +3% |
| 2024 | $4,396 +3.7% | $232,670 +3% |
| 2023 | $4,241 +14.4% | $225,900 +3% |
| 2022 | $3,708 +1.3% | $219,330 |
| 2021 | $3,660 +0.5% | -- |
| 2020 | $3,640 +2.3% | $206,750 +3% |
| 2019 | $3,559 +3.2% | $200,730 |
| 2018 | $3,450 | $200,730 +6.1% |
| 2017 | $3,450 +6.2% | $189,220 +3% |
| 2016 | $3,249 | $183,710 +3% |
| 2015 | $3,249 +4% | $178,360 +3% |
| 2014 | $3,124 +1.6% | $173,170 +3% |
| 2013 | $3,076 +4% | $168,130 +3% |
| 2012 | $2,959 +3.2% | $163,240 -21.5% |
| 2011 | $2,869 +0.8% | $207,820 -6.4% |
| 2010 | $2,846 +3.6% | $221,980 -4.8% |
| 2009 | $2,748 +3.5% | $233,110 -1.3% |
| 2008 | $2,655 +5% | $236,300 -5.1% |
| 2007 | $2,528 +6.9% | $248,880 +10.6% |
| 2006 | $2,365 +1.5% | $225,000 +19.1% |
| 2005 | $2,331 +1.8% | $188,900 +1.1% |
| 2004 | $2,291 +2.5% | $186,910 +3.7% |
| 2003 | $2,235 -5.1% | $180,230 -7.9% |
| 2002 | $2,356 +314.3% | $195,670 +236.1% |
| 2001 | $569 +19.2% | $58,210 +4.2% |
| 2000 | $477 | $55,870 |
Find assessor info on the county website
Monthly payment
Est. payment
Payment breakdown
Explore the cost of this home by adjusting the details. Changes won't be saved.Climate risks
Neighborhood: 97116
Nearby schools
Schools provided by the listing agent
- Elementary: Joseph Gale,Tom Mccall
- Middle: Neil Armstrong
- High: Forest Grove
Source: RMLS (OR). This data may not be complete. We recommend contacting the local school district to confirm school assignments for this home.

Similar homes
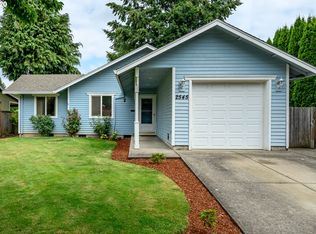
- $560,0005 bd3 ba2k sqft1424 Alyssum Ave, Forest Grove, OR 97116Active

 MLS ID #666793273, Salena Griffith, Willner Properties LLC. RMLS (OR)
 - $555,0005 bd3 ba2.2k sqft2731 Knox Ridge Ter, Forest Grove, OR 97116Active
 MLS ID #626299906, Greg Carnese, Realty First. RMLS (OR)
 - $434,9003 bd3 ba1.7k sqft3445 Poplar Ct, Forest Grove, OR 97116Active
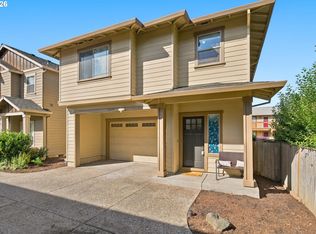 MLS ID #298810020, Cassie Strickler, Knipe Realty ERA Powered. RMLS (OR)
 - $434,9004 bd3 ba1.4k sqft2519 Green Ct, Forest Grove, OR 97116Active
 MLS ID #225691516, Mary Jo Avery, Avery Bunick Properties. RMLS (OR)
 - $509,9993 bd2 ba1.4k sqft2010 S Dogwood St, Cornelius, OR 97113ActiveMLS ID #186227327, Caroline Ewing, Keller Williams Realty Portland Premiere. RMLS (OR)
- $619,0004 bd3 ba2.1k sqft128 N 31st Ave, Cornelius, OR 97113ActiveMLS ID #639465698, Linette Chance, Redfin. RMLS (OR)
- $525,0003 bd2 ba1.4k sqft1561 SE Anthony St, Hillsboro, OR 97123ActiveMLS ID #264382723, Ben Farley, Genesis Realty. RMLS (OR)
- $575,0003 bd2 ba1.7k sqft1546 SE 52nd Ave, Hillsboro, OR 97123ActiveMLS ID #367016591, Sarah Malarkey, NextHome Realty Connection. RMLS (OR)
- $429,0003 bd2 ba1.2k sqft1480 S Alpine St, Cornelius, OR 97113ActiveMLS ID #344062039, Kristin Rader, Keller Williams Sunset Corridor. RMLS (OR)
- $590,0003 bd3 ba2.1k sqft3702 SE Meier Ct, Hillsboro, OR 97123ActiveMLS ID #396897422, Barbara Nelson, Barbara Nelson Realty Gp., LLC. RMLS (OR)
- $595,0003 bd2 ba1.7k sqft5773 SE Preston Ct, Hillsboro, OR 97123ActiveMLS ID #697442055, Veta Holscher, RE/MAX Equity Group. RMLS (OR)
- $567,9003 bd3 ba2k sqft42371 NW Banks Rd, Banks, OR 97106ActiveMLS ID #246667432, Salena Griffith, Willner Properties LLC. RMLS (OR)
- $525,0003 bd2 ba1.4k sqft1091 NE Sunrise Ln, Hillsboro, OR 97124ActiveMLS ID #308970222, Miechel Barksdale, Windermere West LLC. RMLS (OR)
- $545,0003 bd2 ba1.5k sqft1225 Jay Ct, Beaverton, OR 97003ActiveMLS ID #684553120, Ryan Paquette, Premiere Property Group, LLC. RMLS (OR)
- $620,0004 bd3 ba2.2k sqft443 NE Lenox St, Hillsboro, OR 97124ActiveMLS ID #689219233, Gloria Hahn, RE/MAX Equity Group. RMLS (OR)
- $499,9003 bd2 ba1.4k sqft129 NE Lenox St, Hillsboro, OR 97124ActiveMLS ID #645251905, Darcie VanderZanden, Keller Williams Sunset Corridor. RMLS (OR)
- $535,0004 bd3 ba1.7k sqft7502 SW Applegate Dr, Beaverton, OR 97007ActiveMLS ID #266719132, Caitlin Williams, Opt. RMLS (OR)
- $689,5003 bd2 ba1.4k sqft45360 SW Seghers Rd, Gaston, OR 97119ActiveMLS ID #102240045, Robert Bass, Tri-Star Properties, Inc.. RMLS (OR)
- $580,0003 bd2 ba1.4k sqft9080 NW Kearney St, Portland, OR 97229ActiveMLS ID #172640860, Leif Bullock, Knipe Realty ERA Powered. RMLS (OR)
- $499,9003 bd2 ba1.4k sqft1365 SE Duke Dr, Hillsboro, OR 97123ActiveMLS ID #769114904, Rebecca Dunn, Keller Williams Premier Partners. RMLS (OR)
