Welcome to this spacious single-level ranch featuring a traditional brick exterior, timeless hardwood floors, and a thoughtfully designed layout. The generous living room offers a cozy fireplace, ceiling fan, and oversized window that fills the space with natural light. All three bedrooms feature hardwood floors and ceiling fans, while the dining area and kitchen offer durable tile flooring, beautiful wood cabinetry, and sliding glass doors that open to the backyard.Situated on a desirable corner lot, this home offers a fully fenced yard surrounded by mature trees and plenty of space to enjoy the outdoors. The large patio is ideal for entertaining and features a fireplace, stone BBQ, and garden windows that add character and charm. An oversized garage provides excellent parking, storage, and convenient laundry space. With spacious rooms, classic finishes, and an inviting outdoor setting, this well-loved ranch offers comfort, functionality, and timeless appeal.
Sold
Zestimate®
$420,000
1204 Filbert St, Forest Grove, OR 97116
3beds
1,107sqft
Residential, Single Family Residence
Built in 1953
10,018 Square Feet Lot
$420,000 Zestimate®
$379/sqft
$2,193 Estimated rent
Home value
$420,000
$399,000 - $441,000
$2,193/mo
Zestimate® history
Owner options
List your home for rent
$2,193/mo
Rent Zestimate®
Find your next renter with Zillow Rental Manager. Plus, with online applications, you can quickly screen prospective tenants – for free.
$2,193/mo
Rent Zestimate®
Refinance and save
$2,756/mo
Est. payment
Refinancing to a lower rate could help reduce your monthly payments and save thousands over the life of the loan.
$2,756/mo
Est. payment
Explore your selling options
Work with a Zillow partner agent
Leverage their expertise and Zillow's premium Showcase listings to get your home seen by more buyers.
Get startedList with your own agent
Get your home in front of millions of buyers by listing it on Zillow.
Learn how to do itSell it yourself
Take full control of how buyers see your home on Zillow by listing For Sale by Owner (FSBO).
List your homeWhat's special
Classic finishesCozy fireplaceConvenient laundry spaceInviting outdoor settingSpacious single-level ranchSpacious roomsCeiling fan
Zillow last checked:
Listing updated:
Listed by:
Russell Xay 808-457-6933,
Matin Real Estate
Bought with:
Andre Hage, 201232609
MORE Realty
Source: RMLS (OR),MLS#: 545999322
Facts & features
Interior
Bedrooms & bathrooms
- Bedrooms: 3
- Bathrooms: 1
- Full bathrooms: 1
- Main level bathrooms: 1
Rooms
- Room types: Bedroom 2, Bedroom 3, Dining Room, Family Room, Kitchen, Living Room, Primary Bedroom
Primary bedroom
- Features: Ceiling Fan, Hardwood Floors, Closet
- Level: Main
- Area: 130
- Dimensions: 13 x 10
Bedroom 2
- Features: Ceiling Fan, Hardwood Floors, Closet
- Level: Main
- Area: 120
- Dimensions: 12 x 10
Bedroom 3
- Features: Ceiling Fan, Hardwood Floors, Closet
- Level: Main
- Area: 110
- Dimensions: 11 x 10
Dining room
- Features: Builtin Features, Sliding Doors, Tile Floor
- Level: Main
- Area: 168
- Dimensions: 14 x 12
Kitchen
- Features: Dishwasher, Eat Bar, Microwave, Sliding Doors, Double Sinks, Free Standing Range, Free Standing Refrigerator, Tile Floor
- Level: Main
- Area: 88
- Width: 8
Living room
- Features: Ceiling Fan, Fireplace, Garden Window, Hardwood Floors
- Level: Main
- Area: 286
- Dimensions: 22 x 13
Heating
- Wood Stove, Zoned, Fireplace(s)
Cooling
- None
Appliances
- Included: Dishwasher, Disposal, Down Draft, Free-Standing Range, Free-Standing Refrigerator, Microwave, Washer/Dryer, Electric Water Heater
- Laundry: Laundry Room
Features
- Ceiling Fan(s), Closet, Built-in Features, Eat Bar, Double Vanity, Pantry, Tile
- Flooring: Hardwood, Wood, Tile
- Doors: Sliding Doors
- Windows: Storm Window(s), Garden Window(s)
- Basement: Crawl Space
- Number of fireplaces: 1
- Fireplace features: Insert, Wood Burning, Heatilator
Interior area
- Total structure area: 1,107
- Total interior livable area: 1,107 sqft
Property
Parking
- Total spaces: 2
- Parking features: Covered, Off Street, Garage Door Opener, Attached
- Attached garage spaces: 2
Accessibility
- Accessibility features: Ground Level, Minimal Steps, One Level, Parking, Accessibility
Features
- Levels: One
- Stories: 1
- Patio & porch: Patio
- Exterior features: Fire Pit, Yard
- Fencing: Fenced
Lot
- Size: 10,018 Square Feet
- Features: Level, SqFt 10000 to 14999
Details
- Additional structures: ToolShed
- Parcel number: R2101676
Construction
Type & style
- Home type: SingleFamily
- Architectural style: Ranch
- Property subtype: Residential, Single Family Residence
Materials
- Brick, Vinyl Siding
- Roof: Composition
Condition
- Approximately
- New construction: No
- Year built: 1953
Utilities & green energy
- Sewer: Public Sewer
- Water: Public
Community & HOA
HOA
- Has HOA: No
Location
- Region: Forest Grove
Financial & listing details
- Price per square foot: $379/sqft
- Tax assessed value: $440,080
- Annual tax amount: $4,190
- Date on market: 8/13/2026
- Cumulative days on market: 6 days
- Listing terms: Cash,Conventional,FHA,VA Loan
- Road surface type: Paved
Price history
| Date | Event | Price |
|---|---|---|
| 9/22/2026 | Sold | $420,000+9.1%$379/sqft |
Source:  RMLS (OR) #545999322 Report a problem RMLS (OR) #545999322 Report a problem | ||
| 8/20/2026 | Pending sale | $385,000$348/sqft |
Source: RMLS (OR) #545999322 Report a problem | ||
| 8/14/2026 | Listed for sale | $385,000+137.7%$348/sqft |
Source: RMLS (OR) #545999322 Report a problem | ||
| 8/26/2004 | Sold | $162,000+19.1%$146/sqft |
Source: Public Record Report a problem | ||
| 11/15/2000 | Sold | $136,000$123/sqft |
Source: Public Record Report a problem | ||
Public tax history
| Year | Property taxes | Tax assessment |
|---|---|---|
| 2025 | $4,191 +2.8% | $222,310 +3% |
| 2024 | $4,078 +3.7% | $215,840 +3% |
| 2023 | $3,934 +14.4% | $209,560 +3% |
| 2022 | $3,440 +1.3% | $203,460 |
| 2021 | $3,395 +0.5% | -- |
| 2020 | $3,377 +2.3% | $191,790 +3% |
| 2019 | $3,302 +3.2% | $186,210 |
| 2018 | $3,201 | $186,210 +6.1% |
| 2017 | $3,201 +6.2% | $175,530 +3% |
| 2016 | $3,014 | $170,420 +3% |
| 2015 | $3,014 +5% | $165,460 +3% |
| 2014 | $2,871 +4.9% | $160,650 +5.3% |
| 2013 | $2,738 -1.3% | $152,570 -2.2% |
| 2012 | $2,773 -0.7% | $155,980 -9% |
| 2011 | $2,793 +0.8% | $171,320 -7.3% |
| 2010 | $2,771 +3.5% | $184,760 -4.8% |
| 2009 | $2,676 +3.5% | $194,170 -8.1% |
| 2008 | $2,585 +5% | $211,300 -4% |
| 2007 | $2,461 +6.9% | $220,110 +10% |
| 2006 | $2,303 +1.5% | $200,100 +20.4% |
| 2005 | $2,270 +1.8% | $166,140 +0.6% |
| 2004 | $2,230 +2.5% | $165,140 +3% |
| 2003 | $2,176 +8% | $160,340 +3% |
| 2002 | $2,015 +2.6% | $155,700 +4% |
| 2001 | $1,964 | $149,760 |
Find assessor info on the county website
Neighborhood: 97116
Nearby homes
- $423,3003 bd1 ba1k sqft2545 12th Ave, Forest Grove, OR 97116Off Market
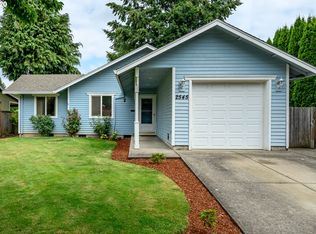
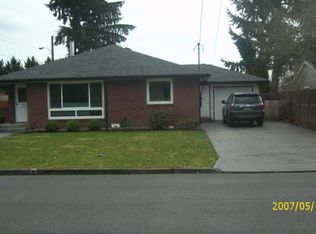
- $466,3003 bd1 ba1.2k sqft2538 13th Ave, Forest Grove, OR 97116Off Market

- $459,6003 bd1 ba1.1k sqft1207 Filbert St, Forest Grove, OR 97116Off Market
- $663,9003 bd1 ba1.4k sqft2530 13th Ave, Forest Grove, OR 97116Off Market
- $615,0003 bd2 ba1.5k sqft2535 12th Ave, Forest Grove, OR 97116Off Market
- $558,6003 bd1 ba1.5k sqft2604 13th Ave, Forest Grove, OR 97116Off Market
- $585,8003 bd1 ba1.2k sqft2524 13th Ave, Forest Grove, OR 97116Off Market
- $477,2003 bd2 ba1.6k sqft2540 12th Ave, Forest Grove, OR 97116Off Market
Nearby schools
GreatSchools rating
- 3/10Joseph Gale Elementary SchoolGrades: PK-4Distance: 0.6 mi
- 3/10Neil Armstrong Middle SchoolGrades: 7-8Distance: 1.4 mi
- 8/10Forest Grove High SchoolGrades: 9-12Distance: 1.9 mi
Schools provided by the listing agent
- Elementary: Joseph Gale
- Middle: Neil Armstrong
- High: Forest Grove
Source: RMLS (OR). This data may not be complete. We recommend contacting the local school district to confirm school assignments for this home.
Get a cash offer in 3 minutes
Find out how much your home could sell for in as little as 3 minutes with a no-obligation cash offer.
Estimated market value
$420,000
Get a cash offer in 3 minutes
Find out how much your home could sell for in as little as 3 minutes with a no-obligation cash offer.
Estimated market value
$420,000
- Oregon
- Washington County
- Forest Grove
- 97116
- 1204 Filbert St
