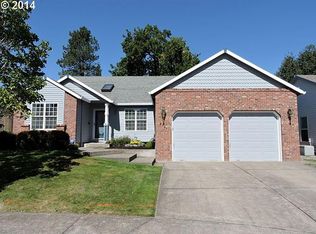
Very clean and move in ready. This one level home has it all. There are high ceiling throughout, as well as fresh paint in the living room/dining room combination. Wood laminate flooring in every room. This is a pet free and smoke free home. The kitchen is bright and fresh, it has a breakfast nook with a slider out onto the covered deck. The deck has convertible covering and has a great view of the backyard. The backyard has planting areas, decor, garden and a greenhouse all included! The family room has a gas fireplace for cozy nights. All of this can be yours, so make an appt and come see this home. [Home Energy Score = 6. HES Report at https://rpt.greenbuildingregistry.com/hes/OR10251055]
Active
$595,000
5773 SE Preston Ct, Hillsboro, OR 97123
3beds
1,754sqft
Residential, Single Family Residence
Built in 1995
6,098 Square Feet Lot
$589,700 Zestimate®
$339/sqft
$-- HOA
What's special
High ceiling throughout
- 69 days
- 342
- 27
Zillow last checked:
Listing updated:
Listed by:
Veta Holscher 503-887-3095,
RE/MAX Equity Group
Source: RMLS (OR),MLS#: 697442055
Facts & features
Interior
Bedrooms & bathrooms
- Bedrooms: 3
- Bathrooms: 2
- Full bathrooms: 2
- Main level bathrooms: 2
Rooms
- Room types: Nook, Utility Room, Bedroom 2, Bedroom 3, Dining Room, Family Room, Kitchen, Living Room, Primary Bedroom
Primary bedroom
- Features: Bathroom, Double Closet, High Ceilings, Laminate Flooring, Shower
- Level: Main
- Area: 225
- Dimensions: 15 x 15
Bedroom 2
- Features: Closet, High Ceilings, Laminate Flooring
- Level: Main
- Area: 132
- Dimensions: 12 x 11
Bedroom 3
- Features: Closet, High Ceilings, Laminate Flooring
- Level: Main
- Area: 110
- Dimensions: 11 x 10
Dining room
- Features: Living Room Dining Room Combo, High Ceilings, Laminate Flooring
- Level: Main
- Area: 98
- Dimensions: 14 x 7
Family room
- Features: Ceiling Fan, Family Room Kitchen Combo, Fireplace, French Doors, High Ceilings, Laminate Flooring
- Level: Main
- Area: 221
- Dimensions: 17 x 13
Kitchen
- Features: Appliance Garage, Dishwasher, Disposal, Down Draft, Eat Bar, Microwave, Nook, Pantry, Free Standing Range, Free Standing Refrigerator, High Ceilings, Laminate Flooring
- Level: Main
- Area: 160
- Width: 10
Living room
- Features: Bay Window, Exterior Entry, Living Room Dining Room Combo, High Ceilings, Laminate Flooring
- Level: Main
- Area: 357
- Dimensions: 21 x 17
Heating
- Forced Air, Fireplace(s)
Cooling
- Central Air
Appliances
- Included: Appliance Garage, Dishwasher, Disposal, Free-Standing Range, Microwave, Plumbed For Ice Maker, Washer/Dryer, Down Draft, Free-Standing Refrigerator, Gas Water Heater
- Laundry: Laundry Room
Features
- Ceiling Fan(s), High Ceilings, Plumbed For Central Vacuum, Built-in Features, Closet, Living Room Dining Room Combo, Family Room Kitchen Combo, Eat Bar, Nook, Pantry, Bathroom, Double Closet, Shower
- Flooring: Laminate
- Doors: Sliding Doors, French Doors
- Windows: Double Pane Windows, Vinyl Frames, Bay Window(s)
- Basement: Crawl Space
- Number of fireplaces: 1
- Fireplace features: Gas
Interior area
- Total structure area: 1,754
- Total interior livable area: 1,754 sqft
Video & virtual tour
Property
Parking
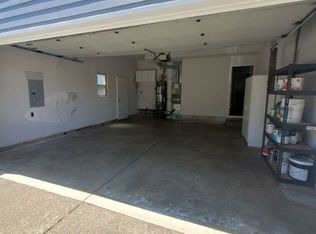
- Total spaces: 2
- Parking features: Driveway, On Street, Garage Door Opener, Attached
- Attached garage spaces: 2
- Has uncovered spaces: Yes
Accessibility
- Accessibility features: One Level, Walkin Shower, Accessibility
Features
- Levels: One
- Stories: 1
- Patio & porch: Covered Deck, Deck, Porch
- Exterior features: Yard, Exterior Entry
- Fencing: Fenced
Lot
- Size: 6,098 Square Feet
- Features: Cul-De-Sac, Level, SqFt 5000 to 6999
Details
- Parcel number: R2040203
- Zoning: SFR
Construction
Type & style
- Home type: SingleFamily
- Architectural style: Ranch
- Property subtype: Residential, Single Family Residence
Materials
- Cement Siding, Lap Siding
- Foundation: Concrete Perimeter, Pillar/Post/Pier
- Roof: Composition
Condition
- Updated/Remodeled
- New construction: No
- Year built: 1995
Utilities & green energy
- Gas: Gas
- Sewer: Public Sewer
- Water: Public
- Utilities for property: Cable Connected
Community & HOA
Community
- Security: None, Fire Sprinkler System
HOA
- Has HOA: No
Location
- Region: Hillsboro
Financial & listing details
- Price per square foot: $339/sqft
- Tax assessed value: $569,930
- Annual tax amount: $5,227
- Date on market: 8/12/2026
- Listing terms: Cash,Conventional,FHA,VA Loan
- Road surface type: Paved
Estimated market value
$589,700
$560,000 - $619,000
$2,720/mo
Price history
| Date | Event | Price |
|---|---|---|
| 8/13/2026 | Listed for sale | $595,000+44.4%$339/sqft |
Source:  RMLS (OR) #697442055 Report a problem RMLS (OR) #697442055 Report a problem | ||
| 12/17/2018 | Sold | $412,000-1.7%$235/sqft |
Source: RMLS (OR) #18654663 Report a problem | ||
| 11/30/2018 | Listed for sale | $419,000+83%$239/sqft |
Source: Park Place Real Estate, Inc #18651674 Report a problem | ||
| 11/9/2012 | Sold | $229,000$131/sqft |
Source: RMLS (OR) #12117707 Report a problem | ||
| 10/26/2012 | Pending sale | $229,000$131/sqft |
Source: RE/MAX EQUITY GROUP SUBURBAN SW OFFICE #12117707 Report a problem | ||
| 5/12/2012 | Listed for sale | $229,000+1.4%$131/sqft |
Source: RE/MAX EQUITY GROUP SUBURBAN SW OFFICE #12117707 Report a problem | ||
| 8/5/2005 | Sold | $225,760+7%$129/sqft |
Source: Public Record Report a problem | ||
| 3/19/2004 | Sold | $211,000+12.8%$120/sqft |
Source: Public Record Report a problem | ||
| 10/13/2000 | Sold | $187,000+5.4%$107/sqft |
Source: Public Record Report a problem | ||
| 12/31/1997 | Sold | $177,500+2.7%$101/sqft |
Source: Public Record Report a problem | ||
| 9/5/1996 | Sold | $172,900+11.5%$99/sqft |
Source: Public Record Report a problem | ||
| 9/1/1995 | Sold | $155,000$88/sqft |
Source: Public Record Report a problem | ||
Public tax history
| Year | Property taxes | Tax assessment |
|---|---|---|
| 2025 | $5,228 +0.4% | $318,650 +3% |
| 2024 | $5,208 +2.9% | $309,370 +3% |
| 2023 | $5,060 +2.8% | $300,360 +3% |
| 2022 | $4,923 +2.1% | $291,620 |
| 2021 | $4,824 +2.2% | -- |
| 2020 | $4,720 +3% | $274,890 +3% |
| 2019 | $4,585 +4.5% | $266,890 |
| 2018 | $4,389 | $266,890 +6.1% |
| 2017 | $4,389 +6.7% | $251,580 +3% |
| 2016 | $4,114 | $244,260 +3% |
| 2015 | $4,114 +4.2% | $237,150 +3% |
| 2014 | $3,948 +2.8% | $230,250 +3% |
| 2013 | $3,841 +3.2% | $223,550 +3% |
| 2012 | $3,722 +3.8% | $217,040 -13.2% |
| 2011 | $3,587 +1.3% | $250,050 -6.5% |
| 2010 | $3,541 +3.6% | $267,310 -3.7% |
| 2009 | $3,419 +5.8% | $277,670 -12.3% |
| 2008 | $3,232 +0.4% | $316,500 -4.1% |
| 2007 | $3,218 +18.7% | $329,980 +7% |
| 2006 | $2,710 -0.2% | $308,250 +24.8% |
| 2005 | $2,717 +1.6% | $246,990 +8.9% |
| 2004 | $2,674 +3.1% | $226,840 +3.7% |
| 2003 | $2,594 +2.1% | $218,840 +5.5% |
| 2002 | $2,541 -0.6% | $207,480 +4.7% |
| 2001 | $2,555 +16.1% | $198,140 +3.8% |
| 2000 | $2,201 | $190,960 |
Find assessor info on the county website
Monthly payment
Est. payment
Payment breakdown
Explore the cost of this home by adjusting the details. Changes won't be saved.Climate risks
Neighborhood: 97123
Nearby schools
Schools provided by the listing agent
- Elementary: Brookwood
- Middle: Brown
- High: Century
Source: RMLS (OR). This data may not be complete. We recommend contacting the local school district to confirm school assignments for this home.

Similar homes
- $580,0004 bd3 ba2.4k sqft2083 NE 10th Ave, Hillsboro, OR 97124Active

 MLS ID #172760326, Darci Buckland-Guasco, Premiere Property Group, LLC. RMLS (OR)
 - $485,0003 bd3 ba1.8k sqft759 SE Camellia Ct, Hillsboro, OR 97123Active
 MLS ID #335434166, Tony Lewis, Works Real Estate. RMLS (OR)
 - $435,0003 bd3 ba1.5k sqft4617 SE Teakwood St, Hillsboro, OR 97123Active
 MLS ID #322002538, Meme Loggins, Redfin. RMLS (OR)
 - $550,0004 bd3 ba2.5k sqft3710 SE Scarlet Pl, Hillsboro, OR 97123Active
 MLS ID #591616712, Mark Scholz, Keller Williams Realty Portland Premiere. RMLS (OR)
 - $474,9003 bd3 ba1.9k sqft3667 SE Alexander St, Hillsboro, OR 97123ActiveMLS ID #243837590, Marie Conser, John L. Scott. RMLS (OR)
- $629,9994 bd3 ba1.9k sqft20901 SW Moline Ct, Beaverton, OR 97006ActiveMLS ID #147500751, Haiting Qi, Oregon First. RMLS (OR)
- $599,0004 bd3 ba2.4k sqft1175 NE Irene Ct, Hillsboro, OR 97124ActiveMLS ID #500399472, Ashley Brose, John L. Scott Market Center. RMLS (OR)
- $549,9003 bd3 ba1.7k sqft1246 NE Parks Edge Cir, Hillsboro, OR 97124ActiveMLS ID #291922714, Thomas Taylor, MORE Realty. RMLS (OR)
- $479,9003 bd3 ba1.7k sqft979 SE Roundelay St, Hillsboro, OR 97123ActiveMLS ID #657683058, Michael Peterson, Barbara Nelson Realty Gp., LLC. RMLS (OR)
- $599,0003 bd2 ba1.7k sqft17845 SW Zenith Pl, Aloha, OR 97007ActiveMLS ID #683903664, Nora Cochran, eXp Realty, LLC. RMLS (OR)
- $650,0004 bd3 ba2.3k sqft2687 NE 2nd Dr, Hillsboro, OR 97124ActiveMLS ID #214478321, Miechel Barksdale, Windermere West LLC. RMLS (OR)
- $610,0003 bd2 ba1.5k sqft19315 SW Oak St, Beaverton, OR 97078ActiveMLS ID #651253336, Ronald Milligan, Fiv Realty. RMLS (OR)
- $639,9004 bd3 ba2.5k sqft1264 NE Estelle Ct, Hillsboro, OR 97124ActiveMLS ID #207845489, Suzan Hopman, RE/MAX Equity Group. RMLS (OR)
- $615,0004 bd3 ba2k sqft16568 NW Avondale Dr, Beaverton, OR 97006ActiveMLS ID #247303777, Naz Parsiani, Premiere Property Group, LLC. RMLS (OR)
- $589,0003 bd4 ba2.1k sqft32898 SW Keys Lndg, Scappoose, OR 97056ActiveMLS ID #222016997, Susan Wood, John L. Scott Portland Central. RMLS (OR)
- $535,0004 bd3 ba1.7k sqft7502 SW Applegate Dr, Beaverton, OR 97007ActiveMLS ID #266719132, Caitlin Williams, Opt. RMLS (OR)
- $425,0003 bd3 ba1.4k sqft7421 NE Shaleen St, Hillsboro, OR 97124ActiveMLS ID #610390246, Beth Benner, Real Broker. RMLS (OR)
- $337,9003 bd3 ba1.4k sqft1316 SE Roundelay St, Hillsboro, OR 97123ActiveMLS ID #459286425, Paul Thurston, Opt. RMLS (OR)
- $485,0003 bd3 ba1.7k sqft20813 SW Murphy Ln, Beaverton, OR 97078ActiveMLS ID #689807410, Lance Weinard, LUXE Forbes Global Properties. RMLS (OR)
- $565,0003 bd3 ba1.7k sqft13219 SW 154th Ave, Tigard, OR 97223ActiveMLS ID #240065165, Kadin Kingsbury, MORE Realty. RMLS (OR)
