You’ll have to SEE THIS HOME TO FEEL THE DIFFERENCE. **** NOT to be compared with ‘similar’ homes!**** SOARING VAULTS with dormers angles and windows. A SEE THROUGH GAS FIREPLACE, how stylish is that! REAL WOOD floors.BUILT-INS GALORE- Storage & shelves to show off special mementos. TREES & PLANTS GREET YOU from every window, plus elec blinds! Under cabinet lighting. Microwave/Convection oven.Primary BR with DECK & WARMLY TILED BATH, (a dual shower for you romantics??). Beautifully tiled shower in 2nd bath. Many smart features. Laundry sink. W/D Stays.Yes, a GARAGE CAN BE CLASSY! Possible workout space. Storage!***Step through the looking glass, errr… dining room door*** INTO A WORLD OF VINES & PLANT COVERED PERGOLA ROOF, WALLS, ARCHES. Peaceful dining with a bubbling fountain. This NO-MOWING GARDEN is beatiful with graceful auto lighting. HOA pays for garden water & lawn by sidewalk. Across the street? Your own pocket park! 1/2 mile to Griffin Park & Community Cntr.50 YEAR ROOF! NEW furnace/AC. Security system. PRE-LIST HOME INSPECTIONS DONE! METICULOUSLY MAINTAINED HOME. 71 restaurants w/in 5 miles. 10 golf courses w/in 10 miles. Welcome to your new lifestyle! [Home Energy Score = 4. HES Report at https://rpt.greenbuildingregistry.com/hes/OR10250699]
Active
$599,000
1246 NE Parks Edge Cir, Hillsboro, OR 97124
3beds
1,738sqft
Residential, Single Family Residence
Built in 1997
3,920 Square Feet Lot
$-- Zestimate®
$345/sqft
$76/mo HOA
What's special
See through gas fireplaceReal wood floorsLaundry sinkWarmly tiled bathUnder cabinet lighting
- 40 days
- 285
- 12
Zillow last checked:
Listing updated:
Listed by:
Thomas Taylor 503-575-8620,
MORE Realty
Source: RMLS (OR),MLS#: 291922714
Facts & features
Interior
Bedrooms & bathrooms
- Bedrooms: 3
- Bathrooms: 3
- Full bathrooms: 2
- Partial bathrooms: 1
- Main level bathrooms: 1
Rooms
- Room types: Nook, Laundry, Bedroom 2, Bedroom 3, Dining Room, Family Room, Kitchen, Living Room, Primary Bedroom
Primary bedroom
- Features: Bathroom, Deck, Double Sinks, Walkin Closet
- Level: Upper
- Area: 210
- Dimensions: 15 x 14
Bedroom 2
- Features: Builtin Features, Wallto Wall Carpet
- Level: Upper
- Area: 130
- Dimensions: 13 x 10
Bedroom 3
- Features: Wallto Wall Carpet
- Level: Upper
- Area: 130
- Dimensions: 13 x 10
Dining room
- Features: Builtin Features, Hardwood Floors, Patio
- Level: Main
- Area: 132
- Dimensions: 12 x 11
Kitchen
- Features: Eat Bar, Gas Appliances, Hardwood Floors, Granite, High Ceilings
- Level: Main
- Area: 121
- Width: 11
Living room
- Features: Bookcases, Builtin Features, Fireplace, Hardwood Floors, Vaulted Ceiling
- Level: Main
- Area: 238
- Dimensions: 17 x 14
Heating
- Forced Air, Fireplace(s)
Cooling
- Central Air
Appliances
- Included: Convection Oven, Dishwasher, Disposal, Gas Appliances, Instant Hot Water, Microwave, Plumbed For Ice Maker, Washer/Dryer, Gas Water Heater
- Laundry: Laundry Room
Features
- Granite, High Speed Internet, Sound System, Vaulted Ceiling(s), Sink, Built-in Features, Eat Bar, High Ceilings, Bookcases, Bathroom, Double Vanity, Walk-In Closet(s), Pantry
- Flooring: Hardwood, Tile, Wall to Wall Carpet, Wood
- Windows: Double Pane Windows, Vinyl Frames
- Basement: Crawl Space
- Number of fireplaces: 1
- Fireplace features: Gas
Interior area
- Total structure area: 1,738
- Total interior livable area: 1,738 sqft
Video & virtual tour
Property
Parking
- Total spaces: 2
- Parking features: Driveway, On Street, Garage Door Opener, Attached
- Attached garage spaces: 2
- Has uncovered spaces: Yes
Accessibility
- Accessibility features: Walkin Shower, Accessibility
Features
- Levels: Two
- Stories: 2
- Patio & porch: Covered Patio, Patio, Porch, Deck
- Exterior features: Garden, Gas Hookup, Water Feature, Yard
- Has view: Yes
- View description: Park/Greenbelt
Lot
- Size: 3,920 Square Feet
- Features: Level, Private, SqFt 3000 to 4999
Details
- Additional structures: GasHookup
- Parcel number: R2067984
Construction
Type & style
- Home type: SingleFamily
- Architectural style: Craftsman
- Property subtype: Residential, Single Family Residence
Materials
- Cement Siding, Wood Siding
- Foundation: Stem Wall
- Roof: Composition
Condition
- Resale
- New construction: No
- Year built: 1997
Utilities & green energy
- Gas: Gas Hookup, Gas
- Sewer: Public Sewer
- Water: Public
- Utilities for property: Cable Connected
Community & HOA
Community
- Security: Security Lights, Security System Owned
HOA
- Has HOA: Yes
- HOA fee: $227 quarterly
Location
- Region: Hillsboro
Financial & listing details
- Price per square foot: $345/sqft
- Tax assessed value: $561,270
- Annual tax amount: $5,071
- Date on market: 7/30/2026
- Listing terms: Cash,Conventional,FHA,VA Loan
- Road surface type: Paved
Estimated market value
Not available
Estimated sales range
Not available
Not available
Price history
| Date | Event | Price |
|---|---|---|
| 7/30/2026 | Listed for sale | $599,000+59.4%$345/sqft |
Source:  RMLS (OR) #291922714 Report a problem RMLS (OR) #291922714 Report a problem | ||
| 11/3/2016 | Sold | $375,900-1.1%$216/sqft |
Source: RMLS (OR) #16208903 Report a problem | ||
| 9/15/2016 | Pending sale | $379,900$219/sqft |
Source: RE/MAX Equity Group #16208903 Report a problem | ||
| 9/9/2016 | Listed for sale | $379,900$219/sqft |
Source: RE/MAX Equity Group #16208903 Report a problem | ||
| 8/28/2016 | Pending sale | $379,900$219/sqft |
Source: RE/MAX Equity Group #16208903 Report a problem | ||
| 8/13/2016 | Listed for sale | $379,900+95.3%$219/sqft |
Source: RE/MAX Equity Group #16208903 Report a problem | ||
| 5/3/2001 | Sold | $194,500$112/sqft |
Source: Public Record Report a problem | ||
Public tax history
| Year | Property taxes | Tax assessment |
|---|---|---|
| 2025 | $5,072 +0.4% | $309,130 +3% |
| 2024 | $5,053 +2.9% | $300,130 +3% |
| 2023 | $4,909 +2.8% | $291,390 +3% |
| 2022 | $4,776 +2.1% | $282,910 |
| 2021 | $4,680 +2.2% | -- |
| 2020 | $4,579 +3% | $266,670 +3% |
| 2019 | $4,448 +4.5% | $258,910 |
| 2018 | $4,257 | $258,910 +6.1% |
| 2017 | $4,257 +6.7% | $244,050 +3% |
| 2016 | $3,991 | $236,950 +3% |
| 2015 | $3,991 +4.2% | $230,050 +3% |
| 2014 | $3,830 +2.8% | $223,350 +3% |
| 2013 | $3,725 +3.2% | $216,850 +3% |
| 2012 | $3,610 +3.8% | $210,540 -18.8% |
| 2011 | $3,480 +1.3% | $259,240 -5.6% |
| 2010 | $3,435 +3.6% | $274,680 -3.3% |
| 2009 | $3,316 +5.8% | $284,040 -8.5% |
| 2008 | $3,135 +0.4% | $310,570 -3.9% |
| 2007 | $3,121 +18.7% | $323,090 +9.6% |
| 2006 | $2,629 -0.2% | $294,790 +32.6% |
| 2005 | $2,635 +1.6% | $222,290 +8.5% |
| 2004 | $2,594 +3.1% | $204,950 +2.9% |
| 2003 | $2,516 +2.1% | $199,090 +3.4% |
| 2002 | $2,464 -0.6% | $192,620 +3.4% |
| 2001 | $2,478 +16.1% | $186,360 +0.4% |
| 2000 | $2,134 | $185,700 |
Find assessor info on the county website
Monthly payment
Est. payment
Payment breakdown
Explore the cost of this home by adjusting the details. Changes won't be saved.Climate risks
Neighborhood: 97124
Nearby schools
Schools provided by the listing agent
- Elementary: Jackson
- Middle: Evergreen
- High: Glencoe
Source: RMLS (OR). This data may not be complete. We recommend contacting the local school district to confirm school assignments for this home.
- $541,9003 bd3 ba1.8k sqft1224 NE Parksedge Cir, Hillsboro, OR 97124Off Market
- $570,5003 bd3 ba1.9k sqft1288 NE Parks Edge Cir, Hillsboro, OR 97124Off Market
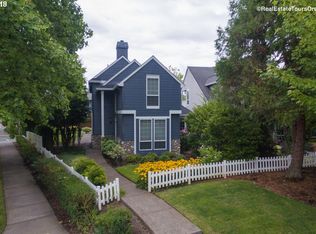
- $549,0003 bd3 ba1.7k sqft1202 NE Parksedge Cir, Hillsboro, OR 97124Sold

- $542,4003 bd3 ba1.8k sqft1186 NE Parksedge Cir, Hillsboro, OR 97124Off Market
Similar homes
- $625,0004 bd3 ba2.3k sqft2174 NE 13th Ave, Hillsboro, OR 97124Active

 MLS ID #103380629, Laurie Vizzini, Premiere Property Group, LLC. RMLS (OR)
 - $519,0003 bd3 ba1.7k sqft2385 NE 13th Way, Hillsboro, OR 97124Active
 MLS ID #355731002, Nathan Stancil, Real Broker. RMLS (OR)
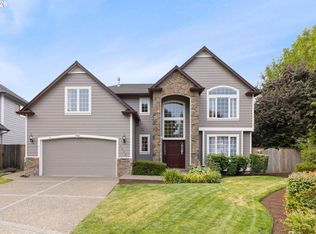
 - $674,9004 bd3 ba2.5k sqft1264 NE Estelle Ct, Hillsboro, OR 97124Active
 MLS ID #207845489, Suzan Hopman, RE/MAX Equity Group. RMLS (OR)
 - $539,0003 bd2 ba1.6k sqft141 NW Cody Ct, Hillsboro, OR 97124Active
 MLS ID #450523967, Kathleen O'Donnell, ODonnell Group Realty. RMLS (OR)
 - $599,9004 bd3 ba2.2k sqft129 NE Danbury Ave, Hillsboro, OR 97124ActiveMLS ID #555764732, Liza Davis, Keller Williams Sunset Corridor. RMLS (OR)
- $595,0003 bd2 ba1.7k sqft5773 SE Preston Ct, Hillsboro, OR 97123ActiveMLS ID #697442055, Veta Holscher, RE/MAX Equity Group. RMLS (OR)
- $485,0003 bd3 ba1.7k sqft7382 NE Stonewater St, Hillsboro, OR 97124ActiveMLS ID #319305110, Matt Crile, Windermere West LLC. RMLS (OR)
- $624,0003 bd3 ba2.6k sqft3065 N Holladay Dr, Cornelius, OR 97113ActiveMLS ID #204761840, Valentina McCuen, Berkshire Hathaway HomeServices NW Real Estate. RMLS (OR)
- $519,9503 bd4 ba1.9k sqft1528 NE 65th Ave, Hillsboro, OR 97124ActiveMLS ID #796696465, Laurie Vizzini, Premiere Property Group, LLC. RMLS (OR)
- $550,0004 bd3 ba2.5k sqft3710 SE Scarlet Pl, Hillsboro, OR 97123ActiveMLS ID #591616712, Mark Scholz, Keller Williams Realty Portland Premiere. RMLS (OR)
- $425,0003 bd3 ba1.5k sqft7236 NE Stoneybrook St, Hillsboro, OR 97124ActiveMLS ID #502529514, Sarah Ruffner, Where, Inc. RMLS (OR)
- $539,9003 bd3 ba1.4k sqft15105 NW Sweetgale Ln, Portland, OR 97229ActiveMLS ID #658632350, Linda Heinrichs, Keller Williams Realty Portland Premiere. RMLS (OR)
- $372,0003 bd3 ba1.7k sqft1998 NE 50th Way, Hillsboro, OR 97124ActiveMLS ID #297321959, Alexander Ney, Urban Nest Realty. RMLS (OR)
- $465,0002 bd3 ba1.4k sqft1729 NE 65th Ave, Hillsboro, OR 97124ActiveMLS ID #391873866, Melissa Hartvigsen, MORE Realty. RMLS (OR)
- $599,9003 bd2 ba1.6k sqft7693 SW Afton Ln, Portland, OR 97224ActiveMLS ID #301290316, Stephanie Sherman, Keller Williams PDX Central. RMLS (OR)
- $579,0003 bd2 ba1.7k sqft8820 SW Nisqually Ct, Tualatin, OR 97062ActiveMLS ID #485732492, Kelly Hagglund, The Kelly Group Real Estate. RMLS (OR)
- $535,0004 bd3 ba1.8k sqft10592 NW 289th Ave, North Plains, OR 97133ActiveMLS ID #726273235, Amy Rice, Windermere Realty Trust. RMLS (OR)
- $619,9003 bd3 ba1.9k sqft11566 SW Wood Duck Pl, Tigard, OR 97223ActiveMLS ID #776642348, Taha Al-Madani, Keller Williams Realty Portland Premiere. RMLS (OR)
- $699,0003 bd3 ba2.3k sqft12638 NW Milazzo Ln, Portland, OR 97229ActiveMLS ID #479133711, Ellory Doolin, Hustle & Heart Homes. RMLS (OR)
- $624,9003 bd3 ba2k sqft20558 SW Trails End Dr, Sherwood, OR 97140ActiveMLS ID #338045968, Jason Gardner, Premiere Property Group, LLC. RMLS (OR)
