Seller-carried financing available with attractive interest rate. Call agent for details. Welcome to this lovingly maintained townhome on a quiet cul-de-sac backing up to the wooded area along Dawson Creek. Step inside this coveted end unit and be greeted by soaring ceilings, abundant natural light, and an open, inviting floor plan. The primary suite features vaulted ceilings and a walk-in closet. Enjoy peaceful views of the trees from the private balcony just off the living room. An extra-deep tandem garage provides ample space for parking, storage, or hobbies. Ideally located near Orenco Station, Intel, the MAX line, and the Hillsboro Brookwood Library, this home offers the perfect balance of tranquility and convenience. [Home Energy Score = 4. HES Report at https://rpt.greenbuildingregistry.com/hes/OR10248924]
Active
Price cut: $10K (10/9)
$362,000
1998 NE 50th Way, Hillsboro, OR 97124
3beds
1,732sqft
Residential, Condominium, Townhouse
Built in 2001
-- sqft lot
$-- Zestimate®
$209/sqft
$533/mo HOA
What's special
Extra-deep tandem garageQuiet cul-de-sacWalk-in closetOpen inviting floor planVaulted ceilingsPrimary suiteSoaring ceilings
- 143 days
- 290
- 25
Zillow last checked:
Listing updated:
Listed by:
Alexander Ney 503-804-5622,
Urban Nest Realty
Source: RMLS (OR),MLS#: 297321959
Facts & features
Interior
Bedrooms & bathrooms
- Bedrooms: 3
- Bathrooms: 3
- Full bathrooms: 2
- Partial bathrooms: 1
- Main level bathrooms: 1
Rooms
- Room types: Bedroom 2, Bedroom 3, Dining Room, Family Room, Kitchen, Living Room, Primary Bedroom
Primary bedroom
- Features: Ensuite, Laminate Flooring, Vaulted Ceiling, Walkin Closet
- Level: Upper
Bedroom 2
- Features: Closet, Laminate Flooring
- Level: Upper
Bedroom 3
- Features: Closet, Laminate Flooring
- Level: Upper
Dining room
- Features: Laminate Flooring
- Level: Main
Kitchen
- Features: Island, Microwave, Pantry, Free Standing Range, Free Standing Refrigerator, Granite
- Level: Main
Living room
- Features: Bookcases, Exterior Entry, Fireplace, High Ceilings
- Level: Main
Heating
- Zoned, Fireplace(s)
Cooling
- Wall Unit(s)
Appliances
- Included: Free-Standing Gas Range, Free-Standing Range, Free-Standing Refrigerator, Microwave, Washer/Dryer, Gas Water Heater
Features
- Granite, High Ceilings, Vaulted Ceiling(s), Closet, Kitchen Island, Pantry, Bookcases, Walk-In Closet(s)
- Flooring: Laminate
- Windows: Double Pane Windows, Vinyl Frames
- Basement: None
- Number of fireplaces: 1
- Fireplace features: Gas
Interior area
- Total structure area: 1,732
- Total interior livable area: 1,732 sqft
Property
Parking
- Total spaces: 2
- Parking features: Driveway, Oversized, Tandem
- Garage spaces: 2
- Has uncovered spaces: Yes
Features
- Levels: Tri Level
- Stories: 3
- Patio & porch: Patio
- Exterior features: Gas Hookup, Exterior Entry
Lot
- Features: Level, Trees
Details
- Additional structures: GasHookup
- Parcel number: R2108344
Construction
Type & style
- Home type: Townhouse
- Property subtype: Residential, Condominium, Townhouse
Materials
- Cement Siding
- Foundation: Slab
- Roof: Composition
Condition
- Resale
- New construction: No
- Year built: 2001
Utilities & green energy
- Gas: Gas Hookup
- Sewer: Public Sewer
- Water: Public
Community & HOA
HOA
- Has HOA: Yes
- Amenities included: All Landscaping, Commons, Exterior Maintenance, Insurance, Maintenance Grounds, Management
- HOA fee: $533 monthly
Location
- Region: Hillsboro
Financial & listing details
- Price per square foot: $209/sqft
- Annual tax amount: $4,329
- Date on market: 6/4/2026
- Listing terms: Cash,Conventional,FHA,VA Loan
- Road surface type: Paved
Estimated market value
Not available
Estimated sales range
Not available
Not available
Price history
| Date | Event | Price |
|---|---|---|
| 10/9/2026 | Price change | $362,000-2.7%$209/sqft |
Source:  RMLS (OR) #297321959 Report a problem RMLS (OR) #297321959 Report a problem | ||
| 8/24/2026 | Listed for sale | $372,000$215/sqft |
Source: RMLS (OR) #297321959 Report a problem | ||
| 7/19/2026 | Pending sale | $372,000$215/sqft |
Source: RMLS (OR) #297321959 Report a problem | ||
| 7/15/2026 | Price change | $372,000-2.6%$215/sqft |
Source: RMLS (OR) #297321959 Report a problem | ||
| 6/5/2026 | Listed for sale | $382,000$221/sqft |
Source: RMLS (OR) #297321959 Report a problem | ||
Public tax history
Tax history is unavailable.
Monthly payment
Est. payment
Payment breakdown
Explore the cost of this home by adjusting the details. Changes won't be saved.Climate risks
Neighborhood: 97124
Nearby schools
Schools provided by the listing agent
- Elementary: West Union
- Middle: Poynter
- High: Liberty
Source: RMLS (OR). This data may not be complete. We recommend contacting the local school district to confirm school assignments for this home.

Similar homes
- $349,0002 bd2 ba1k sqft1231 NE Horizon Loop Unit 209, Hillsboro, OR 97124Active
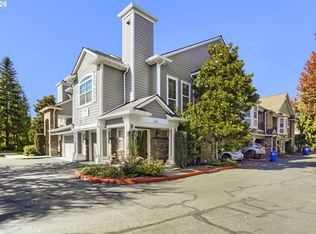
 MLS ID #302543348, Geri Penner, MORE Realty. RMLS (OR)
 - $425,0003 bd3 ba1.4k sqft7421 NE Shaleen St, Hillsboro, OR 97124Active
 MLS ID #610390246, Beth Benner, Real Broker. RMLS (OR)
 - $359,9002 bd3 ba1.2k sqft2753 SE 75th Ave, Hillsboro, OR 97123Active
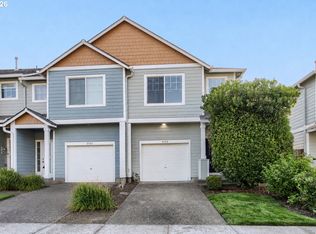 MLS ID #241515437, Jordan Lundstrom, Keller Williams Sunset Corridor. RMLS (OR)
 - $485,0003 bd4 ba1.9k sqft1528 NE 65th Ave, Hillsboro, OR 97124Active
 MLS ID #796696465, Laurie Vizzini, Premiere Property Group, LLC. RMLS (OR)
 - $349,9002 bd2 ba1.5k sqft260 NW Prescott Pl, Beaverton, OR 97006ActiveMLS ID #635369780, John McClain, Windermere Realty Trust. RMLS (OR)
- $397,0003 bd3 ba1.5k sqft637 NW Garswood Ter, Beaverton, OR 97006ActiveMLS ID #289979484, Patrick Smith, Century 21 North Homes Realty. RMLS (OR)
- $449,9003 bd3 ba1.7k sqft212 NW Glencory St, Hillsboro, OR 97124ActiveMLS ID #791767256, Taha Al-Madani, Keller Williams Realty Portland Premiere. RMLS (OR)
- $485,0003 bd3 ba1.7k sqft7382 NE Stonewater St, Hillsboro, OR 97124ActiveMLS ID #319305110, Matt Crile, Windermere West LLC. RMLS (OR)
- $395,0003 bd3 ba1.4k sqft17484 SW November Ct, Beaverton, OR 97003ActiveMLS ID #713259975, Freddie Figueroa, Cascade Heritage Real Estate Group. RMLS (OR)
- $337,9003 bd3 ba1.4k sqft1316 SE Roundelay St, Hillsboro, OR 97123ActiveMLS ID #459286425, Paul Thurston, Opt. RMLS (OR)
- $357,0003 bd3 ba1.6k sqft14184 SW Barrows Rd Unit 4, Portland, OR 97223ActiveMLS ID #264309552, Kyle Bach, RE/MAX Equity Group. RMLS (OR)
- $309,9992 bd3 ba1.2k sqft8656 NE Delamere Way, Beaverton, OR 97006ActiveMLS ID #331523764, Tony Apa, JMG - Jason Mitchell Group. RMLS (OR)
- $319,9002 bd3 ba1.2k sqft188 NE 79th Ave, Hillsboro, OR 97006ActiveMLS ID #219091585, Rome Mortera, Kelly Right Real Estate of Portland, LLC. RMLS (OR)
- $449,0003 bd3 ba1.9k sqft9926 NW Justus Ln, Portland, OR 97229ActiveMLS ID #393928639, Kendall Westphal Gendron, The Agency Portland. RMLS (OR)
- $534,9003 bd2 ba1.6k sqft141 NW Cody Ct, Hillsboro, OR 97124ActiveMLS ID #450523967, Kathleen O'Donnell, ODonnell Group Realty. RMLS (OR)
- $299,9992 bd3 ba1.2k sqft646 NE Roydon Ln, Hillsboro, OR 97006ActiveMLS ID #126802067, Beth Thompson, Berkshire Hathaway HomeServices NW Real Estate. RMLS (OR)
- $345,0003 bd3 ba1.4k sqft14315 SW Cougar Ridge Dr, Beaverton, OR 97008ActiveMLS ID #490893929, Lauren Sinha, The Agency Portland. RMLS (OR)
- $474,9003 bd3 ba1.9k sqft3667 SE Alexander St, Hillsboro, OR 97123ActiveMLS ID #243837590, Marie Conser, John L. Scott. RMLS (OR)
- $340,0002 bd3 ba1.1k sqft340 NW 116th Ave Unit 103, Portland, OR 97229ActiveMLS ID #682668336, Renae Thompson, Knipe Realty ERA Powered. RMLS (OR)
- $415,0003 bd3 ba1.4k sqft16065 SW Audubon St Unit 104, Beaverton, OR 97003ActiveMLS ID #726557695, Sun Kim, Berkshire Hathaway HomeServices NW Real Estate. RMLS (OR)
