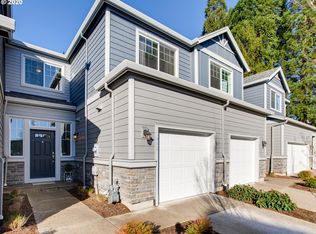
Originally built by renowned Polygon Homes. Cozy 2 bedrooms with a full bath in each bedroom. Features an open floor plan, living room with gas fireplace & a balcony that overlooks park-like setting, tree surroundings, play area with equipment and picnic table. Gourmet kitchen with granite countertops, accented with tile backsplash, an island with eating bar and stainless appliances with a gas range. Abundant use of laminate floors. Two car tandem garage with storage area. Accessible to greenspace and walking trails to Rock Creek and Orenco Woods Nature Park. Convenient to MAX, Intel, Nike, parks, restaurants & shopping.
Active
Price increase: $50K (8/26)
$369,900
188 NE 79th Ave, Hillsboro, OR 97006
2beds
1,283sqft
Residential, Condominium
Built in 2016
-- sqft lot
$-- Zestimate®
$288/sqft
$235/mo HOA
What's special
Tree surroundingsOpen floor planTile backsplashIsland with eating bar
- 488 days
- 159
- 1
Zillow last checked:
Listing updated:
Listed by:
Rome Mortera 503-332-7971,
Kelly Right Real Estate of Portland, LLC
Source: RMLS (OR),MLS#: 219091585
Facts & features
Interior
Bedrooms & bathrooms
- Bedrooms: 2
- Bathrooms: 3
- Full bathrooms: 2
- Partial bathrooms: 1
- Main level bathrooms: 1
Rooms
- Room types: Entry, Bedroom 2, Dining Room, Family Room, Kitchen, Living Room, Primary Bedroom
Primary bedroom
- Features: Bathroom, Closet, Double Sinks, Shower, Tile Floor
- Level: Upper
Bedroom 2
- Features: Bathroom, Bathtub, Closet, Tile Floor
- Level: Upper
Dining room
- Features: Laminate Flooring
- Level: Main
Kitchen
- Features: Eat Bar, Gas Appliances, Island, Granite, Laminate Flooring
- Level: Main
Living room
- Features: Balcony, Fireplace, Laminate Flooring
- Level: Main
Heating
- Forced Air, Fireplace(s)
Cooling
- Central Air
Appliances
- Included: Dishwasher, Disposal, Microwave, Gas Appliances, Gas Water Heater
- Laundry: Hookup Available, Laundry Room
Features
- Granite, Hookup Available, Bathroom, Bathtub, Closet, Eat Bar, Kitchen Island, Balcony, Double Vanity, Shower
- Flooring: Laminate, Tile, Wall to Wall Carpet
- Number of fireplaces: 1
- Fireplace features: Gas
Interior area
- Total structure area: 1,283
- Total interior livable area: 1,283 sqft
Property
Parking
- Total spaces: 2
- Parking features: Driveway, On Street, Garage Door Opener, Condo Garage (Attached), Attached, Tandem
- Attached garage spaces: 2
- Has uncovered spaces: Yes
Features
- Stories: 3
- Patio & porch: Deck
- Exterior features: Balcony
- Has view: Yes
- View description: Trees/Woods
Lot
- Features: Level, Private, Trees
Details
- Additional structures: HookupAvailable
- Parcel number: R2199656
Construction
Type & style
- Home type: Townhouse
- Property subtype: Residential, Condominium
Materials
- Cement Siding
- Foundation: Slab
- Roof: Composition
Condition
- Resale
- New construction: No
- Year built: 2016
Utilities & green energy
- Gas: Gas
- Sewer: Public Sewer
- Water: Public
Community & HOA
HOA
- Has HOA: Yes
- Amenities included: Commons, Exterior Maintenance
- HOA fee: $235 monthly
Location
- Region: Hillsboro
Financial & listing details
- Price per square foot: $288/sqft
- Tax assessed value: $373,100
- Annual tax amount: $3,861
- Price range: $319.9K - $369.9K
- Date on market: 5/9/2025
- Listing terms: Cash,Conventional,FHA,Lease Option,Owner Will Carry,VA Loan
Estimated market value
Not available
Estimated sales range
Not available
Not available
Price history
| Date | Event | Price |
|---|---|---|
| 8/26/2026 | Price change | $369,900+15.6%$288/sqft |
Source:  RMLS (OR) #219091585 Report a problem RMLS (OR) #219091585 Report a problem | ||
| 7/28/2026 | Price change | $319,900-9.4%$249/sqft |
Source: RMLS (OR) #219091585 Report a problem | ||
| 6/27/2026 | Listed for sale | $352,900-1.9%$275/sqft |
Source: RMLS (OR) #219091585 Report a problem | ||
| 4/30/2026 | Listing removed | $359,900$281/sqft |
Source: RMLS (OR) #219091585 Report a problem | ||
| 3/25/2026 | Listing removed | $2,200$2/sqft |
Source: Zillow Rentals Report a problem | ||
| 3/25/2026 | Price change | $359,900-1.4%$281/sqft |
Source: RMLS (OR) #219091585 Report a problem | ||
| 1/23/2026 | Price change | $2,200-4.3%$2/sqft |
Source: Zillow Rentals Report a problem | ||
| 1/20/2026 | Listed for rent | $2,300$2/sqft |
Source: Zillow Rentals Report a problem | ||
| 12/30/2025 | Listed for sale | $364,900+0.3%$284/sqft |
Source: RMLS (OR) #219091585 Report a problem | ||
| 10/27/2025 | Listing removed | $363,900$284/sqft |
Source: RMLS (OR) #219091585 Report a problem | ||
| 9/18/2025 | Price change | $363,900+4%$284/sqft |
Source: RMLS (OR) #219091585 Report a problem | ||
| 9/5/2025 | Price change | $349,900-5.4%$273/sqft |
Source: RMLS (OR) #219091585 Report a problem | ||
| 8/27/2025 | Listed for sale | $369,900-2.6%$288/sqft |
Source: RMLS (OR) #219091585 Report a problem | ||
| 7/2/2025 | Listing removed | $379,900$296/sqft |
Source: RMLS (OR) #219091585 Report a problem | ||
| 6/12/2025 | Listed for sale | $379,900$296/sqft |
Source: RMLS (OR) #219091585 Report a problem | ||
| 6/2/2025 | Listing removed | $379,900$296/sqft |
Source: RMLS (OR) #219091585 Report a problem | ||
| 5/23/2025 | Price change | $379,900-2.6%$296/sqft |
Source: RMLS (OR) #219091585 Report a problem | ||
| 5/11/2025 | Listed for sale | $389,900+23.8%$304/sqft |
Source: RMLS (OR) #219091585 Report a problem | ||
| 1/8/2021 | Sold | $315,000$246/sqft |
Source: RMLS (OR) #20193157 Report a problem | ||
| 11/26/2020 | Pending sale | $315,000$246/sqft |
Source: Hasson Company Realtors #20193157 Report a problem | ||
| 11/21/2020 | Price change | $315,000+3.3%$246/sqft |
Source: Hasson Company Realtors #20193157 Report a problem | ||
| 11/1/2020 | Pending sale | $305,000$238/sqft |
Source: Hasson Company Realtors #20193157 Report a problem | ||
| 10/21/2020 | Listed for sale | $305,000+13.8%$238/sqft |
Source: Hasson Company #20193157 Report a problem | ||
| 2/23/2017 | Sold | $267,990$209/sqft |
Source:  RMLS (OR) #16141916 Report a problem RMLS (OR) #16141916 Report a problem | ||
Public tax history
| Year | Property taxes | Tax assessment |
|---|---|---|
| 2025 | $3,862 +0.4% | $235,370 +3% |
| 2024 | $3,847 +2.9% | $228,520 +3% |
| 2023 | $3,738 +2.8% | $221,870 +3% |
| 2022 | $3,637 +2.1% | $215,410 |
| 2021 | $3,564 +2.2% | -- |
| 2020 | $3,487 +3% | $203,050 +3% |
| 2019 | $3,386 +4.5% | $197,140 |
| 2018 | $3,242 | $197,140 +6.1% |
| 2017 | $3,242 | $185,830 |
Find assessor info on the county website
Monthly payment
Est. payment
Payment breakdown
Explore the cost of this home by adjusting the details. Changes won't be saved.Climate risks
Neighborhood: 97006
Nearby schools
Schools provided by the listing agent
- Elementary: Imlay
- Middle: Brown
- High: Century
Source: RMLS (OR). This data may not be complete. We recommend contacting the local school district to confirm school assignments for this home.
Similar homes
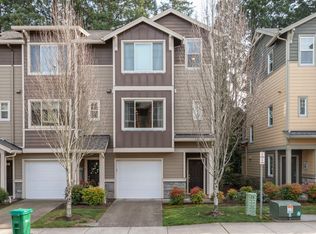
- $334,9002 bd3 ba1.4k sqft7967 NE Heiser St, Hillsboro, OR 97006Active

 MLS ID #280493834, Darcie VanderZanden, Keller Williams Sunset Corridor. RMLS (OR)
 - $329,9002 bd3 ba1.2k sqft8656 NE Delamere Way, Beaverton, OR 97006Active
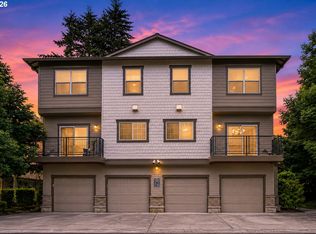 MLS ID #331523764, Tony Apa, JMG - Jason Mitchell Group. RMLS (OR)
 - $397,0003 bd3 ba1.5k sqft637 NW Garswood Ter, Beaverton, OR 97006Active
 MLS ID #289979484, Patrick Smith, Century 21 North Homes Realty. RMLS (OR)
 - $369,0002 bd3 ba1.3k sqft14980 SW Conor Cir, Beaverton, OR 97006Active
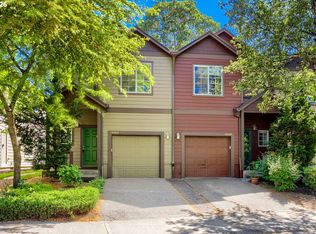 MLS ID #648598407, Geri Penner, MORE Realty. RMLS (OR)
 - $372,0003 bd3 ba1.7k sqft1998 NE 50th Way, Hillsboro, OR 97124ActiveMLS ID #297321959, Alexander Ney, Urban Nest Realty. RMLS (OR)
- $369,9993 bd3 ba1.5k sqft4589 SE Libby Ct, Hillsboro, OR 97123ActiveMLS ID #129749564, Jeffrey Hanzlik, MORE Realty. RMLS (OR)
- $355,0002 bd2 ba1.4k sqft7728 NE Julie Ann Ln, Hillsboro, OR 97124ActiveMLS ID #752842295, Veta Holscher, RE/MAX Equity Group. RMLS (OR)
- $349,9003 bd3 ba1.5k sqft2981 SW 187th Ave, Beaverton, OR 97003ActiveMLS ID #322594572, Jared Whitney, eXp Realty, LLC. RMLS (OR)
- $414,9003 bd3 ba1.4k sqft14715 SW Trout Creek Ln, Beaverton, OR 97006ActiveMLS ID #591340559, Sheri Johnson, JMG - Jason Mitchell Group. RMLS (OR)
- $358,0002 bd2 ba1k sqft9721 NW Miller Hill Dr, Portland, OR 97229ActiveMLS ID #139988802, Livia Goodlett, Keller Williams Sunset Corridor. RMLS (OR)
- $409,9003 bd3 ba1.4k sqft435 SW 149th Ter, Beaverton, OR 97006ActiveMLS ID #636790697, Susanne Watzig, Integrity Home Realty LLC. RMLS (OR)
- $349,9502 bd3 ba1.4k sqft17068 SW Pleasanton Ln, Beaverton, OR 97003ActiveMLS ID #785985040, Helen Leek, Premiere Property Group, LLC. RMLS (OR)
- $350,0003 bd3 ba1.5k sqft1110 SE Highfield Ave, Hillsboro, OR 97123ActiveMLS ID #722293877, Carina Liu, Berkshire Hathaway HomeServices NW Real Estate. RMLS (OR)
- $375,0003 bd3 ba1.3k sqft16199 SW Audubon St, Beaverton, OR 97003ActiveMLS ID #101362412, Cindy Chung, eXp Realty, LLC. RMLS (OR)
- $395,0003 bd3 ba1.4k sqft17484 SW November Ct, Beaverton, OR 97003ActiveMLS ID #713259975, Freddie Figueroa, Cascade Heritage Real Estate Group. RMLS (OR)
- $359,0002 bd2 ba1.1k sqft14655 SW Beard Rd #201, Beaverton, OR 97007ActiveMLS ID #397065905, Kelly Hagglund, The Kelly Group Real Estate. RMLS (OR)
- $465,0002 bd3 ba1.4k sqft1729 NE 65th Ave, Hillsboro, OR 97124ActiveMLS ID #391873866, Melissa Hartvigsen, MORE Realty. RMLS (OR)
- $375,0002 bd3 ba1.5k sqft11302 SW Hallmark Ter, Tigard, OR 97223ActiveMLS ID #683630010, Angela Toyer, Engel & Volkers West Portland. RMLS (OR)
- $425,0002 bd3 ba1.4k sqft1860 NE Orenco Station Pkwy, Hillsboro, OR 97124ActiveMLS ID #234953216, Amie Krieger, Krieger Real Estate. RMLS (OR)
