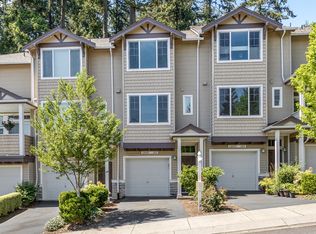
*$10,000 PRICE IMPROVEMENT!* Some homes simply check the boxes. Others make you pause and think, “Oh… this feels like home.” Tucked into a peaceful corner of Progress Ridge, this charming Progress Ridge townhouse is one of just three homes in its building, offering a lovely greenway backdrop, a welcome sense of privacy, and convenient access to neighborhood favorites. Inside, the home feels fresh and inviting, with new laminate flooring, fresh paint throughout, refreshed upstairs carpet, updated LED lighting, and thoughtful improvements. The refrigerator, range, built-in microwave, washer, dryer, water heater, and AC have all been updated, and appliances are included. The spacious tandem two-car garage offers flexibility for vehicles, bikes, outdoor gear, hobbies, and additional storage. Out back, enjoy a sweet patio overlooking the greenway—perfect for morning coffee or a quiet evening outdoors. New privacy fencing, newer roofing, and smart-home features, including a Eufy smart lock, Nest thermostat, and Arlo doorbell, add to the home's appeal. The exterior is regularly deep-cleaned, reflecting pride of ownership. Enjoy nearby Progress Ridge TownSquare, New Seasons, Big Al’s, movies, restaurants, Progress Lake Park, and local trails. Mountainside High School, fantastic Beaverton-area schools add to the offering. Private without feeling secluded. Convenient without the commotion. Warm, welcoming, and thoughtfully cared for. Come experience the comfort, setting, and lifestyle this special home has to offer.
Active
Price cut: $10K (10/24)
$319,000
15480 SW Sparrow Loop Unit 102, Beaverton, OR 97007
2beds
1,163sqft
Residential, Condominium, Townhouse
Built in 2006
-- sqft lot
$-- Zestimate®
$274/sqft
$475/mo HOA
What's special
Spacious tandem two-car garageFresh paint throughoutRefreshed upstairs carpetUpdated led lightingNew laminate flooringNew privacy fencingLovely greenway backdrop
- 21 days
- 301
- 15
Likely to sell faster than
Zillow last checked:
Listing updated:
Listed by:
Patti Spreen 971-998-5826,
Oregon First
Source: RMLS (OR),MLS#: 228468025
Facts & features
Interior
Bedrooms & bathrooms
- Bedrooms: 2
- Bathrooms: 3
- Full bathrooms: 2
- Partial bathrooms: 1
- Main level bathrooms: 1
Rooms
- Room types: Utility Room, Entry, Storage, Bedroom 2, Dining Room, Family Room, Kitchen, Living Room, Primary Bedroom
Primary bedroom
- Features: Bookcases, Closet Organizer, Closet, Wallto Wall Carpet
- Level: Upper
- Area: 255
- Dimensions: 15 x 17
Bedroom 2
- Features: Closet Organizer, Closet, Wallto Wall Carpet
- Level: Upper
- Area: 121
- Dimensions: 11 x 11
Dining room
- Features: Laminate Flooring
- Level: Main
- Area: 154
- Dimensions: 11 x 14
Kitchen
- Features: Dishwasher, Disposal, Eat Bar, Microwave, Nook, E N E R G Y S T A R Qualified Appliances, Free Standing Range, Free Standing Refrigerator, Laminate Flooring
- Level: Main
- Area: 154
- Width: 14
Living room
- Features: Builtin Features, Exterior Entry, Fireplace Insert, Patio, High Ceilings, Laminate Flooring
- Level: Main
- Area: 168
- Dimensions: 14 x 12
Heating
- Forced Air 90
Cooling
- Central Air
Appliances
- Included: Dishwasher, Disposal, ENERGY STAR Qualified Appliances, Free-Standing Range, Free-Standing Refrigerator, Microwave, Plumbed For Ice Maker, Stainless Steel Appliance(s), Washer/Dryer, Electric Water Heater, Gas Water Heater
- Laundry: Laundry Room
Features
- Floor 3rd, High Ceilings, High Speed Internet, Soaking Tub, Closet Organizer, Closet, Eat Bar, Nook, Built-in Features, Bookcases
- Flooring: Laminate, Vinyl, Wall to Wall Carpet
- Windows: Double Pane Windows, Vinyl Frames
- Basement: Storage Space
- Number of fireplaces: 1
- Fireplace features: Gas, Insert
Interior area
- Total structure area: 1,163
- Total interior livable area: 1,163 sqft
Video & virtual tour
Property
Parking
- Total spaces: 2
- Parking features: Driveway, Off Street, Garage Door Opener, Condo Garage (Attached), Attached, Extra Deep Garage, Tandem
- Attached garage spaces: 2
- Has uncovered spaces: Yes
Accessibility
- Accessibility features: Natural Lighting, Accessibility
Features
- Stories: 3
- Patio & porch: Patio, Porch
- Exterior features: Yard, Exterior Entry
- Has view: Yes
- View description: Park/Greenbelt, Trees/Woods
- Waterfront features: Lake, Other, Beach Access (No Deed)
- Body of water: Progress Ridge Lake
Lot
- Features: Commons, Gentle Sloping, Greenbelt, Trees, Sprinkler
Details
- Parcel number: R2143430
Construction
Type & style
- Home type: Townhouse
- Property subtype: Residential, Condominium, Townhouse
Materials
- Cultured Stone, Vinyl Siding, Wood Siding
- Foundation: Concrete Perimeter
- Roof: Composition
Condition
- Resale
- New construction: No
- Year built: 2006
Utilities & green energy
- Gas: Gas
- Sewer: Public Sewer
- Water: Public
- Utilities for property: Cable Connected, Other Internet Service
Community & HOA
Community
- Features: Progress Ridge Townsquare, New Seasons
- Security: Entry, Fire Sprinkler System, Security Lights
- Subdivision: Heights At Progress Ridge
HOA
- Has HOA: Yes
- Amenities included: All Landscaping, Commons, Exterior Maintenance, Front Yard Landscaping, Insurance, Maintenance Grounds, Management, Road Maintenance, Snow Removal
- HOA fee: $475 monthly
Location
- Region: Beaverton
Financial & listing details
- Price per square foot: $274/sqft
- Tax assessed value: $348,450
- Annual tax amount: $4,369
- Date on market: 10/9/2026
- Listing terms: Cash,Conventional,FHA,USDA Loan,VA Loan
- Road surface type: Paved
Estimated market value
Not available
Estimated sales range
Not available
Not available
Price history
| Date | Event | Price |
|---|---|---|
| 10/24/2026 | Price change | $319,000-3%$274/sqft |
Source:  RMLS (OR) #228468025 Report a problem | ||
| 10/9/2026 | Listed for sale | $329,000+15.5%$283/sqft |
Source: RMLS (OR) #228468025 Report a problem | ||
| 1/26/2021 | Sold | $284,900$245/sqft |
Source: RMLS (OR) #20024532 Report a problem | ||
| 12/18/2020 | Pending sale | $284,900+39.7%$245/sqft |
Source: RMLS (OR) #20024532 Report a problem | ||
| 12/15/2017 | Listing removed | $1,595$1/sqft |
Source: Grid Property Management, LLC Report a problem | ||
| 11/21/2017 | Listed for rent | $1,595$1/sqft |
Source: Grid Property Management, LLC Report a problem | ||
| 6/14/2016 | Listing removed | $1,595+23.2%$1/sqft |
Source: Grid Property Management Report a problem | ||
| 8/16/2013 | Listing removed | $1,295$1/sqft |
Source: Zillow Rental Network Report a problem | ||
| 7/31/2013 | Listed for rent | $1,295+12.6%$1/sqft |
Source: Zillow Rental Network Report a problem | ||
| 7/21/2012 | Listing removed | $1,150$1/sqft |
Source: vFlyer Rentals Report a problem | ||
| 7/18/2012 | Price change | $1,150-3.8%$1/sqft |
Source: vFlyer Rentals Report a problem | ||
| 6/19/2012 | Listed for rent | $1,195$1/sqft |
Source: vFlyer Rentals Report a problem | ||
| 4/18/2006 | Sold | $203,930$175/sqft |
Source: Public Record Report a problem | ||
Public tax history
| Year | Property taxes | Tax assessment |
|---|---|---|
| 2025 | $4,369 +4.1% | $198,890 +3% |
| 2024 | $4,196 +5.9% | $193,100 +3% |
| 2023 | $3,962 +4.5% | $187,480 +3% |
| 2022 | $3,792 +3.6% | $182,020 |
| 2021 | $3,659 +3.1% | -- |
| 2020 | $3,548 +3.3% | $171,580 +3% |
| 2019 | $3,436 +3.3% | $166,590 |
| 2018 | $3,326 | $166,590 +6.1% |
| 2017 | $3,326 +7.6% | $157,030 +3% |
| 2016 | $3,091 | $152,460 +3% |
| 2015 | $3,091 +3.9% | $148,020 +3% |
| 2014 | $2,976 +14.4% | $143,710 +3.6% |
| 2013 | $2,600 +6.2% | $138,730 +5.9% |
| 2012 | $2,448 -6.1% | $131,020 -6.1% |
| 2011 | $2,608 +1.4% | $139,530 -19.8% |
| 2010 | $2,572 +2.3% | $173,880 -2.5% |
| 2009 | $2,513 +8.3% | $178,410 -20.3% |
| 2008 | $2,321 +1% | $223,910 -2.1% |
| 2007 | $2,298 +129.5% | $228,810 +111.9% |
| 2006 | $1,002 | $108,000 |
Find assessor info on the county website
Monthly payment
Est. payment
Payment breakdown
Explore the cost of this home by adjusting the details. Changes won't be saved.Climate risks
Neighborhood: Neighbors Southwest
Nearby schools
Schools provided by the listing agent
- Elementary: Nancy Ryles
- Middle: Conestoga
- High: Mountainside
Source: RMLS (OR). This data may not be complete. We recommend contacting the local school district to confirm school assignments for this home.
- $442,9903 bd2 ba1.4k sqft15480 SW Sparrow Loop UNIT 101, Beaverton, OR 97007Off Market
- $396,6003 bd3 ba1.4k sqft15480 SW Sparrow Loop UNIT 103, Beaverton, OR 97007Off Market
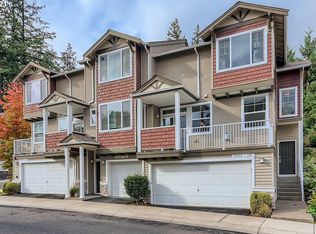
- $410,0003 bd2 ba1.4k sqft15490 SW Sparrow Loop UNIT 101, Beaverton, OR 97007Off Market
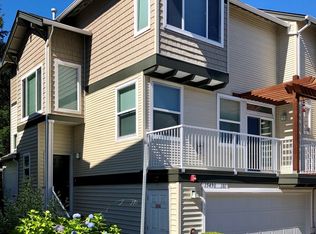
- $305,3002 bd3 ba1k sqft15490 SW Sparrow Loop UNIT 102, Beaverton, OR 97007Off Market
Similar homes
- $299,9002 bd3 ba1.1k sqft15465 SW Sparrow Loop Unit 102, Beaverton, OR 97007Active
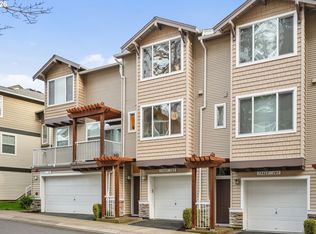
 MLS ID #504515008, Angie Hobson, Summa Real Estate Group. RMLS (OR)
- $329,9502 bd2 ba1.1k sqft15050 SW Mallard Dr Unit 201, Beaverton, OR 97007Active
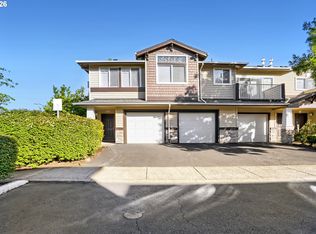 MLS ID #316150413, Richard Canifax, Oregon Digs Real Estate. RMLS (OR)
- $289,9002 bd3 ba1.2k sqft12085 SW Sagehen St Unit 103, Beaverton, OR 97007Active
 MLS ID #654415674, Richard Herrera, MORE Realty. RMLS (OR)
- $290,0003 bd3 ba1.2k sqft12675 SW Night Heron Ln Unit 102, Beaverton, OR 97007Active
 MLS ID #651765249, Nick Shivers, eXp Realty, LLC. RMLS (OR)
- $318,9002 bd3 ba1k sqft8680 SW 147th Ter Unit 102, Beaverton, OR 97007ActiveMLS ID #702808593, Matthew Claeys, Keller Williams Sunset Corridor. RMLS (OR)
- $309,0002 bd2 ba1.1k sqft14905 SW Sandhill Loop Unit 101, Beaverton, OR 97007ActiveMLS ID #370281523, Elizabeth Hastings, Premiere Property Group, LLC. RMLS (OR)
- $378,0003 bd3 ba1.4k sqft15430 SW Sparrow Loop Unit 105, Beaverton, OR 97007ActiveMLS ID #338823994, Donna Ellison, Keller Williams Realty Portland Premiere. RMLS (OR)
- $325,0002 bd2 ba1.2k sqft14745 SW Sandhill Loop Unit 204, Beaverton, OR 97007ActiveMLS ID #540966337, Holly Rodriguez, The Agency Portland. RMLS (OR)
- $305,0002 bd2 ba1k sqft14800 SW Sandhill Loop #201, Beaverton, OR 97007ActiveMLS ID #117517097, Alysa-Marie Farhoud, Real Broker. RMLS (OR)
- $299,0002 bd2 ba1k sqft14925 SW Sandhill Loop Unit 102, Beaverton, OR 97007For Sale
 MLS ID #839061, KEVIN RILEY, Vantage Point Brokers, Llc. WVMLS
- $299,0002 bd3 ba1k sqft8640 SW 147th Ter Unit 103, Beaverton, OR 97007ActiveMLS ID #444023145, Whitney Robison, Keller Williams Realty Portland Premiere. RMLS (OR)
- $399,0003 bd3 ba1.4k sqft11993 SW Horizon Blvd, Beaverton, OR 97007ActiveMLS ID #209956241, Anna Malin, Real Broker. RMLS (OR)
- $349,9002 bd3 ba1.2k sqft15340 SW Lexington Ln, Beaverton, OR 97007ActiveMLS ID #734251661, Marshall Rosario, Real Broker. RMLS (OR)
- $276,1102 bd3 ba1k sqft13700 SW Scholls Ferry Rd Unit 103, Beaverton, OR 97007ActiveMLS ID #603164920, Katrina Brennan, Keller Williams PDX Central. RMLS (OR)
- $295,0002 bd1 ba976 sqft14580 SW Magpie Ln Unit 202, Beaverton, OR 97007ActiveMLS ID #258300327, Julie Robinson, MORE Realty. RMLS (OR)
- $380,0002 bd3 ba1.5k sqft15145 SW Canyon Wren Way, Beaverton, OR 97007ActiveMLS ID #297579605, Ryan DeJong, Genesis Realty. RMLS (OR)
- $309,9002 bd3 ba1k sqft8600 SW 147th Ter Unit 102, Beaverton, OR 97007ActiveMLS ID #292391266, Michael Elton, eXp Realty, LLC. RMLS (OR)
- $333,0003 bd3 ba1.4k sqft14315 SW Cougar Ridge Dr, Beaverton, OR 97008ActiveMLS ID #490893929, Lauren Sinha, The Agency Portland. RMLS (OR)
- $359,0002 bd2 ba1.1k sqft14655 SW Beard Rd #201, Beaverton, OR 97007ActiveMLS ID #397065905, Kelly Hagglund, The Kelly Group Real Estate. RMLS (OR)
- $420,0002 bd3 ba1.3k sqft15385 SW Mallard Dr Suite 101, Beaverton, OR 97007ActiveMLS ID #718213412, Beth Thompson, Berkshire Hathaway HomeServices NW Real Estate. RMLS (OR)
