Charming 2-bedroom condo in the highly desirable Courtyard at Progress Ridge community! Perfectly situated directly across from Progress Ridge TownSquare, you’ll enjoy unparalleled convenience with shopping, dining, entertainment, and everyday essentials just moments from your front door, including New Seasons Market, Ace Hardware, Big Al’s, AMC Theatres, and an array of popular restaurants and boutiques.Inside, this inviting home showcases thoughtful upgrades throughout. Gather around the striking river rock stone fireplace in the spacious living area, while custom fabric window coverings and updated designer lighting add warmth and sophistication. The well-appointed kitchen features stainless steel appliances, tile countertops, and rich wood flooring, creating a stylish and functional space for everyday living.The beautifully finished bathroom offers tile surrounds, luxury vinyl flooring, and a relaxing soaking tub. Your own private retreat at the end of the day. Step outside to the private patio deck, ideal for enjoying your morning coffee or unwinding in the evening. Additional highlights include an oversized, extra-deep garage with generous storage space. Residents also enjoy access to the scenic walking trails surrounding Progress Ridge Lake, providing a peaceful setting for daily strolls and outdoor recreation. Offering an exceptional blend of comfort, style, and an unbeatable location, this move-in-ready home is a wonderful opportunity to experience the very best of Progress Ridge living.
Active
$305,000
14580 SW Magpie Ln Unit 202, Beaverton, OR 97007
2beds
976sqft
Residential, Condominium
Built in 2004
-- sqft lot
$-- Zestimate®
$313/sqft
$450/mo HOA
What's special
Updated designer lightingPrivate patio deckCustom fabric window coveringsTile surroundsBeautifully finished bathroomRich wood flooringStainless steel appliances
- 69 days
- 22
- 1
Zillow last checked:
Listing updated:
Listed by:
Julie Robinson 503-380-9532,
MORE Realty
Source: RMLS (OR),MLS#: 258300327
Facts & features
Interior
Bedrooms & bathrooms
- Bedrooms: 2
- Bathrooms: 1
- Full bathrooms: 1
- Main level bathrooms: 1
Rooms
- Room types: Utility Room, Bedroom 2, Dining Room, Family Room, Kitchen, Living Room, Primary Bedroom
Primary bedroom
- Features: High Ceilings, Walkin Closet
- Level: Main
- Area: 210
- Dimensions: 15 x 14
Bedroom 2
- Features: High Ceilings
- Level: Main
- Area: 180
- Dimensions: 15 x 12
Dining room
- Features: High Ceilings
- Level: Main
- Area: 100
- Dimensions: 10 x 10
Kitchen
- Features: Eat Bar
- Level: Main
Living room
- Features: Fireplace, High Ceilings
- Level: Main
- Area: 255
- Dimensions: 17 x 15
Heating
- Baseboard, Fireplace(s)
Cooling
- Wall Unit(s)
Appliances
- Included: Dishwasher, Disposal, Free-Standing Gas Range, Free-Standing Refrigerator, Microwave, Stainless Steel Appliance(s), Electric Water Heater
- Laundry: Hookup Available
Features
- High Ceilings, Soaking Tub, Eat Bar, Walk-In Closet(s), Tile
- Flooring: Vinyl, Wall to Wall Carpet, Wood
- Windows: Vinyl Frames
- Number of fireplaces: 1
- Fireplace features: Gas
- Common walls with other units/homes: 1 Common Wall
Interior area
- Total structure area: 976
- Total interior livable area: 976 sqft
Property
Parking
- Total spaces: 1
- Parking features: Driveway, Garage Door Opener, Condo Garage (Deeded), Attached
- Attached garage spaces: 1
- Has uncovered spaces: Yes
Accessibility
- Accessibility features: Garage On Main, Parking, Accessibility
Features
- Levels: Two
- Stories: 2
- Entry location: Upper Floor
- Patio & porch: Deck
Details
- Parcel number: R2130732
Construction
Type & style
- Home type: Condo
- Property subtype: Residential, Condominium
Materials
- Lap Siding
- Foundation: Slab
- Roof: Composition
Condition
- Resale
- New construction: No
- Year built: 2004
Utilities & green energy
- Sewer: Public Sewer
- Water: Public
Community & HOA
HOA
- Has HOA: Yes
- Amenities included: Exterior Maintenance, Front Yard Landscaping, Maintenance Grounds, Management
- HOA fee: $450 monthly
Location
- Region: Beaverton
Financial & listing details
- Price per square foot: $313/sqft
- Tax assessed value: $313,310
- Annual tax amount: $4,401
- Date on market: 6/27/2026
- Listing terms: Call Listing Agent,Cash,Conventional,FHA,VA Loan
- Road surface type: Paved
Estimated market value
Not available
Estimated sales range
Not available
Not available
Price history
| Date | Event | Price |
|---|---|---|
| 6/27/2026 | Listed for sale | $305,000+190.5%$313/sqft |
Source:  RMLS (OR) #258300327 Report a problem RMLS (OR) #258300327 Report a problem | ||
| 5/29/2026 | Listing removed | $1,950$2/sqft |
Source: Zillow Rentals Report a problem | ||
| 5/8/2026 | Listed for rent | $1,950+5.4%$2/sqft |
Source: Zillow Rentals Report a problem | ||
| 5/8/2022 | Listing removed | -- |
Source: Zillow Rental Manager Report a problem | ||
| 5/7/2022 | Listed for rent | $1,850+15.6%$2/sqft |
Source: Zillow Rental Manager Report a problem | ||
| 2/26/2021 | Listing removed | -- |
Source: Owner Report a problem | ||
| 11/20/2020 | Listing removed | $1,600$2/sqft |
Source: Owner Report a problem | ||
| 11/2/2020 | Listed for rent | $1,600$2/sqft |
Source: Owner Report a problem | ||
| 2/13/2020 | Listing removed | $1,600$2/sqft |
Source: Owner Report a problem | ||
| 1/3/2020 | Listed for rent | $1,600$2/sqft |
Source: Owner Report a problem | ||
| 5/18/2012 | Sold | $105,000-4.5%$108/sqft |
Source: RMLS (OR) #12393681 Report a problem | ||
| 2/25/2012 | Listed for sale | $109,900-30.7%$113/sqft |
Source: John L Scott Real Estate #12393681 Report a problem | ||
| 11/23/2004 | Sold | $158,481$162/sqft |
Source: Public Record Report a problem | ||
Public tax history
| Year | Property taxes | Tax assessment |
|---|---|---|
| 2025 | $4,401 +4.1% | $200,340 +3% |
| 2024 | $4,227 +5.9% | $194,510 +3% |
| 2023 | $3,991 +4.5% | $188,850 +3% |
| 2022 | $3,820 +3.6% | $183,350 |
| 2021 | $3,686 +3.1% | -- |
| 2020 | $3,574 +3.3% | $172,830 +3% |
| 2019 | $3,461 +3.3% | $167,800 |
| 2018 | $3,351 | $167,800 +6.1% |
| 2017 | $3,351 +10.2% | $158,180 +3% |
| 2016 | $3,040 | $153,580 +3% |
| 2015 | $3,040 +10.4% | $149,110 +3% |
| 2014 | $2,755 +20.5% | $144,770 +18.7% |
| 2013 | $2,286 +6% | $121,980 +5.7% |
| 2012 | $2,156 -12.9% | $115,370 -12.9% |
| 2011 | $2,476 -9.4% | $132,490 -18.7% |
| 2010 | $2,732 +2.3% | $162,960 +1.4% |
| 2009 | $2,670 +8.3% | $160,720 -15.9% |
| 2008 | $2,466 +1% | $191,050 +0.6% |
| 2007 | $2,441 +10.1% | $189,930 +5.5% |
| 2006 | $2,217 -7.3% | $179,960 +0.8% |
| 2005 | $2,391 | $178,480 |
Find assessor info on the county website
Monthly payment
Est. payment
Payment breakdown
Explore the cost of this home by adjusting the details. Changes won't be saved.Climate risks
Neighborhood: Neighbors Southwest
Nearby schools
Schools provided by the listing agent
- Elementary: Nancy Ryles
- Middle: Conestoga
- High: Mountainside
Source: RMLS (OR). This data may not be complete. We recommend contacting the local school district to confirm school assignments for this home.

- $350,0002 bd2 ba1k sqft14580 SW Magpie Ln UNIT 102, Beaverton, OR 97007Sold
- $268,0001 bd1 ba815 sqft14580 SW Magpie Ln UNIT 203, Beaverton, OR 97007Sold

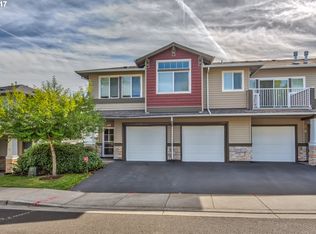
- $300,0002 bd2 ba906 sqft14580 SW Magpie Ln UNIT 101, Beaverton, OR 97007Off Market
- $312,1002 bd2 ba1.1k sqft14580 SW Magpie Ln UNIT 201, Beaverton, OR 97007Off Market
Similar homes
- $299,9002 bd2 ba1.1k sqft14720 SW Sandhill Loop Unit 204, Beaverton, OR 97007Active

 MLS ID #760660831, Beth Benner, Real Broker. RMLS (OR)
 - $299,9002 bd2 ba991 sqft14600 SW Magpie Ln Unit 102, Beaverton, OR 97007Active
 MLS ID #192486231, Michele Montoya, MORE Realty. RMLS (OR)
 - $309,0002 bd2 ba1.1k sqft14905 SW Sandhill Loop Unit 101, Beaverton, OR 97007Active
 MLS ID #370281523, Elizabeth Hastings, Premiere Property Group, LLC. RMLS (OR)
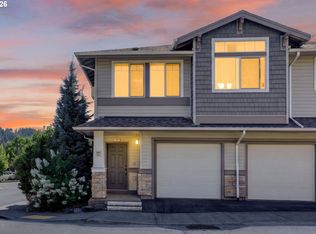
 - $320,0002 bd2 ba1k sqft14800 SW Sandhill Loop #201, Beaverton, OR 97007Active
 MLS ID #117517097, Alysa-Marie Farhoud, Real Broker. RMLS (OR)
 - $281,0002 bd3 ba1k sqft15250 SW Sparrow Loop Unit 103, Beaverton, OR 97007ActiveMLS ID #291395756, Christopher Lawrence, Trillionaire Realty. RMLS (OR)
- $299,0002 bd2 ba1k sqft14925 SW Sandhill Loop Unit 102, Beaverton, OR 97007For Sale
 MLS ID #839061, KEVIN RILEY, Vantage Point Brokers, Llc. WVMLS
 - $325,0002 bd2 ba1.2k sqft14745 SW Sandhill Loop Unit 204, Beaverton, OR 97007ActiveMLS ID #540966337, Holly Rodriguez, The Agency Portland. RMLS (OR)
- $299,9002 bd3 ba1.1k sqft15465 SW Sparrow Loop Unit 102, Beaverton, OR 97007ActiveMLS ID #504515008, Angie Hobson, Summa Real Estate Group. RMLS (OR)
- $299,9002 bd3 ba1.1k sqft15450 SW Sparrow Loop Unit 102, Beaverton, OR 97007ActiveMLS ID #721837622, Patrick Brewer, RE/MAX Equity Group. RMLS (OR)
- $339,9502 bd2 ba1.1k sqft15050 SW Mallard Dr Unit 201, Beaverton, OR 97007ActiveMLS ID #316150413, Richard Canifax, Oregon Digs Real Estate. RMLS (OR)
- $299,0002 bd3 ba1k sqft13700 SW Scholls Ferry Rd Unit 102, Beaverton, OR 97007ActiveMLS ID #730919581, Kadin Kingsbury, MORE Realty. RMLS (OR)
- $289,0002 bd2 ba949 sqft17149 SW Snowdale St Unit 104, Beaverton, OR 97007ActiveMLS ID #480045073, Jill Hill, Knipe Realty ERA Powered. RMLS (OR)
- $289,9002 bd3 ba1.2k sqft12085 SW Sagehen St Unit 103, Beaverton, OR 97007ActiveMLS ID #654415674, Richard Herrera, MORE Realty. RMLS (OR)
- $319,9002 bd3 ba1k sqft8680 SW 147th Ter Unit 102, Beaverton, OR 97007ActiveMLS ID #702808593, Matthew Claeys, Keller Williams Sunset Corridor. RMLS (OR)
- $328,0002 bd3 ba1.1k sqft15430 SW Sparrow Loop Unit 102, Beaverton, OR 97007ActiveMLS ID #460414663, Katelin Wille, Keller Williams Realty Professionals. RMLS (OR)
- $334,0002 bd3 ba1.1k sqft15465 SW Sparrow Loop Unit 104, Beaverton, OR 97007ActiveMLS ID #371001958, Victoria Buck, Coldwell Banker Bain. RMLS (OR)
- $299,0002 bd3 ba1k sqft8640 SW 147th Ter Unit 103, Beaverton, OR 97007ActiveMLS ID #444023145, Whitney Robison, Keller Williams Realty Portland Premiere. RMLS (OR)
- $335,0002 bd3 ba1.1k sqft15445 SW Sparrow Loop Unit 104, Beaverton, OR 97007ActiveMLS ID #284221248, Kristin Giboney, The 503 Real Estate Co.. RMLS (OR)
- $295,0003 bd2 ba1.2k sqft17181 Snowdale St #301, Beaverton, OR 97007ActiveMLS ID #148090730, Kathie Xu, Pete Anderson Realty Group. RMLS (OR)
- $280,0002 bd2 ba964 sqft17126 SW Snowdale St Unit 303, Beaverton, OR 97007ActiveMLS ID #515972657, Timothy Plagman, Knipe Realty ERA Powered. RMLS (OR)
