Skip main navigation
Sold
  • $350,000

    14580 SW Magpie Ln Unit 102, Beaverton, OR 97007

    2beds
    1,035sqft
    Residential, Condominium
    Built in 2004
    -- sqft lot
    $321,000 Zestimate®
    $338/sqft
    $1,987 Estimated rent

    Home value

    $321,000

    $305,000 - $337,000

    $1,987/mo

    Zestimate® history
    Loading
    Loading...

    Owner options

    List your home for rent

    $1,987/mo

    Rent Zestimate®

    Find your next renter with Zillow Rental Manager. Plus, with online applications, you can quickly screen prospective tenants – for free.

    Learn more

    $1,987/mo

    Rent Zestimate®

    Refinance and save

    $2,524/mo

    Est. payment

    Refinancing to a lower rate could help reduce your monthly payments and save thousands over the life of the loan.

    See today's rates

    $2,524/mo

    Est. payment

    Explore your selling options

    Work with a Zillow partner agent

    Leverage their expertise and Zillow's premium Showcase listings to get your home seen by more buyers.

    Get started

    List with your own agent

    Get your home in front of millions of buyers by listing it on Zillow.

    Learn how to do it

    Sell it yourself

    Take full control of how buyers see your home on Zillow by listing For Sale by Owner (FSBO).

    List your home

    What's special

    Progress ridge lakeGas fireplaceView of hillsCoffee shopsNewer ss appliancesGorgeous condoAir conditioning
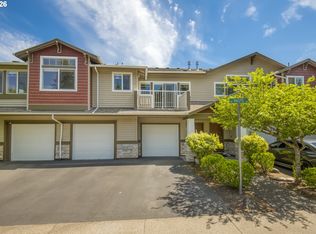
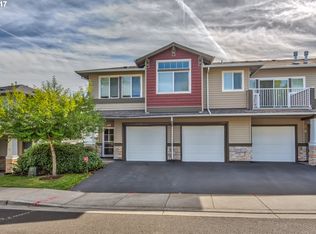
    Fabulous one level condo--no steps. Sought After Progress Ridge...great location. Impeccable staged & super clean! Newer carpet, newer vinyl flooring in Laundry, bath & kitchen. Newer SS appliances. Living room with gas fireplace and view of hills. Tastefully upgraded all around: lamps/lights, curtains & blinds, all hardware (doors, drawer & cupboard pulls) and all vinyl double pane windows. One car garage with Elec Car capability and accessible from kitchen. Air conditioning for comfort! Custom bike rack in garage along with lots of cupboards for storage. Enjoy paths around the lake, the coffee shops and restaurants, shopping, Theatre and ACE hardware. Seller is under contract for next home and is motivated to sell. Progress Ridge Lake is stocked yearly adding to fishing fun! View of Mt. Hood at top of Lake. Someone else has decided that this is a wonderful place to live...A Robin has made a nest in the Front Door wreath. Please do not disturb them. Thank you! We appreciate you coming by to see this gorgeous condo with low HOA dues! Call to take a look!!

    Zillow last checked:

    Listing updated:

    Listed by:

    Patricia Savage 503-516-8778,

    Premiere Property Group, LLC,

    Donald Johnson, P.C. 503-939-9353,

    Premiere Property Group, LLC

    Bought with:

    Barbara Norris, 201204698

    Redfin

    Source: RMLS (OR),MLS#: 24213061MLS Logo

    Facts & features

    Interior

    Bedrooms & bathrooms
    • Bedrooms: 2
    • Bathrooms: 2
    • Full bathrooms: 2
    • Main level bathrooms: 2
    Rooms
    • Room types: Bedroom 2, Dining Room, Family Room, Kitchen, Living Room, Primary Bedroom
    Primary bedroom
    • Features: Ensuite
    • Level: Main
    Bedroom 2
    • Features: Studio
    • Level: Main
    Dining room
    • Level: Main
    Kitchen
    • Features: Microwave
    • Level: Main
    Living room
    • Features: Fireplace
    • Level: Main
    Heating
    • Baseboard, Fireplace(s)
    Cooling
    • Air Conditioning Ready, Window Unit(s)
    Appliances
    • Included: Dishwasher, Disposal, Free-Standing Range, Free-Standing Refrigerator, Microwave, Plumbed For Ice Maker, Stainless Steel Appliance(s), Washer/Dryer, Electric Water Heater
    • Laundry: Laundry Room
    Features
    • High Ceilings, Studio
    • Flooring: Vinyl, Wall to Wall Carpet
    • Windows: Double Pane Windows
    • Basement: None
    • Number of fireplaces: 1
    • Fireplace features: Gas
    Interior area
    • Total structure area: 1,035
    • Total interior livable area: 1,035 sqft

    Property

    Parking
    • Total spaces: 1
    • Parking features: Driveway, Off Street, Garage Door Opener, Condo Garage (Attached), Attached
    • Attached garage spaces: 1
    • Has uncovered spaces: Yes
    Accessibility
    • Accessibility features: Bathroom Cabinets, Garage On Main, Ground Level, Main Floor Bedroom Bath, One Level, Parking, Utility Room On Main, Accessibility
    Features
    • Stories: 1
    • Entry location: Ground Floor
    • Patio & porch: Covered Patio
    • Has view: Yes
    • View description: Trees/Woods
    Lot
    • Features: Level, Trees
    Details
    • Parcel number: R2130735

    Construction

    Type & style
    • Home type: Condo
    • Architectural style: Traditional
    • Property subtype: Residential, Condominium
    Materials
    • Cultured Stone, Vinyl Siding
    • Foundation: Slab
    • Roof: Composition
    Condition
    • Approximately
    • New construction: No
    • Year built: 2004

    Utilities & green energy

    • Sewer: Public Sewer
    • Water: Public
    • Utilities for property: Cable Connected

    Community & HOA

    Community
    • Security: Fire Sprinkler System
    • Subdivision: Progress Ridge
    HOA
    • Has HOA: Yes
    • Amenities included: All Landscaping, Commons, Exterior Maintenance, Insurance, Management
    • HOA fee: $380 monthly
    Location
    • Region: Beaverton

    Financial & listing details

    • Price per square foot: $338/sqft
    • Tax assessed value: $334,300
    • Annual tax amount: $4,385
    • Date on market: 4/10/2024
    • Cumulative days on market: 11 days
    • Listing terms: Cash,Conventional,FHA
    • Road surface type: Paved

    Price history

    DateEventPrice
    5/21/2024Sold$350,000+0%$338/sqft
    Source: RMLS (OR) #24213061 Report a problem
    4/21/2024Pending sale$349,897$338/sqft
    Source: RMLS (OR) #24213061 Report a problem
    4/10/2024Listed for sale$349,897+23.2%$338/sqft
    Source: RMLS (OR) #24213061 Report a problem
    8/3/2020Sold$284,000$274/sqft
    Source: RMLS (OR) #20049708 Report a problem
    6/27/2020Pending sale$284,000$274/sqft
    Source: Portland Creative Realtors #20049708 Report a problem
    6/16/2020Listed for sale$284,000$274/sqft
    Source: Portland Creative Realtors #20049708 Report a problem

    Public tax history

    YearProperty taxesTax assessment
    2025$4,836 +4.1%$220,140 +3%
    2024$4,645 +5.9%$213,730 +3%
    2023$4,385 +4.5%$207,510 +3%
    2022$4,197 +3.6%$201,470
    2021$4,050 +3.1%--
    2020$3,927 +3.3%$189,920 +3%
    2019$3,803 +3.3%$184,390
    2018$3,682 $184,390 +6.1%
    2017$3,682 +10.7%$173,810 +3%
    2016$3,327 $168,750 +3%
    2015$3,327 +11.3%$163,840 +3%
    2014$2,989 +18.4%$159,070 +18.1%
    2013$2,523 +6.2%$134,640 +5.9%
    2012$2,376 -13%$127,170 -12.9%
    2011$2,730 -6.7%$146,060 -18.7%
    2010$2,927 +2.3%$179,680 +1.3%
    2009$2,860 +8.3%$177,450 -16.2%
    2008$2,641 +1%$211,860 +0.6%
    2007$2,615 +10.1%$210,650 +9.1%
    2006$2,374 -7.3%$193,070 +1%
    2005$2,561 $191,170
    Find assessor info on the county website

    Neighborhood: Neighbors Southwest

    Nearby schools

    GreatSchools rating
    Schools provided by the listing agent
    • Elementary: Nancy Ryles
    • Middle: Conestoga
    • High: Mountainside

    Source: RMLS (OR). This data may not be complete. We recommend contacting the local school district to confirm school assignments for this home.

    Get a cash offer in 3 minutes
    Find out how much your home could sell for in as little as 3 minutes with a no-obligation cash offer.
    Estimated market value
    $321,000
    Get a cash offer in 3 minutes
    Find out how much your home could sell for in as little as 3 minutes with a no-obligation cash offer.
    Estimated market value
    $321,000