GREAT Progress Ridge 2 bedroom, 2.5 bathroom Condo on a quiet street! Primary suite has view of Mt. Hood! Private back deck faces wooded area. Gas fireplace, all appliances stay, including washer and dryer. Back of tandem garage was converted into a storage room or office space. Awesome location with access to entertainment such as Big Als & AMC Theatres and dozens of restaurants & shops such as New Seasons Market! Walk your pet at the beautiful Progress Lake Park. The park features a scenic quarry lake, paved trails, a water fountain, and dock access, with fishing. The lake is stocked each spring with rainbow trout by the Oregon Department of Fish & Wildlife. This home is priced to sell, come take a look!
Active
Price cut: $5K (7/29)
$289,900
12085 SW Sagehen St Unit 103, Beaverton, OR 97007
2beds
1,239sqft
Residential, Condominium, Townhouse
Built in 2006
-- sqft lot
$289,700 Zestimate®
$234/sqft
$445/mo HOA
What's special
Gas fireplaceQuiet street
- 121 days
- 252
- 7
Zillow last checked:
Listing updated:
Listed by:
Richard Herrera 503-504-0601,
MORE Realty
Source: RMLS (OR),MLS#: 654415674
Facts & features
Interior
Bedrooms & bathrooms
- Bedrooms: 2
- Bathrooms: 3
- Full bathrooms: 2
- Partial bathrooms: 1
- Main level bathrooms: 1
Rooms
- Room types: Storage, Bedroom 2, Dining Room, Family Room, Kitchen, Living Room, Primary Bedroom
Primary bedroom
- Features: Bathtub With Shower, Suite, Wallto Wall Carpet
- Level: Upper
- Area: 168
- Dimensions: 14 x 12
Bedroom 2
- Features: Wallto Wall Carpet
- Level: Upper
- Area: 130
- Dimensions: 13 x 10
Dining room
- Features: Wallto Wall Carpet
- Level: Main
- Area: 100
- Dimensions: 10 x 10
Kitchen
- Features: Dishwasher, Free Standing Range, Free Standing Refrigerator
- Level: Main
- Area: 130
- Width: 10
Living room
- Features: Deck, Fireplace, Wallto Wall Carpet
- Level: Main
- Area: 168
- Dimensions: 14 x 12
Heating
- Forced Air, Fireplace(s)
Cooling
- Air Conditioning Ready
Appliances
- Included: Dishwasher, Disposal, Free-Standing Range, Free-Standing Refrigerator, Washer/Dryer, Gas Water Heater
- Laundry: Laundry Room
Features
- Bathtub With Shower, Suite
- Flooring: Laminate, Wall to Wall Carpet
- Windows: Double Pane Windows, Vinyl Frames
- Basement: None
- Number of fireplaces: 1
- Fireplace features: Gas
- Common walls with other units/homes: 1 Common Wall
Interior area
- Total structure area: 1,239
- Total interior livable area: 1,239 sqft
Video & virtual tour
Property
Parking
- Total spaces: 1
- Parking features: Driveway, On Street, Garage Door Opener, Attached
- Attached garage spaces: 1
- Has uncovered spaces: Yes
Features
- Stories: 3
- Patio & porch: Deck
- Has view: Yes
- View description: Mountain(s), Trees/Woods
Lot
- Features: Greenbelt, On Busline, Trees
Details
- Parcel number: R2143434
Construction
Type & style
- Home type: Townhouse
- Property subtype: Residential, Condominium, Townhouse
Materials
- Vinyl Siding
- Foundation: Slab
- Roof: Composition
Condition
- Resale
- New construction: No
- Year built: 2006
Utilities & green energy
- Gas: Gas
- Sewer: Public Sewer
- Water: Public
- Utilities for property: Cable Connected
Community & HOA
HOA
- Has HOA: Yes
- Amenities included: Commons, Exterior Maintenance, Management
- HOA fee: $445 monthly
Location
- Region: Beaverton
Financial & listing details
- Price per square foot: $234/sqft
- Tax assessed value: $348,710
- Annual tax amount: $4,398
- Date on market: 5/6/2026
- Listing terms: Cash,Conventional,VA Loan
- Road surface type: Paved
Estimated market value
$289,700
$275,000 - $304,000
$2,275/mo
Price history
| Date | Event | Price |
|---|---|---|
| 7/29/2026 | Price change | $289,900-1.7%$234/sqft |
Source:  RMLS (OR) #654415674 Report a problem RMLS (OR) #654415674 Report a problem | ||
| 7/9/2026 | Price change | $294,900-1.7%$238/sqft |
Source: RMLS (OR) #654415674 Report a problem | ||
| 6/25/2026 | Price change | $299,900-2.9%$242/sqft |
Source: RMLS (OR) #654415674 Report a problem | ||
| 5/19/2026 | Price change | $309,000-4.2%$249/sqft |
Source: RMLS (OR) #654415674 Report a problem | ||
| 5/6/2026 | Listed for sale | $322,500+18.6%$260/sqft |
Source: RMLS (OR) #654415674 Report a problem | ||
| 9/1/2018 | Listing removed | $272,000$220/sqft |
Source: Meadows Group Inc., Realtors #18100530 Report a problem | ||
| 8/31/2018 | Listed for sale | $272,000$220/sqft |
Source: Meadows Group Inc., Realtors #18100530 Report a problem | ||
| 8/21/2018 | Sold | $272,000$220/sqft |
Source: RMLS (OR) #18100530 Report a problem | ||
| 7/12/2018 | Pending sale | $272,000+1.1%$220/sqft |
Source: Meadows Group Inc., Realtors MEAO01 #18100530 Report a problem | ||
| 6/13/2018 | Price change | $269,000-3.9%$217/sqft |
Source: Meadows Group Inc., Realtors MEAO01 #18100530 Report a problem | ||
| 5/11/2018 | Listed for sale | $280,000+34.6%$226/sqft |
Source: Meadows Group Inc., Realtors #18100530 Report a problem | ||
| 4/14/2006 | Sold | $207,990$168/sqft |
Source: Public Record Report a problem | ||
Public tax history
| Year | Property taxes | Tax assessment |
|---|---|---|
| 2025 | $4,399 +4.1% | $200,230 +3% |
| 2024 | $4,225 +5.9% | $194,400 +3% |
| 2023 | $3,989 +4.5% | $188,740 +3% |
| 2022 | $3,818 +3.6% | $183,250 |
| 2021 | $3,684 +3.1% | -- |
| 2020 | $3,572 +3.3% | $172,740 +3% |
| 2019 | $3,459 +3.3% | $167,710 |
| 2018 | $3,349 | $167,710 +6.1% |
| 2017 | $3,349 +7.6% | $158,090 +3% |
| 2016 | $3,111 | $153,490 +3% |
| 2015 | $3,111 +3.9% | $149,020 +3% |
| 2014 | $2,996 +13.8% | $144,680 +3% |
| 2013 | $2,633 +6.2% | $140,470 +5.9% |
| 2012 | $2,479 -5% | $132,640 -4.9% |
| 2011 | $2,608 +1.4% | $139,530 -19.8% |
| 2010 | $2,572 +2.3% | $173,880 -2.5% |
| 2009 | $2,513 +8.3% | $178,410 -20.3% |
| 2008 | $2,321 +1% | $223,910 -2.1% |
| 2007 | $2,298 +244.2% | $228,810 +217.8% |
| 2006 | $668 | $72,000 |
Find assessor info on the county website
Monthly payment
Est. payment
Payment breakdown
Explore the cost of this home by adjusting the details. Changes won't be saved.Climate risks
Neighborhood: Neighbors Southwest
Nearby schools
Schools provided by the listing agent
- Elementary: Nancy Ryles
- Middle: Conestoga
- High: Mountainside
Source: RMLS (OR). This data may not be complete. We recommend contacting the local school district to confirm school assignments for this home.
- $418,6002 bd3 ba1.1k sqft12085 SW Sagehen St UNIT 105, Beaverton, OR 97007Off Market

- $397,3003 bd3 ba1.4k sqft12085 SW Sagehen St UNIT 101, Beaverton, OR 97007Off Market
- $319,3002 bd2 ba1.1k sqft12085 SW Sagehen St UNIT 102, Beaverton, OR 97007Off Market
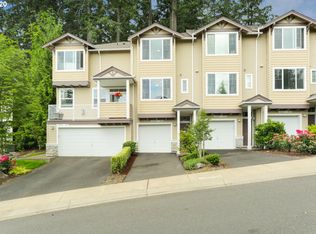
- $308,7002 bd3 ba1k sqft12085 SW Sagehen St UNIT 104, Beaverton, OR 97007Off Market
Similar homes
- $299,9002 bd3 ba1.1k sqft15465 SW Sparrow Loop Unit 102, Beaverton, OR 97007Active
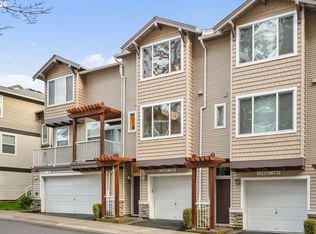
 MLS ID #504515008, Angie Hobson, Summa Real Estate Group. RMLS (OR)
 - $299,9002 bd2 ba991 sqft14600 SW Magpie Ln Unit 102, Beaverton, OR 97007Active
 MLS ID #192486231, Michele Montoya, MORE Realty. RMLS (OR)
 - $334,0002 bd3 ba1.1k sqft15465 SW Sparrow Loop Unit 104, Beaverton, OR 97007Active
 MLS ID #371001958, Victoria Buck, Coldwell Banker Bain. RMLS (OR)
 - $335,0002 bd3 ba1.1k sqft15445 SW Sparrow Loop Unit 104, Beaverton, OR 97007Active
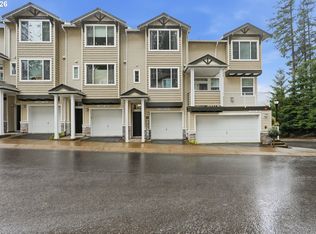 MLS ID #284221248, Kristin Giboney, The 503 Real Estate Co.. RMLS (OR)
 - $339,9502 bd2 ba1.1k sqft15050 SW Mallard Dr Unit 201, Beaverton, OR 97007ActiveMLS ID #316150413, Richard Canifax, Oregon Digs Real Estate. RMLS (OR)
- $309,0002 bd2 ba1.1k sqft14905 SW Sandhill Loop Unit 101, Beaverton, OR 97007ActiveMLS ID #370281523, Elizabeth Hastings, Premiere Property Group, LLC. RMLS (OR)
- $354,9002 bd3 ba1.1k sqft15435 SW Mallard Dr Ste 102, Beaverton, OR 97007ActiveMLS ID #732667026, Suzanne Dickson, MORE Realty. RMLS (OR)
- $325,0002 bd2 ba1.2k sqft14745 SW Sandhill Loop Unit 204, Beaverton, OR 97007ActiveMLS ID #540966337, Holly Rodriguez, The Agency Portland. RMLS (OR)
- $349,9002 bd3 ba1.2k sqft15340 SW Lexington Ln, Beaverton, OR 97007ActiveMLS ID #734251661, Marshall Rosario, Real Broker. RMLS (OR)
- $399,9992 bd3 ba1.3k sqft11633 SW Waterthrush Ter, Beaverton, OR 97007ActiveMLS ID #601576766, Sharon Marciniak, Real Broker. RMLS (OR)
- $319,0003 bd3 ba1.2k sqft17271 SW Whitley Way, Beaverton, OR 97006ActiveMLS ID #429145729, Tanya Smith, Redfin. RMLS (OR)
- $319,9002 bd3 ba1.2k sqft16115 SW Gage Ln, Beaverton, OR 97006ActiveMLS ID #116563771, Tanya Smith, Redfin. RMLS (OR)
- $325,0002 bd3 ba1.2k sqft621 SW Dillan Dr, Beaverton, OR 97006ActiveMLS ID #582501341, Rick Christensen, Windermere Realty Trust. RMLS (OR)
- $325,0003 bd3 ba1.3k sqft16236 SW Gage Ln, Beaverton, OR 97006ActiveMLS ID #612107958, Ellen Hartzell, Redfin. RMLS (OR)
- $334,9002 bd3 ba1.4k sqft7967 NE Heiser St, Hillsboro, OR 97006ActiveMLS ID #280493834, Darcie VanderZanden, Keller Williams Sunset Corridor. RMLS (OR)
- $370,0003 bd3 ba1.2k sqft3223 SW 179th Ter, Beaverton, OR 97003ActiveMLS ID #382671450, Cindy McGraw, Equity Oregon Real Estate. RMLS (OR)
- $310,0002 bd2 ba1.1k sqft1117 NE Perl Way, Hillsboro, OR 97006ActiveMLS ID #589656394, Tia Strutz, MORE Realty. RMLS (OR)
- $282,5002 bd3 ba998 sqft6224 SE Apollo Way, Hillsboro, OR 97123ActiveMLS ID #645313420, Angela Showalter, Realty First. RMLS (OR)
- $255,0002 bd2 ba1k sqft4921 SW 59th Ave APT 7, Portland, OR 97221ActiveMLS ID #323021116, Sang Vu, Rarebird Real Estate. RMLS (OR)
- $304,9002 bd2 ba1k sqft8654 NE Hyde Park Ln, Hillsboro, OR 97006ActiveMLS ID #569570361, Jesse Dill, Premiere Property Group, LLC. RMLS (OR)
