Move-in ready ground-level condo in the highly desirable Murrayhill community! This beautifully updated 2-bedroom, 2-bath home features newer laminate flooring, fresh interior paint, and a bright, inviting floor plan. The spacious living room offers a cozy wood-burning fireplace and opens to a covered patio with an attached storage closet, perfect for relaxing or entertaining.The primary suite features a walk-in closet and private bath. A mini-split heating and cooling system, washer, dryer, and refrigerator are all included for added convenience. Thoughtfully designed with abundant natural light and excellent airflow throughout.Enjoy community amenities including a seasonal pool, spa, fitness center, and meeting room. HOA dues cover water, sewer, trash, exterior maintenance, and two assigned carports. The well-managed HOA has completed major updates, including newer windows, a 50-year roof installed in 2018, exterior paint in 2022, and chimney inspection and cleaning in 2024.Ideally located near Murrayhill shopping, dining, coffee shops, parks, top-rated schools, Hwy 217, Washington Square, Nike, and Intel. Enjoy low-maintenance living in one of Beaverton's most convenient and desirable neighborhoods.
Active
$267,500
9455 SW 146th Ter APT D-2, Beaverton, OR 97007
2beds
971sqft
Residential, Condominium
Built in 1986
-- sqft lot
$-- Zestimate®
$275/sqft
$405/mo HOA
What's special
Cozy wood-burning fireplaceFresh interior paintNewer laminate flooringBright inviting floor planNewer windows
- 86 days
- 133
- 7
Zillow last checked:
Listing updated:
Listed by:
Cindy Chung 503-515-6233,
eXp Realty, LLC
Source: RMLS (OR),MLS#: 204425200
Facts & features
Interior
Bedrooms & bathrooms
- Bedrooms: 2
- Bathrooms: 2
- Full bathrooms: 2
- Main level bathrooms: 2
Rooms
- Room types: Bedroom 2, Dining Room, Family Room, Kitchen, Living Room, Primary Bedroom
Primary bedroom
- Features: Laminate Flooring, Walkin Closet
- Level: Main
Bedroom 2
- Features: Closet, Laminate Flooring
- Level: Main
Kitchen
- Features: Dishwasher, Microwave
- Level: Main
Living room
- Features: Fireplace, Laminate Flooring
- Level: Main
Heating
- Mini Split, Fireplace(s)
Cooling
- Has cooling: Yes
Appliances
- Included: Dishwasher, Free-Standing Range, Washer/Dryer, Microwave, Electric Water Heater
- Laundry: Laundry Room
Features
- Closet, Walk-In Closet(s)
- Flooring: Laminate
- Windows: Double Pane Windows
- Number of fireplaces: 1
- Fireplace features: Wood Burning
- Common walls with other units/homes: 1 Common Wall
Interior area
- Total structure area: 971
- Total interior livable area: 971 sqft
Property
Parking
- Parking features: Carport, Condo Garage (Other)
- Has carport: Yes
Features
- Stories: 1
- Entry location: Ground Floor
- Patio & porch: Covered Patio
- Spa features: Association
Lot
- Features: Commons, Trees
Details
- Parcel number: R2147601
Construction
Type & style
- Home type: Condo
- Architectural style: Traditional
- Property subtype: Residential, Condominium
Materials
- Wood Siding
- Roof: Composition
Condition
- Resale
- New construction: No
- Year built: 1986
Utilities & green energy
- Sewer: Public Sewer
- Water: Public
Community & HOA
HOA
- Has HOA: Yes
- Amenities included: All Landscaping, Commons, Exterior Maintenance, Gym, Management, Pool, Road Maintenance, Spa Hot Tub, Trash, Water
- HOA fee: $405 monthly
Location
- Region: Beaverton
Financial & listing details
- Price per square foot: $275/sqft
- Tax assessed value: $292,480
- Annual tax amount: $3,163
- Date on market: 7/15/2026
- Listing terms: Cash,Conventional,FHA,VA Loan
- Road surface type: Paved
Estimated market value
Not available
Estimated sales range
Not available
Not available
Price history
| Date | Event | Price |
|---|---|---|
| 7/16/2026 | Listed for sale | $267,500-2%$275/sqft |
Source: eXp Realty #204425200 Report a problem | ||
| 4/10/2026 | Listing removed | $273,000$281/sqft |
Source: eXp Realty #503072868 Report a problem | ||
| 1/5/2026 | Listed for sale | $273,000+34.5%$281/sqft |
Source: eXp Realty #503072868 Report a problem | ||
| 10/2/2018 | Sold | $203,000+22.8%$209/sqft |
Source:  RMLS (OR) #18135366 Report a problem RMLS (OR) #18135366 Report a problem | ||
| 3/18/2016 | Listing removed | $1,250$1/sqft |
Source: Venture Dynamics, Inc. Report a problem | ||
| 2/24/2016 | Listed for rent | $1,250+28.2%$1/sqft |
Source: Venture Dynamics, Inc. Report a problem | ||
| 2/5/2015 | Listing removed | $975$1/sqft |
Source: Venture Dynamics, Inc. Report a problem | ||
| 2/1/2015 | Price change | $975-4.9%$1/sqft |
Source: Venture Dynamics, Inc. Report a problem | ||
| 1/11/2015 | Listed for rent | $1,025+7.9%$1/sqft |
Source: Venture Dynamics, Inc. Report a problem | ||
| 6/5/2013 | Listing removed | $950$1/sqft |
Source: Venture Dynamics, LLC Report a problem | ||
| 5/18/2013 | Listed for rent | $950$1/sqft |
Source: Venture Dynamics, LLC Report a problem | ||
| 1/15/2009 | Listing removed | $165,350$170/sqft |
Source: Listhub #8095703 Report a problem | ||
| 10/16/2008 | Listed for sale | $165,350-2.7%$170/sqft |
Source: Listhub #8095703 Report a problem | ||
| 9/15/2006 | Sold | $170,000$175/sqft |
Source: Public Record Report a problem | ||
Public tax history
| Year | Property taxes | Tax assessment |
|---|---|---|
| 2025 | $3,164 +4.1% | $144,000 +3% |
| 2024 | $3,038 +5.9% | $139,810 +3% |
| 2023 | $2,869 +4.5% | $135,740 +3% |
| 2022 | $2,745 +3.6% | $131,790 |
| 2021 | $2,650 +3.1% | -- |
| 2020 | $2,569 +3.3% | $124,240 +3% |
| 2019 | $2,488 +3.3% | $120,630 |
| 2018 | $2,409 | $120,630 +6.1% |
| 2017 | $2,409 +7.6% | $113,710 +3% |
| 2016 | $2,238 | $110,400 +3% |
| 2015 | $2,238 +4.3% | $107,190 +3% |
| 2014 | $2,147 +37% | $104,070 +24.5% |
| 2013 | $1,567 +5.3% | $83,620 +5% |
| 2012 | $1,489 -4% | $79,660 -4% |
| 2011 | $1,551 -19% | $83,000 -43.4% |
| 2010 | $1,915 +2.3% | $146,670 -4.2% |
| 2009 | $1,871 +8.3% | $153,150 -12.3% |
| 2008 | $1,728 +1% | $174,650 +2.5% |
| 2007 | $1,711 | $170,320 |
Find assessor info on the county website
Monthly payment
Est. payment
Payment breakdown
Explore the cost of this home by adjusting the details. Changes won't be saved.Climate risks
Neighborhood: Sexton Mountain
Nearby schools
Schools provided by the listing agent
- Elementary: Sexton Mountain
- Middle: Highland Park
- High: Mountainside
Source: RMLS (OR). This data may not be complete. We recommend contacting the local school district to confirm school assignments for this home.
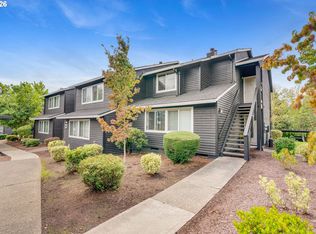
- $255,0001 bd1 ba753 sqft9455 SW 146th Ter APT D-8, Beaverton, OR 97007For Sale
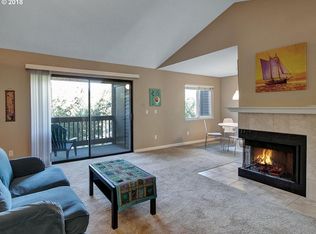
- $238,9002 bd2 ba884 sqft9455 SW 146th Ter APT D-1, Beaverton, OR 97007Off Market
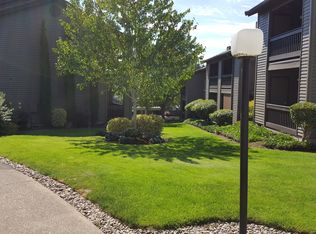
- $242,6002 bd2 ba971 sqft9455 SW 146th Ter APT D-3, Beaverton, OR 97007Off Market
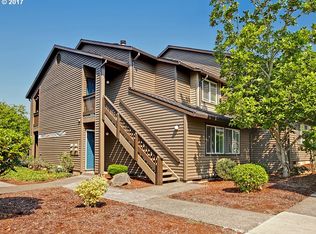
- $242,5001 bd1 ba753 sqft9455 SW 146th Ter APT 5, Beaverton, OR 97007Off Market
Similar homes
- $266,0002 bd2 ba971 sqft9380 SW 146th Ter #M2, Beaverton, OR 97007Active

 MLS ID #775275993, Beth Hamilton, Keller Williams Realty Professionals. RMLS (OR)
 - $275,0002 bd2 ba1.1k sqft10143 SW Trapper Ter, Beaverton, OR 97008Active
 MLS ID #658763783, Whitney Parker, Redfin. RMLS (OR)
 - $299,9002 bd2 ba991 sqft14600 SW Magpie Ln Unit 102, Beaverton, OR 97007Active
 MLS ID #192486231, Michele Montoya, MORE Realty. RMLS (OR)
 - $285,0002 bd1 ba919 sqft14723 SW Grayling Ln, Beaverton, OR 97007Active
 MLS ID #285365795, Bethany Marsh, Keller Williams Realty Professionals. RMLS (OR)
 - $305,0002 bd2 ba1k sqft14800 SW Sandhill Loop #201, Beaverton, OR 97007ActiveMLS ID #117517097, Alysa-Marie Farhoud, Real Broker. RMLS (OR)
- $219,9001 bd1 ba753 sqft9340 SW 146th Ter APT K8, Beaverton, OR 97007ActiveMLS ID #555544891, Lauren Sheehan, eXp Realty, LLC. RMLS (OR)
- $220,0001 bd1 ba753 sqft9490 SW 146th Ter APT R8, Beaverton, OR 97007ActiveMLS ID #364686846, Richard Wold, Reger Homes, LLC. RMLS (OR)
- $225,0002 bd2 ba1k sqft7146 SW Murray Blvd #207, Beaverton, OR 97008ActiveMLS ID #338270665, Jennifer Turner, Lovejoy Real Estate. RMLS (OR)
- $262,0002 bd2 ba1k sqft16316 SW 130th Ter APT 67, Tigard, OR 97224ActiveMLS ID #420286770, Stacey Puppo, Windermere Realty Trust. RMLS (OR)
- $259,9952 bd2 ba990 sqft5130 SW Multnomah Blvd APT L, Portland, OR 97219ActiveMLS ID #296278682, Jimmy Robinson, MORE Realty. RMLS (OR)
- $265,0002 bd2 ba984 sqft5156 SW Multnomah Blvd APT G, Portland, OR 97219ActiveMLS ID #521991033, Nick Shivers, eXp Realty, LLC. RMLS (OR)
- $269,0002 bd2 ba849 sqft86 Kingsgate Rd Unit H203, Lake Oswego, OR 97035ActiveMLS ID #127643092, Wendong Zhao, Berkshire Hathaway HomeServices NW Real Estate. RMLS (OR)
- $269,9002 bd2 ba1.1k sqft10900 SW 76th Pl APT 29, Tigard, OR 97223ActiveMLS ID #281157999, Jesse Gantt, Redfin. RMLS (OR)
- $275,0002 bd2 ba1.1k sqft4880 SW Scholls Ferry Rd APT 32, Portland, OR 97225ActiveMLS ID #413609845, Erika Wrenn, Where, Inc. RMLS (OR)
- $325,0002 bd2 ba1.1k sqft7173 SW Manor Way Unit B, Beaverton, OR 97078ActiveMLS ID #238541004, Eric Ryan, Opt. RMLS (OR)
- $245,0002 bd2 ba1k sqft17585 NW Shorewood Dr, Beaverton, OR 97006ActiveMLS ID #194542598, Deb Kemp, Vetiver Street Real Estate. RMLS (OR)
- $209,9002 bd1 ba842 sqft5160 SW 180th Ave Unit 6, Aloha, OR 97078ActiveMLS ID #492454871, Russell Xay, Matin Real Estate. RMLS (OR)
- $245,0002 bd1 ba914 sqft10820 SW Meadowbrook Dr Unit 60, Tigard, OR 97224ActiveMLS ID #721620406, Krista Britton, Real Broker. RMLS (OR)
- $265,0002 bd2 ba1k sqft20120 Larkspur Ln APT 81, West Linn, OR 97068ActiveMLS ID #336414646, Rachel Johnson, LUXE Forbes Global Properties. RMLS (OR)
- $249,0002 bd2 ba913 sqft17618 NW Springville Rd Unit A8, Portland, OR 97229ActiveMLS ID #606990671, Alexander Phan, Keller Williams Realty Professionals. RMLS (OR)
