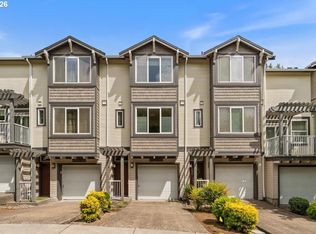
Welcome to Sexton Crest, where comfort, convenience, and beautiful views come together in this lovingly maintained townhome-style condo in the desirable Murrayhill/Sexton Mountain neighborhood. Offered by the original owner, this home has been thoughtfully cared for and is ready for its next chapter. The bright and inviting main level features an open-concept layout, a cozy gas fireplace, and a welcoming kitchen with granite countertops, maple cabinetry, stainless steel appliances, gas cooking, and a convenient breakfast bar. Just beyond the living area, step onto the private deck and take in the expansive views, creating the perfect setting for morning coffee, outdoor dining, entertaining, or simply unwinding at the end of the day. Upstairs, the spacious primary suite offers a private ensuite bathroom, while the second bedroom enjoys beautiful distant mountain views and the Murrayhill skyline. Thoughtful updates include a 2025 water heater, 2026 washer and dryer, 2024 bathroom flooring, and a 2024 kitchen sink. The air conditioning system is from 2008, while the roof and furnace are original. The $337 monthly HOA covers common areas, exterior maintenance, insurance, grounds maintenance, and management, helping provide the ease of low-maintenance condo living. Enjoy convenient access to nearby parks, trails, shopping, dining, Progress Ridge, Murray Scholls Town Center, Washington Square, and Bridgeport Village. Commuters will appreciate proximity to Highway 217, Highway 26, MAX, TriMet, Nike, Intel, and other major Westside employers. With beautiful views, a convenient Beaverton location, low-maintenance living, and the pride of ownership that comes from being carefully maintained by its original owner, this home offers an opportunity that is easy to love. Comfortable, commute-friendly, and close to everything that makes the Murrayhill and Sexton Mountain area so desirable, welcome home to Sexton Crest.
Active
$299,000
8640 SW 147th Ter Unit 103, Beaverton, OR 97007
2beds
1,038sqft
Residential, Townhouse
Built in 2005
435 Square Feet Lot
$-- Zestimate®
$288/sqft
$337/mo HOA
What's special
Cozy gas fireplaceBeautiful distant mountain viewsExpansive viewsBeautiful viewsPrivate ensuite bathroomSpacious primary suiteStainless steel appliances
- 1 day |
- 44 |
- 3 |
Likely to sell faster than
Zillow last checked:
Listing updated:
Listed by:
Whitney Robison 503-575-8439,
Keller Williams Realty Portland Premiere
Source: RMLS (OR),MLS#: 444023145
Facts & features
Interior
Bedrooms & bathrooms
- Bedrooms: 2
- Bathrooms: 3
- Full bathrooms: 2
- Partial bathrooms: 1
- Main level bathrooms: 1
Rooms
- Room types: Bedroom 2, Dining Room, Family Room, Kitchen, Living Room, Primary Bedroom
Primary bedroom
- Features: Ceiling Fan, Bathtub With Shower, Closet, Wallto Wall Carpet
- Level: Upper
- Area: 270
- Dimensions: 15 x 18
Bedroom 2
- Features: Closet, Wallto Wall Carpet
- Level: Upper
- Area: 132
- Dimensions: 11 x 12
Dining room
- Features: Wallto Wall Carpet
- Level: Main
- Area: 99
- Dimensions: 11 x 9
Kitchen
- Features: Dishwasher, Eat Bar, Eating Area, Microwave, Free Standing Range, Free Standing Refrigerator, Granite
- Level: Main
- Area: 154
- Width: 14
Living room
- Features: Balcony, Fireplace, Sliding Doors, Wallto Wall Carpet
- Level: Main
- Area: 165
- Dimensions: 15 x 11
Heating
- Forced Air 95 Plus, Fireplace(s)
Cooling
- Central Air
Appliances
- Included: Dishwasher, Disposal, Free-Standing Gas Range, Free-Standing Refrigerator, Gas Appliances, Microwave, Stainless Steel Appliance(s), Washer/Dryer, Free-Standing Range, Gas Water Heater
Features
- Ceiling Fan(s), Closet, Eat Bar, Eat-in Kitchen, Granite, Balcony, Bathtub With Shower, Tile
- Flooring: Luxury Vinyl Tile, Wall to Wall Carpet
- Doors: Sliding Doors
- Windows: Vinyl Frames
- Basement: Crawl Space
- Number of fireplaces: 1
- Fireplace features: Gas
Interior area
- Total structure area: 1,038
- Total interior livable area: 1,038 sqft
Property
Parking
- Total spaces: 1
- Parking features: Driveway, On Street, Garage Door Opener, Attached
- Attached garage spaces: 1
- Has uncovered spaces: Yes
Features
- Stories: 3
- Patio & porch: Deck
- Exterior features: Balcony
- Has view: Yes
- View description: Territorial, Trees/Woods
Lot
- Size: 435 Square Feet
- Features: Commons, Level, SqFt 0K to 2999
Details
- Parcel number: R2137931
Construction
Type & style
- Home type: Townhouse
- Property subtype: Residential, Townhouse
- Attached to another structure: Yes
Materials
- Aluminum Siding
- Foundation: Concrete Perimeter
- Roof: Composition
Condition
- Resale
- New construction: No
- Year built: 2005
Utilities & green energy
- Gas: Gas
- Sewer: Public Sewer
- Water: Public
- Utilities for property: Cable Connected
Community & HOA
Community
- Security: Unknown
- Subdivision: Sexton Crest Condo
HOA
- Has HOA: Yes
- Amenities included: Commons, Exterior Maintenance, Insurance, Maintenance Grounds, Management
- HOA fee: $337 monthly
Location
- Region: Beaverton
Financial & listing details
- Price per square foot: $288/sqft
- Tax assessed value: $334,090
- Annual tax amount: $4,366
- Date on market: 8/20/2026
- Listing terms: Call Listing Agent,Cash,Conventional,VA Loan
- Road surface type: Concrete, Paved
Estimated market value
Not available
Estimated sales range
Not available
Not available
Price history
| Date | Event | Price |
|---|---|---|
| 8/20/2026 | Listed for sale | $299,000+72.8%$288/sqft |
Source:  RMLS (OR) #444023145 Report a problem RMLS (OR) #444023145 Report a problem | ||
| 10/24/2005 | Sold | $172,990$167/sqft |
Source: Public Record Report a problem | ||
Public tax history
| Year | Property taxes | Tax assessment |
|---|---|---|
| 2025 | $4,367 +4.1% | $198,760 +3% |
| 2024 | $4,194 +5.9% | $192,980 +3% |
| 2023 | $3,959 +4.5% | $187,360 +3% |
| 2022 | $3,790 +3.6% | $181,910 |
| 2021 | $3,657 +3.1% | -- |
| 2020 | $3,546 +3.3% | $171,480 +3% |
| 2019 | $3,434 +3.3% | $166,490 |
| 2018 | $3,324 | $166,490 +6.1% |
| 2017 | $3,324 +7.6% | $156,950 +3% |
| 2016 | $3,089 | $152,380 +3% |
| 2015 | $3,089 +5.2% | $147,950 +3% |
| 2014 | $2,937 +12.4% | $143,650 +3% |
| 2013 | $2,614 -0.8% | $139,470 +0.2% |
| 2012 | $2,634 +3.2% | $139,230 -14.2% |
| 2011 | $2,552 +2.6% | $162,210 -6.6% |
| 2010 | $2,487 +2.3% | $173,600 -5.7% |
| 2009 | $2,430 +8.3% | $184,090 -18.7% |
| 2008 | $2,245 +1% | $226,530 -1.2% |
| 2007 | $2,222 +10.1% | $229,220 +12.4% |
| 2006 | $2,018 | $203,900 |
Find assessor info on the county website
Monthly payment
Est. payment
Payment breakdown
Explore the cost of this home by adjusting the details. Changes won't be saved.Climate risks
Neighborhood: Sexton Mountain
Nearby schools
GreatSchools rating
- 8/10Sexton Mountain Elementary SchoolGrades: K-5Distance: 0.6 mi
- 6/10Highland Park Middle SchoolGrades: 6-8Distance: 0.9 mi
- 8/10Mountainside High SchoolGrades: 9-12Distance: 2.4 mi
Schools provided by the listing agent
- Elementary: Sexton Mountain
- Middle: Highland Park
- High: Mountainside
Source: RMLS (OR). This data may not be complete. We recommend contacting the local school district to confirm school assignments for this home.
- $387,0003 bd3 ba1.4k sqft8640 SW 147th Ter UNIT 101, Beaverton, OR 97007Off Market
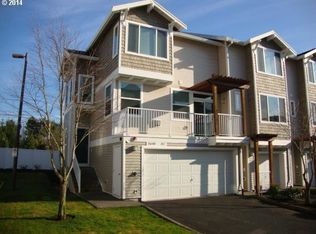
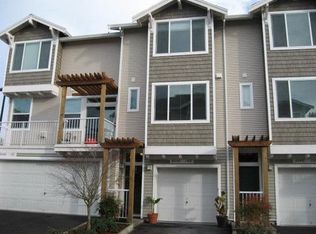
- $302,3002 bd3 ba1k sqft8640 SW 147th Ter UNIT 102, Beaverton, OR 97007Off Market
- $424,0003 bd2 ba1.4k sqft8640 SW 147th Ter UNIT 104, Beaverton, OR 97007Off Market
- $373,5003 bd3 ba1.4k sqft8650 SW 147th Ter UNIT 101, Beaverton, OR 97007Off Market
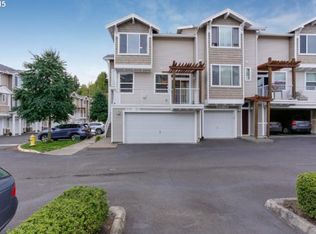
- $305,5002 bd3 ba1.3k sqft8650 SW 147th Ter UNIT 102, Beaverton, OR 97007Off Market
- $402,4003 bd3 ba1.4k sqft8650 SW 147th Ter UNIT 103, Beaverton, OR 97007Off Market
- $--2 bd3 ba1k sqft8630 SW 147th Ter, Beaverton, OR 97007Off Market
- $392,2003 bd3 ba1.4k sqft8630 SW 147th Ter UNIT 101, Beaverton, OR 97007Off Market
A local agent can set up tours, give advice and negotiate with sellers.
Similar homes
- $354,9002 bd3 ba1.2k sqft8905 SW 157th Ave, Beaverton, OR 97007Active
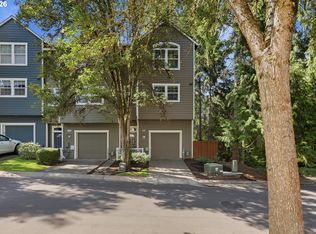
 MLS ID #374228103, Jennye Helzer, Real Broker. RMLS (OR)
 - $299,0002 bd3 ba1k sqft13700 SW Scholls Ferry Rd Unit 102, Beaverton, OR 97007Active
 MLS ID #730919581, Kadin Kingsbury, MORE Realty. RMLS (OR)
 - $289,0002 bd3 ba1k sqft13700 SW Scholls Ferry Rd Unit 103, Beaverton, OR 97007Active
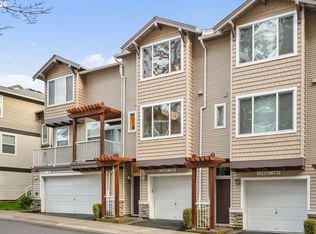
 MLS ID #603164920, Katrina Brennan, Keller Williams PDX Central. RMLS (OR)
 - $299,9002 bd3 ba1.1k sqft15465 SW Sparrow Loop Unit 102, Beaverton, OR 97007Active
 MLS ID #504515008, Angie Hobson, Summa Real Estate Group. RMLS (OR)
 - $299,9002 bd3 ba1.1k sqft15450 SW Sparrow Loop Unit 102, Beaverton, OR 97007ActiveMLS ID #721837622, Patrick Brewer, RE/MAX Equity Group. RMLS (OR)
- $349,9002 bd3 ba1.2k sqft15440 SW Mica Ln, Beaverton, OR 97007ActiveMLS ID #491198914, Stephanie Auerbach, Windermere Realty Trust. RMLS (OR)
- $289,9002 bd3 ba1.2k sqft12085 SW Sagehen St Unit 103, Beaverton, OR 97007ActiveMLS ID #654415674, Richard Herrera, MORE Realty. RMLS (OR)
- $359,0002 bd2 ba1.1k sqft14655 SW Beard Rd #201, Beaverton, OR 97007ActiveMLS ID #397065905, Kelly Hagglund, The Kelly Group Real Estate. RMLS (OR)
- $269,9002 bd2 ba971 sqft9380 SW 146th Ter #M2, Beaverton, OR 97007ActiveMLS ID #775275993, Beth Hamilton, Keller Williams Realty Professionals. RMLS (OR)
- $309,0002 bd2 ba1.1k sqft14905 SW Sandhill Loop Unit 101, Beaverton, OR 97007ActiveMLS ID #370281523, Elizabeth Hastings, Premiere Property Group, LLC. RMLS (OR)
- $330,0002 bd2 ba1k sqft14800 SW Sandhill Loop #201, Beaverton, OR 97007ActiveMLS ID #117517097, Alysa-Marie Farhoud, Real Broker. RMLS (OR)
- $349,9002 bd3 ba1.2k sqft15340 SW Lexington Ln, Beaverton, OR 97007ActiveMLS ID #734251661, Marshall Rosario, Real Broker. RMLS (OR)
- $328,0002 bd3 ba1.1k sqft15430 SW Sparrow Loop Unit 102, Beaverton, OR 97007ActiveMLS ID #460414663, Katelin Wille, Keller Williams Realty Professionals. RMLS (OR)
- $267,5002 bd2 ba971 sqft9455 SW 146th Ter APT D-2, Beaverton, OR 97007ActiveMLS ID #204425200, Cindy Chung, eXp Realty, LLC. RMLS (OR)
- $334,0002 bd3 ba1.1k sqft15465 SW Sparrow Loop Unit 104, Beaverton, OR 97007ActiveMLS ID #371001958, Victoria Buck, Coldwell Banker Bain. RMLS (OR)
- $399,9003 bd3 ba1.4k sqft14771 SW Beard Rd #104, Beaverton, OR 97007ActiveMLS ID #197712316, Danielle Bade, Better Homes & Gardens Realty. RMLS (OR)
- $325,0002 bd3 ba1.2k sqft10465 SW Cougar Ln, Beaverton, OR 97008ActiveMLS ID #461156991, Mathew Wray, Keller Williams Realty Portland Premiere. RMLS (OR)
- $281,0002 bd3 ba1k sqft15250 SW Sparrow Loop Unit 103, Beaverton, OR 97007ActiveMLS ID #291395756, Christopher Lawrence, Trillionaire Realty. RMLS (OR)
- $--2 bd2 ba1k sqft15000 SW Farmington Rd APT 54, Beaverton, OR 97007AuctionAuction.com 1
- $299,9003 bd2 ba1.3k sqft(Undisclosed Address), Beaverton, OR 97008ActiveMLS ID #432813305, Abdullah Melli, MORE Realty. RMLS (OR)
