ActivePrice cut: $10K (5/7)
$365,000
3beds
1,633sqft
2014 NE 50th Way, Hillsboro, OR 97124
3beds
1,633sqft
Residential, condominium, townhouse
Built in 2001
1 Attached garage space
$224 price/sqft
$440/mo HOA
What's special
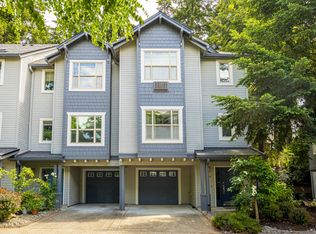
Cozy gas fireplaceBeautifully remodeled ensuite bathUpdated blindsFreshly painted exteriorsWalk-in closetGenerous storageNew refrigerator
Seller incentives available with an accepted offer — including 1 year of prepaid HOA dues and a 1-year rate buy-down on this move-in ready Hillsboro townhome. Ideally located near Orenco Station, Intel, the MAX line, shopping, dining, and major Washington County employers ! With thoughtful updates throughout, a bright and functional ...
- 132 days |
- 339 |
- 27 |
Source: RMLS (OR),MLS#: 231321839
Travel times
Living Room
Kitchen
Primary Bedroom
Zillow last checked:
Listing updated:
Listed by:
Hannah Novak 503-914-7909,
The Agency Portland
Source: RMLS (OR),MLS#: 231321839
Facts & features
Interior
Bedrooms & bathrooms
- Bedrooms: 3
- Bathrooms: 3
- Full bathrooms: 2
- Partial bathrooms: 1
- Main level bathrooms: 1
Rooms
- Room types: Laundry, Bedroom 2, Bedroom 3, Dining Room, Family Room, Kitchen, Living Room, Primary Bedroom
Primary bedroom
- Features: Ceiling Fan, Closet Organizer, Ensuite, Vaulted Ceiling, Walkin Closet, Walkin Shower, Wallto Wall Carpet
- Level: Upper
- Area: 255
- Dimensions: 17 x 15
Bedroom 2
- Features: High Ceilings, Walkin Closet, Wallto Wall Carpet
- Level: Upper
- Area: 143
- Dimensions: 13 x 11
Bedroom 3
- Features: Closet, Flex Room, Wallto Wall Carpet
- Level: Lower
- Area: 221
- Dimensions: 17 x 13
Dining room
- Features: High Ceilings, Wallto Wall Carpet
- Level: Main
- Area: 99
- Dimensions: 11 x 9
Kitchen
- Features: Dishwasher, Disposal, Eating Area, Gas Appliances, Island, Microwave, Free Standing Refrigerator, High Ceilings
- Level: Main
- Area: 182
- Width: 13
Living room
- Features: Balcony, Fireplace, High Ceilings, Wallto Wall Carpet
- Level: Main
- Area: 204
- Dimensions: 17 x 12
Heating
- Zoned, Fireplace(s)
Cooling
- Window Unit(s)
Appliances
- Included: Dishwasher, Disposal, Free-Standing Gas Range, Free-Standing Range, Free-Standing Refrigerator, Gas Appliances, Microwave, Electric Water Heater, Gas Water Heater
- Laundry: Laundry Room
Features
- Granite, High Ceilings, Vaulted Ceiling(s), Walk-In Closet(s), Closet, Eat-in Kitchen, Kitchen Island, Balcony, Ceiling Fan(s), Closet Organizer, Walkin Shower, Tile
- Flooring: Wall to Wall Carpet
- Windows: Vinyl Frames
- Basement: Finished
- Number of fireplaces: 1
- Fireplace features: Gas
Interior area
- Total structure area: 1,633
- Total interior livable area: 1,633 sqft
Video & virtual tour
Property
Parking
- Total spaces: 1
- Parking features: Driveway, Garage Door Opener, Attached, Extra Deep Garage
- Attached garage spaces: 1
- Has uncovered spaces: Yes
Accessibility
- Accessibility features: Garage On Main, Natural Lighting, Accessibility
Features
- Stories: 3
- Patio & porch: Deck, Porch
- Exterior features: Gas Hookup, Balcony
- Has view: Yes
- View description: Trees/Woods
Lot
- Features: Trees, Wooded
Details
- Additional structures: GasHookup
- Parcel number: R2108342
Construction
Type & style
- Home type: Townhouse
- Property subtype: Residential, Condominium, Townhouse
Materials
- Wood Siding
- Foundation: Concrete Perimeter
- Roof: Composition
Condition
- Resale
- New construction: No
- Year built: 2001
Utilities & green energy
- Gas: Gas Hookup
- Sewer: Public Sewer
- Water: Public
Community & HOA
Community
- Security: Sidewalk
HOA
- Has HOA: Yes
- Amenities included: All Landscaping, Commons, Exterior Maintenance, Insurance, Maintenance Grounds, Management
- HOA fee: $440 monthly
Location
- Region: Hillsboro
Financial & listing details
- Price per square foot: $224/sqft
- Tax assessed value: $368,210
- Annual tax amount: $3,959
- Date on market: 2/26/2026
- Listing terms: Cash,Conventional,FHA,VA Loan
- Road surface type: Paved
Price history
| Date | Event | Price |
|---|---|---|
| 5/7/2026 | Price change | $365,000-2.7%$224/sqft |
Source: | ||
| 4/16/2026 | Price change | $375,000-2.6%$230/sqft |
Source: | ||
| 2/26/2026 | Listed for sale | $384,900+21%$236/sqft |
Source: | ||
| 3/22/2019 | Sold | $318,000+32.3%$195/sqft |
Source: | ||
| 4/10/2007 | Sold | $240,400+42.4%$147/sqft |
Source: Public Record Report a problem | ||
| 11/24/2004 | Sold | $168,800$103/sqft |
Source: Public Record Report a problem | ||
Public tax history
| Year | Property taxes | Tax assessment |
|---|---|---|
| 2025 | $3,960 +0.4% | $241,370 +3% |
| 2024 | $3,945 +2.9% | $234,340 +3% |
| 2023 | $3,833 +2.8% | $227,520 +3% |
| 2022 | $3,729 +2.1% | $220,900 |
| 2021 | $3,654 +2.2% | -- |
| 2020 | $3,576 +3% | $208,230 +3% |
| 2019 | $3,473 +4.5% | $202,170 |
| 2018 | $3,324 | $202,170 +6.1% |
| 2017 | $3,324 +6.7% | $190,580 +3% |
| 2016 | $3,116 | $185,030 +3% |
| 2015 | $3,116 +4.2% | $179,650 +3% |
| 2014 | $2,991 +2.8% | $174,420 +3% |
| 2013 | $2,909 +7.7% | $169,340 +5% |
| 2012 | $2,700 +2.1% | $161,250 +1.4% |
| 2011 | $2,644 -7.1% | $159,100 -11% |
| 2010 | $2,846 +3.6% | $178,830 -7.2% |
| 2009 | $2,747 +5.8% | $192,690 -16.7% |
| 2008 | $2,597 +0.4% | $231,310 -5% |
| 2007 | $2,586 +18.7% | $243,610 +12.5% |
| 2006 | $2,178 -0.2% | $216,490 +27.5% |
| 2005 | $2,183 +1.6% | $169,780 -2% |
| 2004 | $2,149 +3.1% | $173,210 -0.5% |
| 2003 | $2,084 +2.1% | $174,040 +2.8% |
| 2002 | $2,042 | $169,260 |
| 2001 | -- | -- |
Find assessor info on the county website
Monthly payment
Est. payment
$2,498/mo
Principal & interest
$1806
HOA Fees
$440
Property taxes
$252
Estimated market value
Not available
Estimated sales range
Not available
Not available
Climate risks
Explore flood, wildfire, and other predictive climate risk information for this property on First Street®️.
Neighborhood: 97124
Nearby schools
West Union Elementary School
Grades K-6 • 2.7 miles5/10
GreatSchools® Rating
Test Score Rating
4/10Student Progress Rating
1/10J W Poynter Middle School
Grades 7-8 • 1.8 miles4/10
GreatSchools® Rating
Test Score Rating
5/10Student Progress Rating
3/10Liberty High School
Grades 9-12 • 2.2 miles7/10
GreatSchools® Rating
Test Score Rating
5/10College Readiness Rating
9/10- Oregon
- Washington County
- Hillsboro
- 97124
- 2014 NE 50th Way