OPEN HOUSE SUNDAY July 26th 1 to 3 PM – HILLSBORO GEM!Welcome to 212 NW Glencory St, Hillsboro, OR!MOVE in READY!! New carpets & paint, all it needs is your furniture and YOU!! Large, Open Concept Living Room with Gas FP, Dining Area with slider to patio and fenced backyard. The Kitchen is spacious with a bar and pantry closet. The large Master Suite with walk-in closet has double sinks, Loft area on second floor would be great for an office or study area. Laundry on second floor with two additional bedrooms. Your home is waiting.This beautifully maintained home offers the perfect combination of comfort, convenience, and value. Featuring approximately 1,722 square feet of living space with 3 bedrooms, 2.5 bathrooms, and a spacious 2-car garage, this home is designed for modern living.The inviting floor plan offers generous living areas, abundant natural light, and a functional layout ideal for both everyday living and entertaining. The private fenced backyard provides a great space for relaxing, gardening, or hosting family and friends.Located in a desirable Hillsboro neighborhood, you'll enjoy easy access to shopping, restaurants, parks, schools, Intel, and major commuter routes. Whether you're a first-time homebuyer, growing family, or investor, this property presents an outstanding opportunity.Highlights Include:• 3 Bedrooms | 2.5 Bathrooms• Approx. 1,722 SF• Attached 2-Car Garage• Private Fenced Yard• Open & Functional Floor Plan• Convenient Hillsboro Location• Close to Shopping, Dining, Parks & Major EmployersDon't miss your opportunity to own this wonderful Hillsboro home. Schedule your private tour today!
Active
$499,900
212 NW Glencory St, Hillsboro, OR 97124
3beds
1,749sqft
:
Get pre-qualified$3,521/mo
Residential, Single Family Residence
Built in 2005
2,178 Square Feet Lot
$-- Zestimate®
$286/sqft
$69/mo HOA
What's special
Fenced backyardLaundry on second floorNew carpets and paintAbundant natural lightTwo additional bedrooms
- 44 days |
- 291 |
- 15 |
Zillow last checked:
Listing updated:
Listed by:
Taha Al-Madani 503-697-7785,
Keller Williams Realty Portland Premiere
Source: RMLS (OR),MLS#: 791767256
Facts & features
Interior
Bedrooms & bathrooms
- Bedrooms: 3
- Bathrooms: 3
- Full bathrooms: 2
- Partial bathrooms: 1
- Main level bathrooms: 1
Rooms
- Room types: Loft, Bedroom 2, Bedroom 3, Dining Room, Family Room, Kitchen, Living Room, Primary Bedroom
Primary bedroom
- Features: Suite, Wallto Wall Carpet
- Level: Upper
- Area: 256
- Dimensions: 16 x 16
Bedroom 2
- Features: Walkin Closet, Wallto Wall Carpet
- Level: Upper
- Area: 144
- Dimensions: 12 x 12
Bedroom 3
- Features: Walkin Closet, Wallto Wall Carpet
- Level: Upper
- Area: 121
- Dimensions: 11 x 11
Dining room
- Level: Main
- Area: 80
- Dimensions: 10 x 8
Kitchen
- Features: Dishwasher, Microwave, Pantry
- Level: Main
- Area: 99
- Width: 9
Living room
- Features: Fireplace
- Level: Main
- Area: 252
- Dimensions: 18 x 14
Heating
- Forced Air, Fireplace(s)
Appliances
- Included: Microwave, Range Hood, Dishwasher, Gas Water Heater
Features
- Walk-In Closet(s), Pantry, Suite
- Flooring: Wall to Wall Carpet
- Basement: Crawl Space
- Number of fireplaces: 1
- Fireplace features: Gas
Interior area
- Total structure area: 1,749
- Total interior livable area: 1,749 sqft
Property
Parking
- Total spaces: 2
- Parking features: Driveway, Attached
- Attached garage spaces: 2
- Has uncovered spaces: Yes
Features
- Levels: Two
- Stories: 2
Lot
- Size: 2,178 Square Feet
- Features: Private, SqFt 0K to 2999
Details
- Parcel number: R2129479
Construction
Type & style
- Home type: SingleFamily
- Architectural style: Traditional
- Property subtype: Residential, Single Family Residence
Materials
- Lap Siding
Condition
- Approximately
- New construction: No
- Year built: 2005
Utilities & green energy
- Gas: Gas
- Sewer: Public Sewer
- Water: Public
Community & HOA
HOA
- Has HOA: Yes
- HOA fee: $69 monthly
Location
- Region: Hillsboro
Financial & listing details
- Price per square foot: $286/sqft
- Tax assessed value: $507,080
- Annual tax amount: $3,640
- Date on market: 6/14/2026
- Listing terms: Cash,Conventional,FHA,VA Loan
Estimated market value
Not available
Estimated sales range
Not available
Not available
Price history
| Date | Event | Price |
|---|---|---|
| 6/14/2026 | Listed for sale | $499,900+52.4%$286/sqft |
Source:  RMLS (OR) #791767256 Report a problem RMLS (OR) #791767256 Report a problem | ||
| 9/20/2024 | Listing removed | $2,195-4.4%$1/sqft |
Source: Zillow Rentals Report a problem | ||
| 9/13/2024 | Price change | $2,295-4.2%$1/sqft |
Source: Zillow Rentals Report a problem | ||
| 9/6/2024 | Price change | $2,395-4%$1/sqft |
Source: Zillow Rentals Report a problem | ||
| 8/23/2024 | Price change | $2,495-3.9%$1/sqft |
Source: Zillow Rentals Report a problem | ||
| 8/15/2024 | Listed for rent | $2,595+54.9%$1/sqft |
Source: Zillow Rentals Report a problem | ||
| 2/22/2018 | Listing removed | $1,675$1/sqft |
Source: CENTURY 21 Turner Properties Report a problem | ||
| 2/16/2018 | Price change | $1,675-4%$1/sqft |
Source: CENTURY 21 Turner Properties Report a problem | ||
| 12/27/2017 | Price change | $1,745-7.9%$1/sqft |
Source: CENTURY 21 Turner Properties Report a problem | ||
| 12/5/2017 | Listed for rent | $1,895$1/sqft |
Source: CENTURY 21 Turner Properties Report a problem | ||
| 7/20/2017 | Sold | $328,000-3.5%$188/sqft |
Source: RMLS (OR) #17105796 Report a problem | ||
| 7/14/2017 | Pending sale | $339,900$194/sqft |
Source: Sunset Corridor #17105796 Report a problem | ||
| 6/30/2017 | Price change | $339,900+5.2%$194/sqft |
Source: Keller Williams Sunset Corridor #17105796 Report a problem | ||
| 6/16/2017 | Listed for sale | $323,000+31.8%$185/sqft |
Source: Owner Report a problem | ||
| 1/26/2007 | Sold | $245,000+30.8%$140/sqft |
Source: Public Record Report a problem | ||
| 6/7/2005 | Sold | $187,371$107/sqft |
Source: Public Record Report a problem | ||
Public tax history
| Year | Property taxes | Tax assessment |
|---|---|---|
| 2025 | $3,641 +0.3% | $229,980 +3% |
| 2024 | $3,631 +2.9% | $223,290 +3% |
| 2023 | $3,528 +2.7% | $216,790 +3% |
| 2022 | $3,434 +2% | $210,480 |
| 2021 | $3,365 +2.3% | -- |
| 2020 | $3,290 +3.4% | $198,400 +3% |
| 2019 | $3,181 +3.3% | $192,630 |
| 2018 | $3,079 | $192,630 +6.1% |
| 2017 | $3,079 +6.2% | $181,580 +3% |
| 2016 | $2,899 | $176,300 +3% |
| 2015 | $2,899 +4.2% | $171,170 +3% |
| 2014 | $2,783 +3.2% | $166,190 +3% |
| 2013 | $2,697 +2.8% | $161,350 +3% |
| 2012 | $2,623 +3.2% | $156,660 -23.7% |
| 2011 | $2,541 +1.8% | $205,440 -5.3% |
| 2010 | $2,495 +3.8% | $216,830 -6.8% |
| 2009 | $2,405 +5.6% | $232,650 +1.2% |
| 2008 | $2,277 +0.6% | $229,920 -4% |
| 2007 | $2,264 +18% | $239,620 +10.5% |
| 2006 | $1,920 +108.1% | $216,870 +147.6% |
| 2005 | $922 | $87,600 |
| 2004 | -- | -- |
Find assessor info on the county website
Monthly payment
Est. payment
Payment breakdown
Explore the cost of this home by adjusting the details. Changes won't be saved.Climate risks
Neighborhood: 97124
Nearby schools
GreatSchools rating
- 8/10Paul L Patterson Elementary SchoolGrades: K-6Distance: 0.5 mi
- 3/10Evergreen Jr High SchoolGrades: 7-8Distance: 3.5 mi
- 7/10Glencoe High SchoolGrades: 9-12Distance: 0.2 mi
Schools provided by the listing agent
- Elementary: Patterson
- Middle: Evergreen
- High: Glencoe
Source: RMLS (OR). This data may not be complete. We recommend contacting the local school district to confirm school assignments for this home.
- $467,3003 bd3 ba1.7k sqft220 NW Glencory St, Hillsboro, OR 97124Off Market
- $481,7004 bd3 ba1.6k sqft204 NW Glencory St, Hillsboro, OR 97124Off Market

- $456,1004 bd2 ba1.6k sqft228 NW Glencory St, Hillsboro, OR 97124Off Market

- $466,7003 bd2 ba1.7k sqft211 NW Mandi St, Hillsboro, OR 97124Off Market
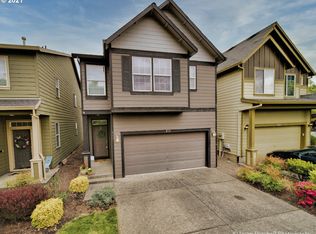
- $463,2003 bd3 ba1.7k sqft219 NW Mandi St, Hillsboro, OR 97124Off Market
- $468,1003 bd3 ba1.7k sqft236 NW Glencory St, Hillsboro, OR 97124Off Market
- $463,5004 bd3 ba1.7k sqft203 NW Mandi St, Hillsboro, OR 97124Off Market
- $763,4004 bd2 ba2.9k sqft3457 NW 2nd Ave, Hillsboro, OR 97124Off Market
A local agent can set up tours, give advice and negotiate with sellers.
Similar homes
- $545,0003 bd2 ba1.6k sqft141 NW Cody Ct, Hillsboro, OR 97124Active

 MLS ID #450523967, Kathleen O'Donnell, ODonnell Group Realty. RMLS (OR)
 - $539,0004 bd3 ba2.2k sqft555 NW Hertel St, Hillsboro, OR 97124Active
 MLS ID #506217084, Carina Liu, Berkshire Hathaway HomeServices NW Real Estate. RMLS (OR)
 - $534,0003 bd3 ba1.7k sqft2385 NE 13th Way, Hillsboro, OR 97124Active
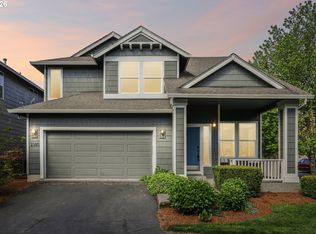 MLS ID #355731002, Nathan Stancil, Real Broker. RMLS (OR)
 - $499,0003 bd3 ba1.7k sqft7382 NE Stonewater St, Hillsboro, OR 97124Active
 MLS ID #103586275, Todd Talcott, Windermere Realty Trust. RMLS (OR)
 - $479,0003 bd3 ba1.6k sqft7548 NE Callan Ct, Hillsboro, OR 97124ActiveMLS ID #128341453, Michelle Hutton, Keller Williams Realty Professionals. RMLS (OR)
- $495,0002 bd3 ba1.4k sqft6441 NE Rosebay Dr, Hillsboro, OR 97124ActiveMLS ID #223664053, Jessica Brunt, Lark and Fir Realty LLC. RMLS (OR)
- $690,0004 bd3 ba2.5k sqft1264 NE Estelle Ct, Hillsboro, OR 97124ActiveMLS ID #207845489, Suzan Hopman, RE/MAX Equity Group. RMLS (OR)
- $599,9003 bd3 ba2.1k sqft102 NE 64th Ter, Hillsboro, OR 97124ActiveMLS ID #792948968, Taya Mower, Keller Williams Sunset Corridor. RMLS (OR)
- $539,9003 bd4 ba1.9k sqft1528 NE 65th Ave, Hillsboro, OR 97124ActiveMLS ID #796696465, Laurie Vizzini, Premiere Property Group, LLC. RMLS (OR)
- $450,0003 bd3 ba1.6k sqft2633 Juniper St, Forest Grove, OR 97116ActiveMLS ID #698576093, Shayla Hoang, Works Real Estate. RMLS (OR)
- $439,0003 bd3 ba1.7k sqft1164 SE Tamango St, Hillsboro, OR 97123ActiveMLS ID #449363734, Jessica Penaka, Keller Williams Sunset Corridor. RMLS (OR)
- $495,0004 bd3 ba1.6k sqft2837 25th Pl, Forest Grove, OR 97116ActiveMLS ID #427795763, Amber Morgan, Premiere Property Group, LLC. RMLS (OR)
- $545,0004 bd3 ba2.2k sqft3785 SE Oakleaf St, Hillsboro, OR 97123ActiveMLS ID #628885098, Karisa Ing, John L. Scott Market Center. RMLS (OR)
- $599,9004 bd3 ba2.2k sqft129 NE Danbury Ave, Hillsboro, OR 97124ActiveMLS ID #555764732, Liza Davis, Keller Williams Sunset Corridor. RMLS (OR)
- $575,0005 bd3 ba2k sqft1424 Alyssum Ave, Forest Grove, OR 97116ActiveMLS ID #666793273, Salena Griffith, Willner Properties LLC. RMLS (OR)
- $595,0004 bd3 ba2.5k sqft3730 SE Oakleaf St, Hillsboro, OR 97123ActiveMLS ID #762041653, Jessica Merrihew, eXp Realty, LLC. RMLS (OR)
- $535,0004 bd3 ba1.8k sqft10592 NW 289th Ave, North Plains, OR 97133ActiveMLS ID #726273235, Amy Rice, Windermere Realty Trust. RMLS (OR)
- $363,8003 bd3 ba1.6k sqft2014 NE 50th Way, Hillsboro, OR 97124ActiveMLS ID #231321839, Hannah Novak, The Agency Portland. RMLS (OR)
- $514,9003 bd3 ba1.7k sqft15869 SW Century Dr, Sherwood, OR 97140ActiveMLS ID #312158840, Nick Knight, Knight Realty Group LLC. RMLS (OR)
- $549,0003 bd3 ba1.5k sqft217 NW 117th Loop, Beaufort, OR 97229ActiveMLS ID #523166013, Matt Moran, Windermere Realty Trust. RMLS (OR)
