This impeccably maintained townhome is perfectly positioned in the heart of Orenco Station, one of Hillsboro's most sought after neighborhoods. Thoughtfully designed with a spacious multi-level floor plan, this home seamlessly blends modern comfort, functionality, and timeless style. The light-filled main level welcomes you with rich hardwood floors, a cozy gas fireplace, custom built-ins, and expansive windows that flood the living spaces with natural light. The open-concept layout flows effortlessly from the living room to the dining area and beautifully updated kitchen, making everyday living and entertaining a breeze. The kitchen features abundant cabinetry, quartz countertops, newer stainless-steel appliances, a gas range, pantry, and generous workspace. Accessible off the dining area and kitchen, is a fully fenced private patio that creates the perfect extension of the living space, ideal for outdoor dining, gardening, relaxing, or entertaining. The patio also provides convenient access to the attached two car garage. A powder room completes the main level. Upstairs, the spacious primary suite offers a walk-in closet and an en-suite bath with ample counter space, storage, and a walk-in shower. The second bedroom also enjoys its own en-suite bath with a tub/shower combination, while the versatile loft provides the perfect space for a home office, reading nook, or flex area, with access to a private balcony. The attached two-car garage offers exceptional storage rarely found in townhome living. Recent updates include new furnace and A/C (2023), water heater (2020), exterior paint, and downspouts, making this home truly move-in ready. Enjoy everything Orenco Station has to offer. Restaurants, New Seasons Market, neighborhood parks, coffee shops, and the MAX Light Rail are all just moments away, with convenient access to Nike, Intel, and major commuter routes. This is low maintenance living at its finest, in one of Hillsboro's most vibrant, walkable communities.
Active
Price cut: $30K (7/27)
$495,000
6441 NE Rosebay Dr, Hillsboro, OR 97124
2beds
1,465sqft
:
Get pre-qualified$4,111/mo
Residential, Townhouse
Built in 1999
2,178 Square Feet Lot
$-- Zestimate®
$338/sqft
$696/mo HOA
What's special
Cozy gas fireplaceVersatile loftBeautifully updated kitchenFully fenced private patioGenerous workspaceWalk-in closetCustom built-ins
- 29 days |
- 491 |
- 18 |
Zillow last checked:
Listing updated:
Listed by:
Jessica Brunt info@larkandfir.com,
Lark and Fir Realty LLC
Source: RMLS (OR),MLS#: 223664053
Facts & features
Interior
Bedrooms & bathrooms
- Bedrooms: 2
- Bathrooms: 3
- Full bathrooms: 2
- Partial bathrooms: 1
- Main level bathrooms: 1
Rooms
- Room types: Loft, Bedroom 2, Dining Room, Family Room, Kitchen, Living Room, Primary Bedroom
Primary bedroom
- Features: Bathroom, Hardwood Floors, Ensuite, Shower, Walkin Closet
- Level: Upper
- Area: 180
- Dimensions: 15 x 12
Bedroom 2
- Features: Bathroom, Hardwood Floors, Closet, Ensuite
- Level: Upper
- Area: 132
- Dimensions: 12 x 11
Dining room
- Features: Builtin Features, Hardwood Floors, Patio, Sliding Doors
- Level: Main
- Area: 110
- Dimensions: 11 x 10
Kitchen
- Features: Dishwasher, Disposal, Gas Appliances, Hardwood Floors, Microwave, Pantry, Patio, Free Standing Range, Free Standing Refrigerator, Quartz
- Level: Main
- Area: 154
- Width: 11
Living room
- Features: Builtin Features, Fireplace, Hardwood Floors
- Level: Main
- Area: 483
- Dimensions: 23 x 21
Heating
- Forced Air, Fireplace(s)
Cooling
- Central Air
Appliances
- Included: Dishwasher, Disposal, Free-Standing Gas Range, Free-Standing Refrigerator, Microwave, Stainless Steel Appliance(s), Washer/Dryer, Gas Appliances, Free-Standing Range, Gas Water Heater
- Laundry: Laundry Room
Features
- Quartz, Balcony, Bathroom, Closet, Built-in Features, Pantry, Shower, Walk-In Closet(s)
- Flooring: Hardwood
- Doors: Sliding Doors
- Windows: Double Pane Windows, Vinyl Frames
- Basement: Crawl Space
- Number of fireplaces: 1
- Fireplace features: Gas
Interior area
- Total structure area: 1,465
- Total interior livable area: 1,465 sqft
Video & virtual tour
Property
Parking
- Total spaces: 2
- Parking features: Off Street, On Street, Garage Door Opener, Detached
- Garage spaces: 2
- Has uncovered spaces: Yes
Features
- Levels: Two
- Stories: 2
- Patio & porch: Patio
- Exterior features: Yard, Balcony
- Fencing: Fenced
Lot
- Size: 2,178 Square Feet
- Features: Level, SqFt 0K to 2999
Details
- Parcel number: R2068799
Construction
Type & style
- Home type: Townhouse
- Property subtype: Residential, Townhouse
- Attached to another structure: Yes
Materials
- Cement Siding
- Foundation: Concrete Perimeter
- Roof: Composition
Condition
- Resale
- New construction: No
- Year built: 1999
Utilities & green energy
- Gas: Gas
- Sewer: Public Sewer
- Water: Public
Community & HOA
HOA
- Has HOA: Yes
- Amenities included: Commons, Exterior Maintenance, Front Yard Landscaping, Management, Pool, Tennis Court
- HOA fee: $506 monthly
- Second HOA fee: $570 quarterly
Location
- Region: Hillsboro
Financial & listing details
- Price per square foot: $338/sqft
- Tax assessed value: $486,940
- Annual tax amount: $4,718
- Date on market: 7/10/2026
- Listing terms: Cash,Conventional
- Road surface type: Paved
Estimated market value
Not available
Estimated sales range
Not available
Not available
Price history
| Date | Event | Price |
|---|---|---|
| 7/27/2026 | Price change | $495,000-5.7%$338/sqft |
Source:  RMLS (OR) #223664053 Report a problem RMLS (OR) #223664053 Report a problem | ||
| 7/10/2026 | Listed for sale | $525,000+31.3%$358/sqft |
Source: RMLS (OR) #223664053 Report a problem | ||
| 12/27/2019 | Sold | $400,000-3.6%$273/sqft |
Source: RMLS (OR) #19657203 Report a problem | ||
| 12/10/2019 | Pending sale | $415,000$283/sqft |
Source: RE/MAX Equity Group #19657203 Report a problem | ||
| 12/5/2019 | Price change | $415,000-0.5%$283/sqft |
Source: RE/MAX Equity Group #19657203 Report a problem | ||
| 11/13/2019 | Listed for sale | $417,000+28.3%$285/sqft |
Source: RE/MAX Equity Group #19657203 Report a problem | ||
| 5/22/2015 | Sold | $325,000$222/sqft |
Source: RMLS (OR) #15037217 Report a problem | ||
| 5/2/2015 | Pending sale | $325,000$222/sqft |
Source: John L Scott Real Estate #15037217 Report a problem | ||
| 4/22/2015 | Listed for sale | $325,000+68.3%$222/sqft |
Source: Visual Tour #15037217 Report a problem | ||
| 8/20/1999 | Sold | $193,098$132/sqft |
Source: Public Record Report a problem | ||
Public tax history
| Year | Property taxes | Tax assessment |
|---|---|---|
| 2025 | $4,719 +0.4% | $287,630 +3% |
| 2024 | $4,702 +2.9% | $279,260 +3% |
| 2023 | $4,568 +2.8% | $271,130 +3% |
| 2022 | $4,444 +2% | $263,240 |
| 2021 | $4,355 +2.2% | -- |
| 2020 | $4,261 +3% | $248,140 +3% |
| 2019 | $4,139 +4.5% | $240,920 |
| 2018 | $3,962 | $240,920 +6.1% |
| 2017 | $3,962 +6.7% | $227,100 +3% |
| 2016 | $3,713 | $220,490 +3% |
| 2015 | $3,713 +4.2% | $214,070 +3% |
| 2014 | $3,564 +2.8% | $207,840 +3% |
| 2013 | $3,467 +3.2% | $201,790 +3% |
| 2012 | $3,360 +3.8% | $195,920 -20.5% |
| 2011 | $3,238 +1.3% | $246,370 -1.5% |
| 2010 | $3,196 +3.6% | $250,020 -14.9% |
| 2009 | $3,086 +6.3% | $293,850 -4.5% |
| 2008 | $2,903 +0.4% | $307,640 -5.4% |
| 2007 | $2,891 +18.8% | $325,100 +13.6% |
| 2006 | $2,433 -0.3% | $286,110 +23.5% |
| 2005 | $2,440 +1.9% | $231,650 +9.9% |
| 2004 | $2,394 +3.1% | $210,830 -1.4% |
| 2003 | $2,322 +2.1% | $213,820 +2.1% |
| 2002 | $2,275 -0.5% | $209,510 +0.5% |
| 2001 | $2,287 +16.2% | $208,430 +0.9% |
| 2000 | $1,967 | $206,650 |
Find assessor info on the county website
Monthly payment
Est. payment
Payment breakdown
Explore the cost of this home by adjusting the details. Changes won't be saved.Climate risks
Neighborhood: 97124
Nearby schools
GreatSchools rating
- 5/10West Union Elementary SchoolGrades: K-6Distance: 2.8 mi
- 4/10J W Poynter Middle SchoolGrades: 7-8Distance: 2.6 mi
- 7/10Liberty High SchoolGrades: 9-12Distance: 1.9 mi
Schools provided by the listing agent
- Elementary: West Union
- Middle: Poynter
- High: Liberty
Source: RMLS (OR). This data may not be complete. We recommend contacting the local school district to confirm school assignments for this home.
- $475,0002 bd2 ba1.2k sqft6435 NE Rosebay Dr, Hillsboro, OR 97124Sold
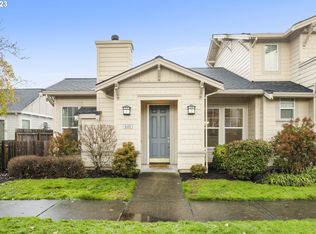
- $455,1002 bd2 ba1.4k sqft6457 NE Rosebay Dr, Hillsboro, OR 97124Off Market
- $451,0002 bd2 ba1.2k sqft6461 NE Rosebay Dr, Hillsboro, OR 97124Off Market
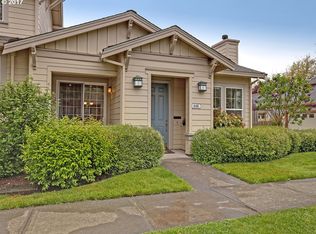
- $493,5002 bd2 ba1.2k sqft6395 NE Rosebay Dr, Hillsboro, OR 97124Off Market

- $---- bd-- ba-- sqft6425 NE Rosebay Dr, Hillsboro, OR 97124Off Market
- $500,0002 bd3 ba1.4k sqft6391 NE Rosebay Dr, Hillsboro, OR 97124Sold
- $638,0002 bd3 ba2.3k sqft6446 NE Copper Beech Dr, Hillsboro, OR 97124Sold
- $556,1002 bd2 ba1.4k sqft6424 NE Copper Beech Dr, Hillsboro, OR 97124Off Market
A local agent can set up tours, give advice and negotiate with sellers.
Similar homes
- $465,0002 bd3 ba1.4k sqft1729 NE 65th Ave, Hillsboro, OR 97124Active

 MLS ID #391873866, Melissa Hartvigsen, MORE Realty. RMLS (OR)
 - $539,9003 bd4 ba1.9k sqft1528 NE 65th Ave, Hillsboro, OR 97124Active
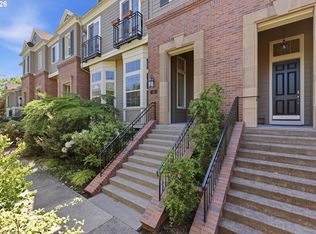 MLS ID #796696465, Laurie Vizzini, Premiere Property Group, LLC. RMLS (OR)
 - $499,0003 bd3 ba1.7k sqft7382 NE Stonewater St, Hillsboro, OR 97124Active
 MLS ID #267971669, Todd Talcott, Where, Inc. RMLS (OR)
 - $498,9003 bd3 ba1.7k sqft1981 NW 2nd Ct, Hillsboro, OR 97124Active
 MLS ID #649432174, Linda Lindsay, eXp Realty, LLC. RMLS (OR)
 - $512,0004 bd3 ba2.1k sqft924 NE 73rd Ave, Hillsboro, OR 97124ActiveMLS ID #617372356, Jimmy Robinson, MORE Realty. RMLS (OR)
- $525,0004 bd3 ba1.7k sqft7246 NE Shaleen St, Hillsboro, OR 97124ActiveMLS ID #471080614, Mathew Wray, Keller Williams Realty Portland Premiere. RMLS (OR)
- $479,0003 bd3 ba1.6k sqft7548 NE Callan Ct, Hillsboro, OR 97124ActiveMLS ID #128341453, Michelle Hutton, Keller Williams Realty Professionals. RMLS (OR)
- $499,9003 bd3 ba1.7k sqft212 NW Glencory St, Hillsboro, OR 97124ActiveMLS ID #791767256, Taha Al-Madani, Keller Williams Realty Portland Premiere. RMLS (OR)
- $545,0003 bd2 ba1.6k sqft141 NW Cody Ct, Hillsboro, OR 97124ActiveMLS ID #450523967, Kathleen O'Donnell, ODonnell Group Realty. RMLS (OR)
- $533,0003 bd3 ba1.7k sqft2385 NE 13th Way, Hillsboro, OR 97124ActiveMLS ID #355731002, Nathan Stancil, Real Broker. RMLS (OR)
- $599,0003 bd3 ba1.7k sqft1246 NE Parks Edge Cir, Hillsboro, OR 97124ActiveMLS ID #291922714, Thomas Taylor, MORE Realty. RMLS (OR)
- $529,9003 bd3 ba1.7k sqft3690 SE Starling Pl, Hillsboro, OR 97123ActiveMLS ID #256099005, Mark Peterson, Redfin. RMLS (OR)
- $599,9003 bd3 ba2.1k sqft102 NE 64th Ter, Hillsboro, OR 97124ActiveMLS ID #792948968, Taya Mower, Keller Williams Sunset Corridor. RMLS (OR)
- $622,5004 bd3 ba2k sqft7663 NE Prefontaine St, Hillsboro, OR 97124ActiveMLS ID #441755554, Jesse Gantt, Redfin. RMLS (OR)
- $470,0003 bd3 ba1.4k sqft2998 SE Turner Creek Dr, Hillsboro, OR 97123ActiveMLS ID #431475398, Amy Asivido, Keller Williams Premier Partners. RMLS (OR)
- $329,9002 bd3 ba1.2k sqft8656 NE Delamere Way, Beaverton, OR 97006ActiveMLS ID #331523764, Tony Apa, JMG - Jason Mitchell Group. RMLS (OR)
- $539,9003 bd3 ba1.4k sqft15105 NW Sweetgale Ln, Portland, OR 97229ActiveMLS ID #658632350, Linda Heinrichs, Keller Williams Realty Portland Premiere. RMLS (OR)
- $429,9003 bd3 ba1.4k sqft16149 NW Hildago Ln, Portland, OR 97229ActiveMLS ID #376094857, Jennie Lee, MORE Realty. RMLS (OR)
- $440,0003 bd3 ba1.4k sqft3201 SE Robin Cir, Hillsboro, OR 97123ActiveMLS ID #587436028, Nick Shivers, eXp Realty, LLC. RMLS (OR)
- $450,0002 bd3 ba1.3k sqft662 SW Trillium Creek Ter, Portland, OR 97225ActiveMLS ID #764189100, Dori Olmsted, Cascade Hasson Sotheby's International Realty. RMLS (OR)
