Beautifully maintained and move-in ready, this 4-bedroom, 2.5-bath home in the highly desirable Stonewater neighborhood offers the perfect blend of comfort, style, and location. Rare opportunity to own a meticulously maintained, one-owner home never previously listed! Step inside to soaring ceilings, an elegant open staircase, and gorgeous flooring throughout the formal living and dining areas, creating a warm and inviting first impression. The open-concept great room is ideal for everyday living and entertaining, featuring granite tile countertops, a gas cooktop, spacious eating area, and a cozy family room filled with natural light. Upstairs, the expansive primary suite offers a peaceful retreat with double sinks, a walk-in shower, and a generous walk-in closet. Three additional light-filled bedrooms provide flexibility for guests, home office space, or growing needs. Upstairs, you will also find newly installed carpet. Enjoy added privacy as the home backs to greenspace, with a fenced patio and garden area perfect for relaxing, entertaining, or summer evenings outdoors. Additional highlights include abundant attic storage and a spacious 2-car garage. Located just blocks from Orenco’s popular shops, I feel restaurants, parks, and MAX line, this home combines peaceful neighborhood living with unbeatable convenience. A rare opportunity in one of Hillsboro’s most sought-after communities — this is one you won’t want to miss! [Home Energy Score = 4. HES Report at https://rpt.greenbuildingregistry.com/hes/OR10248616]
Active
$540,000
924 NE 73rd Ave, Hillsboro, OR 97124
4beds
2,164sqft
:
Get pre-qualified$4,225/mo
Residential
Built in 2005
2,613 Square Feet Lot
$-- Zestimate®
$250/sqft
$459/mo HOA
What's special
Walk-in showerSoaring ceilingsExpansive primary suiteThree additional light-filled bedroomsDouble sinksSpacious eating areaGenerous walk-in closet
- 59 days |
- 656 |
- 31 |
Zillow last checked:
Listing updated:
Listed by:
Jimmy Robinson 971-678-3767,
MORE Realty
Source: RMLS (OR),MLS#: 617372356
Facts & features
Interior
Bedrooms & bathrooms
- Bedrooms: 4
- Bathrooms: 3
- Full bathrooms: 2
- Partial bathrooms: 1
- Main level bathrooms: 1
Rooms
- Room types: Bedroom 4, Bedroom 2, Bedroom 3, Dining Room, Family Room, Kitchen, Living Room, Primary Bedroom
Primary bedroom
- Level: Upper
Bedroom 2
- Level: Upper
Bedroom 3
- Level: Upper
Bedroom 4
- Level: Upper
Dining room
- Level: Main
Kitchen
- Level: Main
Living room
- Level: Main
Heating
- Forced Air
Cooling
- Central Air
Appliances
- Included: Built-In Range, Dishwasher, Free-Standing Refrigerator, Microwave, Plumbed For Ice Maker, Stainless Steel Appliance(s), Electric Water Heater
- Laundry: Laundry Room
Features
- Granite, Kitchen Island
- Flooring: Wall to Wall Carpet
- Windows: Double Pane Windows
- Basement: Crawl Space
- Number of fireplaces: 1
- Fireplace features: Gas
Interior area
- Total structure area: 2,164
- Total interior livable area: 2,164 sqft
Property
Parking
- Total spaces: 2
- Parking features: Driveway, Off Street, Garage Door Opener, Attached
- Attached garage spaces: 2
- Has uncovered spaces: Yes
Features
- Levels: Two
- Stories: 2
- Patio & porch: Deck, Patio
- Exterior features: Yard
- Fencing: Fenced
- Has view: Yes
- View description: Trees/Woods
Lot
- Size: 2,613 Square Feet
- Features: Level, Private, SqFt 0K to 2999
Details
- Parcel number: R2127924
Construction
Type & style
- Home type: SingleFamily
- Architectural style: Craftsman
- Property subtype: Residential
- Attached to another structure: Yes
Materials
- Cement Siding
- Foundation: Concrete Perimeter
- Roof: Composition
Condition
- Resale
- New construction: No
- Year built: 2005
Utilities & green energy
- Gas: Gas
- Sewer: Public Sewer
- Water: Public
- Utilities for property: Cable Connected
Community & HOA
HOA
- Has HOA: Yes
- Amenities included: Commons, Exterior Maintenance, Front Yard Landscaping, Insurance, Management
- HOA fee: $459 monthly
Location
- Region: Hillsboro
Financial & listing details
- Price per square foot: $250/sqft
- Tax assessed value: $610,950
- Annual tax amount: $4,463
- Date on market: 5/28/2026
- Listing terms: Cash,Conventional,FHA,VA Loan
- Road surface type: Paved
Estimated market value
Not available
Estimated sales range
Not available
Not available
Price history
| Date | Event | Price |
|---|---|---|
| 5/29/2026 | Listed for sale | $540,000+72%$250/sqft |
Source:  RMLS (OR) #617372356 Report a problem RMLS (OR) #617372356 Report a problem | ||
| 9/1/2005 | Sold | $314,008$145/sqft |
Source: Public Record Report a problem | ||
Public tax history
| Year | Property taxes | Tax assessment |
|---|---|---|
| 2025 | $4,463 +0.4% | $272,060 +3% |
| 2024 | $4,447 +2.9% | $264,140 +3% |
| 2023 | $4,321 +2.8% | $256,450 +3% |
| 2022 | $4,203 +2.1% | $248,990 |
| 2021 | $4,119 +2.2% | -- |
| 2020 | $4,030 +3% | $234,710 +3% |
| 2019 | $3,915 +4.5% | $227,880 |
| 2018 | $3,747 | $227,880 +6.1% |
| 2017 | $3,747 +6.7% | $214,810 +3% |
| 2016 | $3,512 | $208,560 +3% |
| 2015 | $3,512 +4.2% | $202,490 +3% |
| 2014 | $3,371 +2.8% | $196,590 +3% |
| 2013 | $3,279 +3.2% | $190,860 +3% |
| 2012 | $3,178 +3.7% | $185,310 -24% |
| 2011 | $3,063 +1.3% | $243,940 -11.6% |
| 2010 | $3,023 +3.6% | $276,010 -2.9% |
| 2009 | $2,919 +6.3% | $284,130 -9.3% |
| 2008 | $2,746 -10% | $313,270 -3.7% |
| 2007 | $3,051 +18.8% | $325,300 +4.5% |
| 2006 | $2,569 +293.1% | $311,210 +408.3% |
| 2005 | $654 +144.1% | $61,230 +156.7% |
| 2004 | $268 | $23,850 |
Find assessor info on the county website
Monthly payment
Est. payment
Payment breakdown
Explore the cost of this home by adjusting the details. Changes won't be saved.Climate risks
Neighborhood: 97124
Nearby schools
GreatSchools rating
- 3/10Quatama Elementary SchoolGrades: K-6Distance: 0.3 mi
- 4/10J W Poynter Middle SchoolGrades: 7-8Distance: 3.1 mi
- 7/10Liberty High SchoolGrades: 9-12Distance: 2.2 mi
Schools provided by the listing agent
- Elementary: Quatama
- Middle: Poynter
- High: Liberty
Source: RMLS (OR). This data may not be complete. We recommend contacting the local school district to confirm school assignments for this home.
- $500,0003 bd3 ba1.8k sqft916 NE 73rd Ave, Hillsboro, OR 97124Sold

- $518,1003 bd3 ba1.9k sqft938 NE 73rd Ave, Hillsboro, OR 97124Off Market

- $521,7004 bd2 ba2.2k sqft902 NE 73rd Ave, Hillsboro, OR 97124Off Market
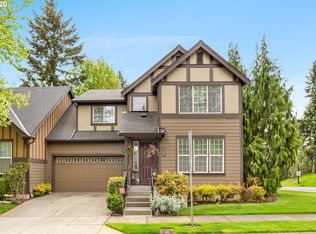
- $515,0004 bd3 ba2.2k sqft946 NE 73rd Ave, Hillsboro, OR 97124Sold

- $443,9003 bd3 ba1.7k sqft925 NE 73rd Ave, Hillsboro, OR 97124Off Market
- $378,3002 bd3 ba1.1k sqft951 NE 73rd Ave, Hillsboro, OR 97124Off Market
- $333,6002 bd2 ba1.1k sqft931 NE 73rd Ave, Hillsboro, OR 97124Off Market
- $513,0003 bd3 ba1.8k sqft952 NE 73rd Ave, Hillsboro, OR 97124Off Market
A local agent can set up tours, give advice and negotiate with sellers.
Similar homes
- $499,0003 bd3 ba1.7k sqft7382 NE Stonewater St, Hillsboro, OR 97124Active

 MLS ID #103586275, Todd Talcott, Windermere Realty Trust. RMLS (OR)
 - $529,9003 bd3 ba1.7k sqft490 NE 64th Way, Hillsboro, OR 97124Active
 MLS ID #377776629, Allan Polendey, Weichert, Realtors on Main Street. RMLS (OR)
 - $599,9004 bd3 ba2.2k sqft129 NE Danbury Ave, Hillsboro, OR 97124Active
 MLS ID #555764732, Liza Davis, Keller Williams Sunset Corridor. RMLS (OR)
 - $599,9003 bd3 ba2.1k sqft102 NE 64th Ter, Hillsboro, OR 97124Active
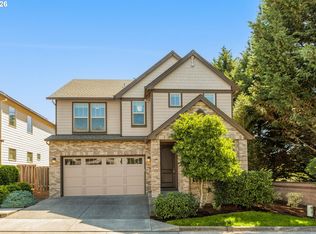 MLS ID #792948968, Taya Mower, Keller Williams Sunset Corridor. RMLS (OR)
 - $534,0003 bd3 ba1.7k sqft2385 NE 13th Way, Hillsboro, OR 97124ActiveMLS ID #355731002, Nathan Stancil, Real Broker. RMLS (OR)
- $525,0002 bd3 ba1.4k sqft6441 NE Rosebay Dr, Hillsboro, OR 97124ActiveMLS ID #223664053, Jessica Brunt, Lark and Fir Realty LLC. RMLS (OR)
- $630,0004 bd3 ba2.2k sqft565 NE Lenox St, Hillsboro, OR 97124ActiveMLS ID #745635753, Luofan Wu, MORE Realty. RMLS (OR)
- $519,0003 bd3 ba1.6k sqft20762 SW Longacre St, Beaverton, OR 97003ActiveMLS ID #276995676, Luba Mulyar, eXp Realty, LLC. RMLS (OR)
- $489,9003 bd3 ba1.8k sqft759 SE Camellia Ct, Hillsboro, OR 97123ActiveMLS ID #335006286, Jason Maycumber, Redfin. RMLS (OR)
- $485,0003 bd3 ba1.7k sqft979 SE Roundelay St, Hillsboro, OR 97123ActiveMLS ID #657683058, Michael Peterson, Barbara Nelson Realty Gp., LLC. RMLS (OR)
- $465,0002 bd3 ba1.4k sqft1729 NE 65th Ave, Hillsboro, OR 97124ActiveMLS ID #391873866, Melissa Hartvigsen, MORE Realty. RMLS (OR)
- $485,0003 bd3 ba1.5k sqft6496 NW Wenmarie Dr, Portland, OR 97229ActiveMLS ID #397354207, Stephen FitzMaurice, eXp Realty, LLC. RMLS (OR)
- $635,0004 bd3 ba2.2k sqft10075 SW Flicka Pl, Beaverton, OR 97008ActiveMLS ID #334957403, Judy Adler, Windermere Heritage. RMLS (OR)
- $535,0003 bd3 ba1.3k sqft9080 SW Graphite Ter, Beaverton, OR 97007ActiveMLS ID #682027935, Katy Alstat, Keller Williams Realty Portland Premiere. RMLS (OR)
- $372,0003 bd3 ba1.3k sqft6546 NE Forest Ln, Hillsboro, OR 97124ActiveMLS ID #289346494, Sheri Johnson, JMG - Jason Mitchell Group. RMLS (OR)
- $439,0003 bd3 ba1.7k sqft1164 SE Tamango St, Hillsboro, OR 97123ActiveMLS ID #449363734, Jessica Penaka, Keller Williams Sunset Corridor. RMLS (OR)
- $639,9004 bd3 ba3k sqft4225 SE Oakhurst St, Hillsboro, OR 97123ActiveMLS ID #432357931, Whitney Parker, Redfin. RMLS (OR)
- $450,0003 bd3 ba1.4k sqft3201 SE Robin Cir, Hillsboro, OR 97123ActiveMLS ID #587436028, Nick Shivers, eXp Realty, LLC. RMLS (OR)
- $485,0003 bd3 ba1.5k sqft4295 SW Plumeria Way, Beaverton, OR 97078ActiveMLS ID #313313538, Vianey Conway, Premiere Property Group, LLC. RMLS (OR)
- $600,0004 bd4 ba2.2k sqft11338 SW Capitol Hwy, Portland, OR 97219ActiveMLS ID #210829070, Matt Henderson, John L. Scott. RMLS (OR)
