Inviting home in the Kaiser Woods neighborhood of Bethany, offering a comfortable layout, thoughtful updates, and a location that puts parks, schools, and everyday conveniences within easy reach. The main level features durable hardwood flooring and a spacious great room centered around a corner gas fireplace—an ideal setting for relaxing or hosting. The kitchen has been upgraded with a brand-new induction range and Moen faucet, plus newer dishwasher and microwave. A dining area with plantation-style shutters opens to a private patio and fenced backyard, creating an easy indoor–outdoor flow. Brand-new carpet upstairs. All three bedrooms are located on the second floor, along with a dedicated laundry room for convenience. Storage is abundant, with extra space above the garage and additional attic storage—a rare bonus in this style of home. Brand new garage door with a battery back-up opener. A newer AC unit provides efficient cooling during warm months. Situated near top-rated schools, parks, and shopping, this home offers quick access to Bethany Village, Nike, Intel, and the Rock Creek Trail system, with effortless commuting via Hwy 26 and the Sunset Transit Center. See our virtual tour links for more information!
Pending
$485,000
6496 NW Wenmarie Dr, Portland, OR 97229
3beds
1,524sqft
:
Get pre-qualified$3,472/mo
Residential, Single Family Residence
Built in 1999
2,178 Square Feet Lot
$-- Zestimate®
$318/sqft
$89/mo HOA
What's special
Brand-new induction rangeCorner gas fireplaceFenced backyardNewer ac unitNewer dishwasherDedicated laundry roomBrand-new carpet upstairs
- 8 days |
- 364 |
- 15 |
Zillow last checked:
Listing updated:
Listed by:
Stephen FitzMaurice 971-803-1590,
eXp Realty, LLC,
Jennifer Tangvald 971-803-1590,
eXp Realty, LLC
Source: RMLS (OR),MLS#: 397354207
Facts & features
Interior
Bedrooms & bathrooms
- Bedrooms: 3
- Bathrooms: 3
- Full bathrooms: 2
- Partial bathrooms: 1
- Main level bathrooms: 1
Rooms
- Room types: Entry, Laundry, Bedroom 2, Bedroom 3, Dining Room, Family Room, Kitchen, Living Room, Primary Bedroom
Primary bedroom
- Features: Suite, Walkin Closet
- Level: Upper
- Area: 208
- Dimensions: 16 x 13
Bedroom 2
- Features: Closet
- Level: Upper
- Area: 110
- Dimensions: 11 x 10
Bedroom 3
- Features: Closet
- Level: Upper
- Area: 110
- Dimensions: 11 x 10
Dining room
- Features: Hardwood Floors, Patio
- Level: Main
- Area: 88
- Dimensions: 11 x 8
Kitchen
- Features: Eat Bar, Hardwood Floors, Peninsula
- Level: Main
- Area: 88
- Width: 8
Living room
- Features: Fireplace, Hardwood Floors
- Level: Main
- Area: 270
- Dimensions: 18 x 15
Heating
- Forced Air, Fireplace(s)
Cooling
- Central Air
Appliances
- Included: Dishwasher, Free-Standing Range, Microwave, Stainless Steel Appliance(s), Gas Water Heater
Features
- Closet, Eat Bar, Peninsula, Suite, Walk-In Closet(s), Tile
- Flooring: Hardwood
- Windows: Double Pane Windows, Vinyl Frames
- Basement: Crawl Space
Interior area
- Total structure area: 1,524
- Total interior livable area: 1,524 sqft
Video & virtual tour
Property
Parking
- Total spaces: 1
- Parking features: Driveway, Attached, Oversized
- Attached garage spaces: 1
- Has uncovered spaces: Yes
Features
- Stories: 2
- Patio & porch: Patio, Porch
- Exterior features: Garden, Yard
- Fencing: Fenced
- Has view: Yes
- View description: Trees/Woods
Lot
- Size: 2,178 Square Feet
- Features: Trees, SqFt 0K to 2999
Details
- Additional structures: ToolShed
- Parcel number: R2084263
Construction
Type & style
- Home type: SingleFamily
- Architectural style: Traditional
- Property subtype: Residential, Single Family Residence
Materials
- Vinyl Siding
- Roof: Composition
Condition
- Updated/Remodeled
- New construction: No
- Year built: 1999
Utilities & green energy
- Gas: Gas
- Sewer: Public Sewer
- Water: Public
Community & HOA
Community
- Subdivision: Bethany
HOA
- Has HOA: Yes
- Amenities included: Commons
- HOA fee: $89 monthly
Location
- Region: Portland
Financial & listing details
- Price per square foot: $318/sqft
- Tax assessed value: $542,770
- Annual tax amount: $4,732
- Date on market: 7/23/2026
- Cumulative days on market: 195 days
- Listing terms: Cash,Conventional,FHA,VA Loan
Estimated market value
Not available
Estimated sales range
Not available
Not available
Price history
| Date | Event | Price |
|---|---|---|
| 7/30/2026 | Pending sale | $485,000$318/sqft |
Source: eXp Realty #397354207 Report a problem | ||
| 7/23/2026 | Listed for sale | $485,000+102.2%$318/sqft |
Source: eXp Realty #397354207 Report a problem | ||
| 3/13/2019 | Listing removed | $1,995$1/sqft |
Source: Zillow Rental Manager Report a problem | ||
| 2/5/2019 | Listed for rent | $1,995$1/sqft |
Source: Zillow Rental Manager Report a problem | ||
| 6/20/2017 | Listing removed | $1,995$1/sqft |
Source: Owner Report a problem | ||
| 6/3/2017 | Listed for rent | $1,995$1/sqft |
Source: Owner Report a problem | ||
| 5/17/2013 | Sold | $239,900$157/sqft |
Source:  RMLS (OR) #13439521 Report a problem RMLS (OR) #13439521 Report a problem | ||
| 4/19/2013 | Listed for sale | $239,900+26.3%$157/sqft |
Source: RE/MAX EQUITY GROUP-SUBURBAN SW OFFICE #13439521 Report a problem | ||
| 6/4/2004 | Sold | $190,000+12.6%$125/sqft |
Source: Public Record Report a problem | ||
| 4/16/2001 | Sold | $168,763+4.7%$111/sqft |
Source: Public Record Report a problem | ||
| 3/24/2000 | Sold | $161,232$106/sqft |
Source: Public Record Report a problem | ||
Public tax history
| Year | Property taxes | Tax assessment |
|---|---|---|
| 2025 | $4,732 +4.4% | $247,360 +3% |
| 2024 | $4,534 +7.1% | $240,160 +3% |
| 2023 | $4,234 +3.4% | $233,170 +3% |
| 2022 | $4,096 +3.7% | $226,380 |
| 2021 | $3,948 +3.2% | -- |
| 2020 | $3,827 +3.3% | $213,390 +3% |
| 2019 | $3,704 +3.3% | $207,180 |
| 2018 | $3,584 | $207,180 +6.1% |
| 2017 | $3,584 +7.4% | $195,300 +3% |
| 2016 | $3,338 | $189,620 +3% |
| 2015 | $3,338 +4.1% | $184,100 +3% |
| 2014 | $3,208 +4% | $178,740 +3% |
| 2013 | $3,084 +12.3% | $173,540 +3% |
| 2012 | $2,746 +2.7% | $168,490 -26.6% |
| 2011 | $2,674 +2.7% | $229,600 -4% |
| 2010 | $2,605 +2.1% | $239,170 -0.2% |
| 2009 | $2,551 +8.3% | $239,650 -10.2% |
| 2008 | $2,355 +2.5% | $266,940 -4.9% |
| 2007 | $2,298 +11.5% | $280,560 +8.1% |
| 2006 | $2,060 -10.1% | $259,460 +28.3% |
| 2005 | $2,291 +11.8% | $202,190 +9.9% |
| 2004 | $2,049 -6% | $184,020 +4.8% |
| 2003 | $2,180 +13.6% | $175,520 +6.1% |
| 2002 | $1,918 +2.9% | $165,460 +4.7% |
| 2001 | $1,864 +18.5% | $158,090 +10.5% |
| 2000 | $1,573 | $143,130 |
Find assessor info on the county website
Monthly payment
Est. payment
Payment breakdown
Explore the cost of this home by adjusting the details. Changes won't be saved.Climate risks
Neighborhood: 97229
Nearby schools
GreatSchools rating
- 8/10Jacob Wismer Elementary SchoolGrades: K-5Distance: 0.5 mi
- 8/10Stoller Middle SchoolGrades: 6-8Distance: 0.6 mi
- 7/10Westview High SchoolGrades: 9-12Distance: 2.2 mi
Schools provided by the listing agent
- Elementary: Jacob Wismer
- Middle: Stoller
- High: Westview
Source: RMLS (OR). This data may not be complete. We recommend contacting the local school district to confirm school assignments for this home.
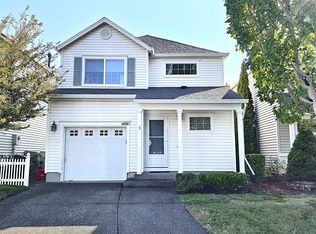
- $473,7003 bd2 ba1.3k sqft6500 NW Wenmarie Dr, Portland, OR 97229Off Market
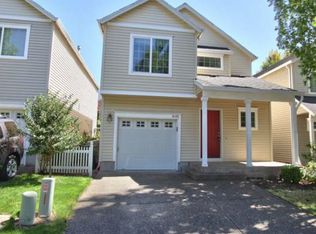
- $478,5003 bd3 ba1.3k sqft6492 NW Wenmarie Dr, Portland, OR 97229Off Market
- $430,9002 bd2 ba1.2k sqft6508 NW Wenmarie Dr, Portland, OR 97229Off Market
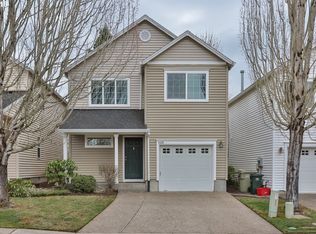
- $492,4003 bd2 ba1.5k sqft6488 NW Wenmarie Dr, Portland, OR 97229Off Market
- $549,7004 bd3 ba1.6k sqft6491 NW Connery Ter, Portland, OR 97229Off Market
- $522,1003 bd2 ba1.7k sqft6503 NW Connery Ter, Portland, OR 97229Off Market
- $534,2003 bd2 ba1.7k sqft6477 NW Connery Ter, Portland, OR 97229Off Market
- $476,9003 bd3 ba1.3k sqft6522 NW Wenmarie Dr, Portland, OR 97229Off Market
A local agent can set up tours, give advice and negotiate with sellers.
Similar homes
- $499,9003 bd3 ba1.4k sqft6476 NW Shelsam Ter, Portland, OR 97229Active

 MLS ID #143162472, Gaston Sanchez, Engel & Volkers Portland Rose City. RMLS (OR)
 - $490,0003 bd3 ba1.3k sqft5983 SW Harmony Pl, Beaverton, OR 97078Active
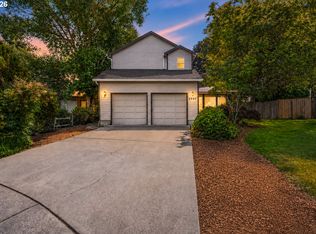 MLS ID #128352567, Nick Shivers, eXp Realty, LLC. RMLS (OR)
 - $425,0002 bd3 ba1.5k sqft4858 NW Olivares Ter, Portland, OR 97229Active
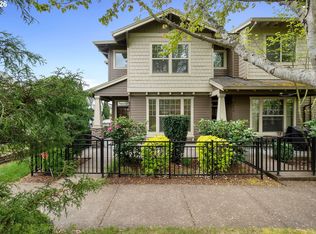 MLS ID #758293489, Inja Kim, Shin Shin Realty. RMLS (OR)
 - $449,9003 bd3 ba1.5k sqft9223 N Hodge Ave, Portland, OR 97203Active
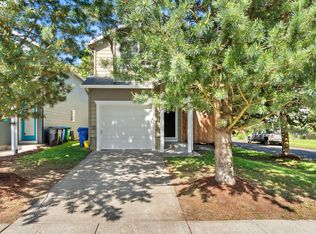 MLS ID #458492705, Stephen FitzMaurice, eXp Realty, LLC. RMLS (OR)
 - $519,0003 bd3 ba1.6k sqft20762 SW Longacre St, Beaverton, OR 97003ActiveMLS ID #276995676, Luba Mulyar, eXp Realty, LLC. RMLS (OR)
- $512,0004 bd3 ba2.1k sqft924 NE 73rd Ave, Hillsboro, OR 97124ActiveMLS ID #617372356, Jimmy Robinson, MORE Realty. RMLS (OR)
- $529,9003 bd3 ba1.7k sqft490 NE 64th Way, Hillsboro, OR 97124ActiveMLS ID #377776629, Allan Polendey, Weichert, Realtors on Main Street. RMLS (OR)
- $509,9003 bd2 ba1.4k sqft2038 SE Village Ct, Hillsboro, OR 97123ActiveMLS ID #215007347, Tyler Horst, Summa Real Estate Group. RMLS (OR)
- $475,0004 bd3 ba1.4k sqft20586 SW Parker Ct, Beaverton, OR 97078ActiveMLS ID #335807800, Terry Foster, eXp Realty, LLC. RMLS (OR)
- $545,0004 bd3 ba1.9k sqft6714 SE Ariel St, Hillsboro, OR 97123ActiveMLS ID #325185204, Kim Rose, Cascade Hasson Sotheby's International Realty. RMLS (OR)
- $400,0003 bd3 ba1.6k sqft4865 SE Sandalwood St, Hillsboro, OR 97123ActiveMLS ID #781510914, Nick Shivers, eXp Realty, LLC. RMLS (OR)
- $489,9003 bd3 ba1.8k sqft759 SE Camellia Ct, Hillsboro, OR 97123ActiveMLS ID #335006286, Jason Maycumber, Redfin. RMLS (OR)
- $405,0003 bd3 ba1.9k sqft2879 NW Kennedy Ct #59, Portland, OR 97229ActiveMLS ID #626905497, Cagney McClung, Apex Residential. RMLS (OR)
- $509,9003 bd3 ba1.9k sqft15591 SW Stone Ridge Cir, Beaverton, OR 97007ActiveMLS ID #525904078, Terry Foster, eXp Realty, LLC. RMLS (OR)
- $449,9003 bd3 ba1.7k sqft1062 SE Tamango St, Hillsboro, OR 97123ActiveMLS ID #658946336, Jeffrey Whiting, John L. Scott. RMLS (OR)
- $529,9003 bd2 ba1.4k sqft3823 NE Lincoln St, Hillsboro, OR 97124ActiveMLS ID #232853029, Bradley Eaton, eXp Realty, LLC. RMLS (OR)
- $450,0003 bd3 ba1.4k sqft1847 NE 102nd Ave, Hillsboro, OR 97006ActiveMLS ID #509532195, Cathleen Clark Thomas, John L. Scott. RMLS (OR)
- $500,0003 bd2 ba1.4k sqft10112 NW 4th Ave, Vancouver, WA 98685ActiveMLS ID #307380073, Chelsey LaRowe, Windermere Northwest Living. RMLS (OR)
- $620,0003 bd3 ba1.9k sqft11660 SW Ashwood Ct, Tigard, OR 97223ActiveMLS ID #698967391, Dakota Scott, Move Real Estate Inc. RMLS (OR)
- $535,0004 bd3 ba2.1k sqft7200 SE Harnish St, Hillsboro, OR 97123ActiveMLS ID #421922658, Shayla Hoang, Works Real Estate. RMLS (OR)
